
Search results for "Additionally" in Home Design Ideas
 Eden Builders

Example of a large 1950s master multicolored tile and ceramic tile ceramic tile and multicolored floor bathroom design in Los Angeles with louvered cabinets, black cabinets, a one-piece toilet, white walls, an undermount sink, quartz countertops and a hinged shower door
 Menendez Architects PC
Emily Minton Redfield Photography
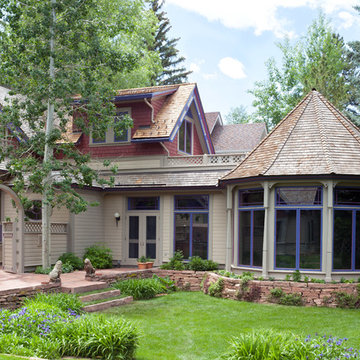
Eclectic two-story wood exterior home photo in Denver
Eclectic two-story wood exterior home photo in Denver
 GJK Remodeling LLC
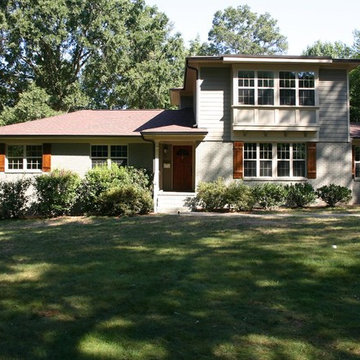
Home was a single-story brick ranch. Second story addition, new windows, new shutters, new front door, painted brick.
Inspiration for a craftsman green two-story exterior home remodel in Charlotte
Inspiration for a craftsman green two-story exterior home remodel in Charlotte
Find the right local pro for your project
 LEAP Architecture
Example Photo
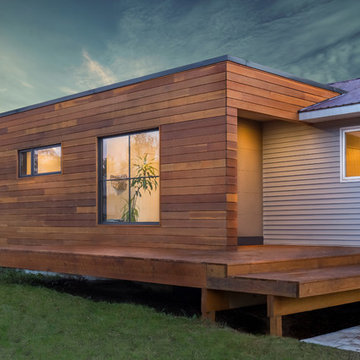
This modern addition elevates the traditional ranch house and provides a new level of sophistication. In addition to the house's new look, the homeowners gained much needed interior space, which includes a mudroom. The mudroom functions to collect backpacks from the kids, house the dog-bed and toys, as well as catch shoes and coats coming in from outside.
The additional space also extended and brightened the living room area. Outside, there is a beautiful new and inviting deck to catch some afternoon sun.
Photography by W Beyer Creative
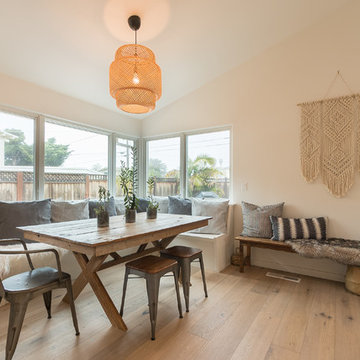
 Costa Bella Builders
Aptos Addition and Major Remodel. Our goal on this project was to provide the owners with the larger kitchen and additional bedrooms they needed for their growing family of five. The existing house was small, but they had a good sized lot in the Cliff Drive neighborhood along the ocean bluffs in Rio Del Mar which we were able to utilize.. Our team designed an extension of the existing house into the rear yard area, allowing for a new master suite and creating separate bedrooms for the children. The old kitchen was expanded and reconceived to create an inviting and open family room area with commercial appliances to support the client’s passion for great Italian cooking. Her decorating concept combining Modern Farmhouse themes with contemporary fixtures and finishes resulted in the beautiful, light, and comfortable home you see in these photographs.

 Sven Lavine Architecture
Example of a mid-sized trendy master multicolored tile and marble tile ceramic tile, beige floor and double-sink alcove shower design in San Francisco with flat-panel cabinets, dark wood cabinets, an undermount sink, quartzite countertops, a hinged shower door, gray countertops and a floating vanity
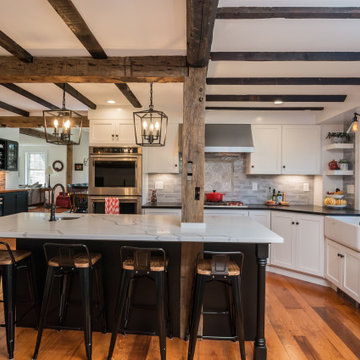


Sponsored
Columbus, OH

Structural Remodeling
Franklin County's Heavy Timber Specialists | Best of Houzz 2020!
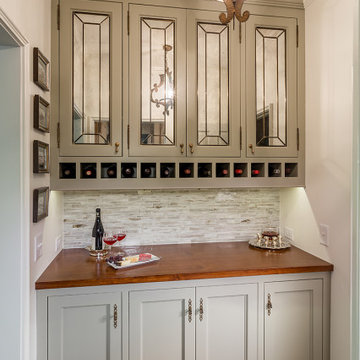
 Phillips | Collins Construction Group, Inc.
Butler's Pantry between Kitchen and Formal Dining.
Elegant home bar photo in Atlanta
Elegant home bar photo in Atlanta
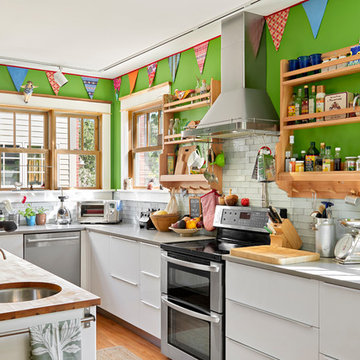
 Trace Ventures
Large brick house two-story addition with a bright extended kitchen (client installed cabinets, counters, and appliances), oversized garage, first floor patio, roof-top patio, and custom spiral staircases to both patios. Also added three bedrooms and a full bath with all-new brick exterior.

 SeventyNine Design & Build
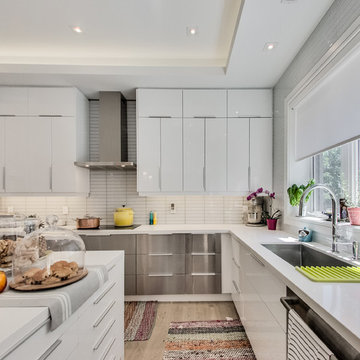
Inspiration for a contemporary l-shaped light wood floor kitchen remodel in Toronto with flat-panel cabinets, white cabinets, white backsplash, stainless steel appliances and an island

 Kustom Home Design

Addition is an In-Law suite that can double as a pool house or guest suite. Massing, details and materials match the existing home to make the addition look like it was always here. New cedar siding and accents help to update the facade of the existing home.
The addition was designed to seamlessly marry with the existing house and provide a covered entertaining area off the pool deck and covered spa.
Photos By: Kimberly Kerl, Kustom Home Design. All rights reserved

Sponsored
Columbus, OH
Structural Remodeling
Franklin County's Heavy Timber Specialists | Best of Houzz 2020!
 Hierarchy Architecture + Design, PLLC

Original Red Brick Colonial was restored and new additions were constructed on the sides of the house. Renovation added black shutters and white window trim to original red brick portion of the home. Additions were completed with green siding.
Architect - Hierarchy Architects + Designers, TJ Costello
 Arc & Angle Home Builders, LLC

Wellborne cabinetry, floating shelves, custom hood surround
Large transitional medium tone wood floor and brown floor open concept kitchen photo in Atlanta with an undermount sink, shaker cabinets, white cabinets, gray backsplash, mosaic tile backsplash, stainless steel appliances and white countertops
Large transitional medium tone wood floor and brown floor open concept kitchen photo in Atlanta with an undermount sink, shaker cabinets, white cabinets, gray backsplash, mosaic tile backsplash, stainless steel appliances and white countertops
 CopeGrand Homes

Bedroom - coastal medium tone wood floor, brown floor and brick wall bedroom idea in Charleston with multicolored walls
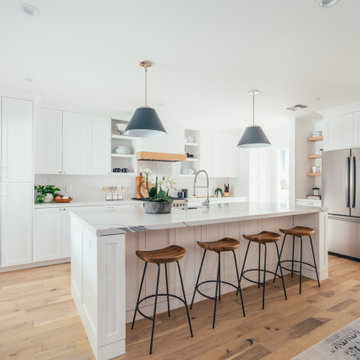
 InHance
Inspiration for a farmhouse l-shaped medium tone wood floor and brown floor open concept kitchen remodel in Los Angeles with a farmhouse sink, shaker cabinets, white cabinets, white backsplash, stainless steel appliances, an island and gray countertops

Sponsored
Columbus, OH
Structural Remodeling
Franklin County's Heavy Timber Specialists | Best of Houzz 2020!

 Anne Architecture
Kitchen - large transitional single-wall medium tone wood floor, brown floor and coffered ceiling kitchen idea in Atlanta with shaker cabinets, green cabinets, quartzite countertops, white backsplash, ceramic backsplash, stainless steel appliances, an island and white countertops


 ING Construction
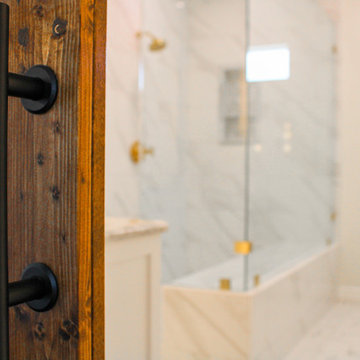
Pasadena, CA - Complete Bathroom Addition to an Existing House
For this Master Bathroom Addition to an Existing Home, we first framed out the home extension, and established a water line for Bathroom. Following the framing process, we then installed the drywall, insulation, windows and rough plumbing and rough electrical.
After the room had been established, we then installed all of the tile; shower enclosure, backsplash and flooring.
Upon the finishing of the tile installation, we then installed all of the sliding barn door, all fixtures, vanity, toilet, lighting and all other needed requirements per the Bathroom Addition.
126