
Search results for "Additionally" in Home Design Ideas
 Baron Construction and Remodeling
Bathroom Remodel
Bathroom Addition
Laundry Room Addition
Walk-in closet Addition
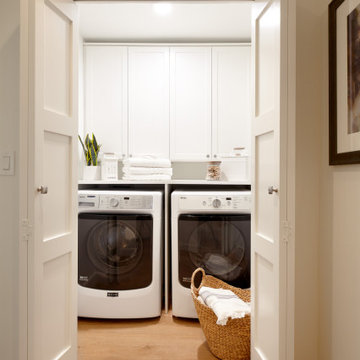
Laundry room photo in San Francisco
Laundry room photo in San Francisco
 Baron Construction and Remodeling
Bathroom Remodel
Bathroom Addition
Laundry Room Addition
Walk-in closet Addition
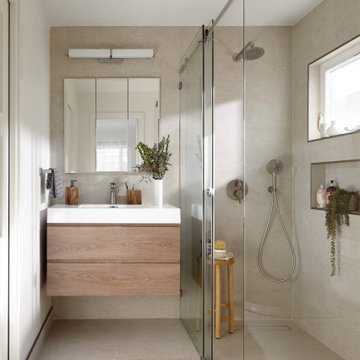
Example of a bathroom design in San Francisco
Example of a bathroom design in San Francisco

Find the right local pro for your project
 Baron Construction and Remodeling
Bathroom Remodel
Bathroom Addition
Laundry Room Addition
Walk-in closet Addition
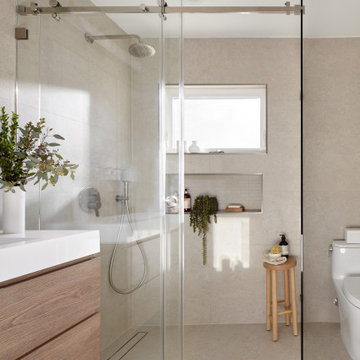
Bathroom photo in San Francisco
Bathroom photo in San Francisco
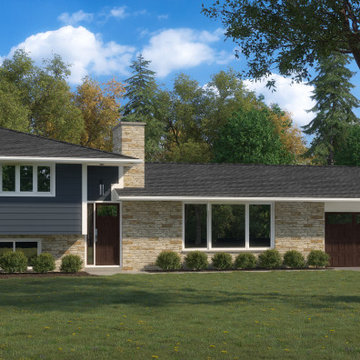
 Dimension Design, Build, Remodel Inc
This Brookfield project includes two additions to the home – a garage addition and a sunroom/dining room addition with crawl space.
The home’s exterior was completely redone, with new siding, windows, roof, and exterior doors. There is also a new driveway that leads to the new garage addition.
A new concrete patio was added off the back of the home, plus a whole house generator was installed.
The main level was remodeled to include an updated kitchen, a living room, and a hallway leading to the upper-level bedrooms.
 Baron Construction and Remodeling
Bathroom Remodel
Bathroom Addition
Laundry Room Addition
Walk-in closet Addition
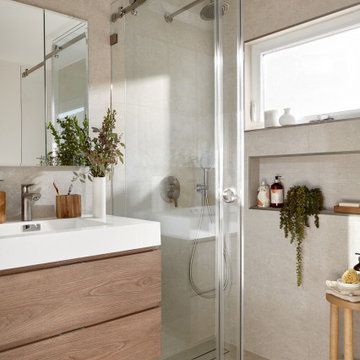
Inspiration for a bathroom remodel in San Francisco
Inspiration for a bathroom remodel in San Francisco

Sponsored
Columbus, OH

Hope Restoration & General Contracting
Columbus Design-Build, Kitchen & Bath Remodeling, Historic Renovations
 Baron Construction and Remodeling
Bathroom Remodel
Bathroom Addition
Laundry Room Addition
Walk-in closet Addition
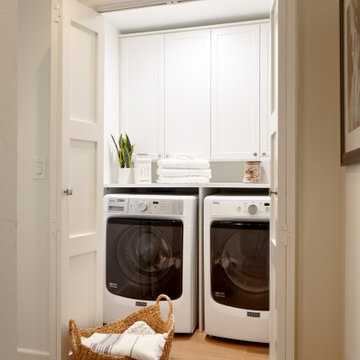
Inspiration for a laundry room remodel in San Francisco
Inspiration for a laundry room remodel in San Francisco
 H2D Architecture + Design
This project was for a house located in the Capital Hill neighborhood of Seattle. The homeowner was interested in building a new addition to house a large kitchen, convert the old kitchen to an office space, add a 'smart car' garage and rebuild the front porch. The home was a large load bearing masonry structure which made the construction
Design: Heidi Helgeson, H2D Architecture + Design
Build: Carlisle Classic Homes
 Hanomoco Design

stone tile atrium with stairs to lower level. large opening to kitchen, dining room.
Entryway - large transitional limestone floor and gray floor entryway idea in San Francisco with white walls and a metal front door
Entryway - large transitional limestone floor and gray floor entryway idea in San Francisco with white walls and a metal front door

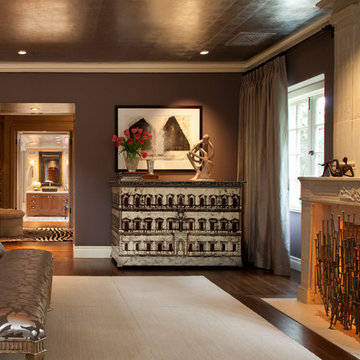
Inspiration for a transitional dark wood floor bedroom remodel in San Francisco with brown walls and a standard fireplace



Sponsored
Columbus, OH

Structural Remodeling
Franklin County's Heavy Timber Specialists | Best of Houzz 2020!

 JAMES V. COANE & ASSOCIATES, ARCHITECTS
Elegant wooden u-shaped wood railing staircase photo in Los Angeles with wooden risers

 Remodel Boutique
Large danish l-shaped light wood floor open concept kitchen photo in Austin with an undermount sink, flat-panel cabinets, blue cabinets, quartz countertops, white backsplash, mosaic tile backsplash, stainless steel appliances, a peninsula and white countertops
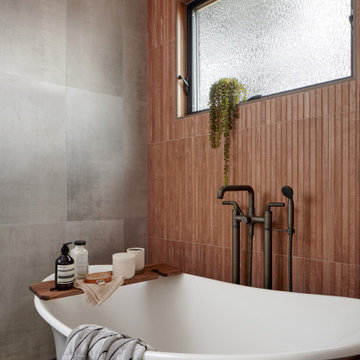 Baron Construction and Remodeling
Baron Construction & Remodeling
Design Build Firm
General Contractor
Home Builder
700 sf room addition
Master Bathroom
Kitchen Remodel
Bathroom Remodel
Flooring Remodel
Open Concept
Home Extension
 Corinthian Fine Homes
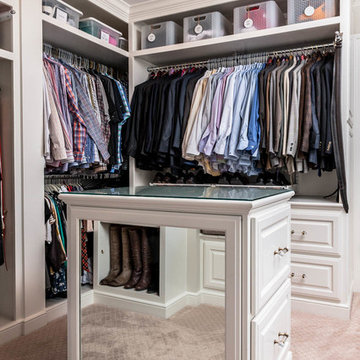
This home had a generous master suite prior to the renovation; however, it was located close to the rest of the bedrooms and baths on the floor. They desired their own separate oasis with more privacy and asked us to design and add a 2nd story addition over the existing 1st floor family room, that would include a master suite with a laundry/gift wrapping room.
We added a 2nd story addition without adding to the existing footprint of the home. The addition is entered through a private hallway with a separate spacious laundry room, complete with custom storage cabinetry, sink area, and countertops for folding or wrapping gifts. The bedroom is brimming with details such as custom built-in storage cabinetry with fine trim mouldings, window seats, and a fireplace with fine trim details. The master bathroom was designed with comfort in mind. A custom double vanity and linen tower with mirrored front, quartz countertops and champagne bronze plumbing and lighting fixtures make this room elegant. Water jet cut Calcatta marble tile and glass tile make this walk-in shower with glass window panels a true work of art. And to complete this addition we added a large walk-in closet with separate his and her areas, including built-in dresser storage, a window seat, and a storage island. The finished renovation is their private spa-like place to escape the busyness of life in style and comfort. These delightful homeowners are already talking phase two of renovations with us and we look forward to a longstanding relationship with them.


 Period Architecture Ltd.
Angle Eye Photography, Porter Construction
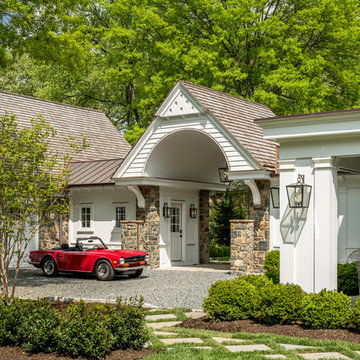
Example of a large classic gray two-story concrete fiberboard exterior home design in Wilmington with a shingle roof
Example of a large classic gray two-story concrete fiberboard exterior home design in Wilmington with a shingle roof
 Klopf Architecture
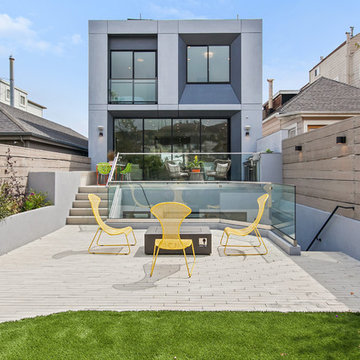
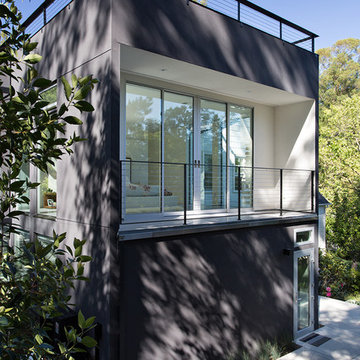
Sebastian and Tanja DiGrande's quest for natural light and open, modern design led them to Klopf Architecture in San Francisco. Working hand-in-hand with homeowner/designer Tanja DiGrande, Klopf collaborated on a modern addition to the rear of a traditional-style home. The idea was to depart from the original style completely to draw a distinction between the original house and any later additions, as well as observe a very minimal, clean, gallery-like modern style against which changing daylight, art, furniture, and of course the people provide the color and motion.
With its dark gray stuccoed walls, dark steel railing, and floor-to-ceiling windows, the exterior of the addition is at the same time an open, modern box as well as a receding volume that acts almost as a backdrop for the house, receding visually out of respect for the original home. From the interior, windows bring in nature and views from all around the lush property. They also allow views of the original house. Up on the roof deck the views magnify. The owners use a boom and crank to bring up food and drinks when entertaining!
Inside, the simple clean-lined spaces showcase the couple’s minimal, modern taste. The open bathroom epitomizes the clean, minimal style of the addition. On the exterior, steel elements bring a more industrial modern feeling to the addition from the rear.
Klopf Architecture Project Team: John Klopf, AIA, Geoff Campen, and Angela Todorova
Co-Designer: Tanja DiGrande
Contractor: Jose Ramirez & J-C General Contractors Inc.
Photography ©2015 Mariko Reed
Location: Orinda, CA
Year completed: 2014
 LITTRELL Architecture + Design
Kat Alves

Transitional dark wood floor foyer photo in Sacramento with white walls
Transitional dark wood floor foyer photo in Sacramento with white walls
125