
Search results for "Additionally" in Home Design Ideas

 Cummings Architecture + Interiors
Eric Roth Photography
Bedroom - transitional medium tone wood floor and brown floor bedroom idea in Boston with yellow walls
Bedroom - transitional medium tone wood floor and brown floor bedroom idea in Boston with yellow walls
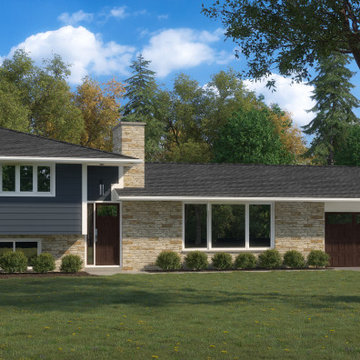
 Dimension Design, Build, Remodel Inc
This Brookfield project includes two additions to the home – a garage addition and a sunroom/dining room addition with crawl space.
The home’s exterior was completely redone, with new siding, windows, roof, and exterior doors. There is also a new driveway that leads to the new garage addition.
A new concrete patio was added off the back of the home, plus a whole house generator was installed.
The main level was remodeled to include an updated kitchen, a living room, and a hallway leading to the upper-level bedrooms.
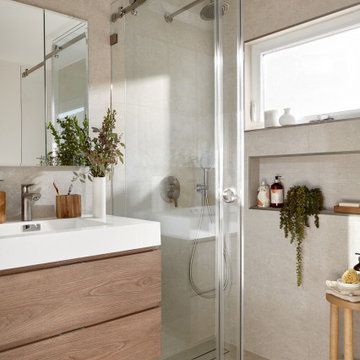
 Baron Construction and Remodeling
Bathroom Remodel
Bathroom Addition
Laundry Room Addition
Walk-in closet Addition
Inspiration for a bathroom remodel in San Francisco
Inspiration for a bathroom remodel in San Francisco
Find the right local pro for your project
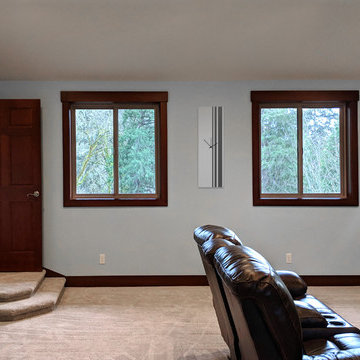

 Baron Construction and Remodeling
Bathroom Remodel
Bathroom Addition
Laundry Room Addition
Walk-in closet Addition
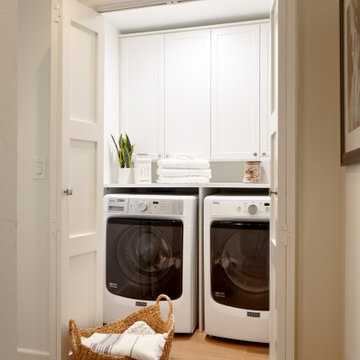
Inspiration for a laundry room remodel in San Francisco
Inspiration for a laundry room remodel in San Francisco
 Carter Fox Design Build

Stairs to new 3rd-floor addition.
How do you squeeze a soaker tub, steam shower, walk-in closet, large master bedroom, and a private study into the renovation of a 2-story East Danforth semi? By going UP!
For this project, the homeowner had a firm budget and didn't dream it could include a new kitchen as well as the 3rd-floor addition. With some creative solutions and our experience remodeling older homes, Carter Fox delivered an open-concept light-filled home that preserved several original elements in order to save budget for the must-have items - AND a new, customized kitchen.

Sponsored
Columbus, OH

Structural Remodeling
Franklin County's Heavy Timber Specialists | Best of Houzz 2020!
 Baron Construction and Remodeling
Bathroom Remodel
Bathroom Addition
Laundry Room Addition
Walk-in closet Addition
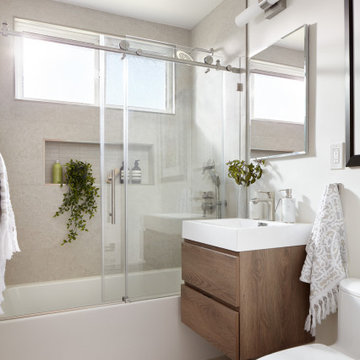
Bathroom - bathroom idea in San Francisco
Bathroom - bathroom idea in San Francisco
 Baron Construction and Remodeling
Bathroom Remodel
Bathroom Addition
Laundry Room Addition
Walk-in closet Addition
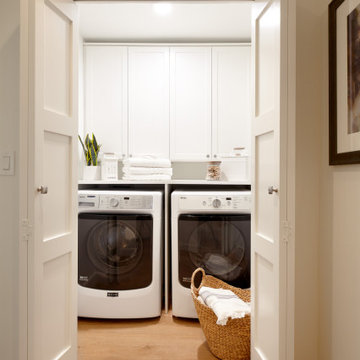
Laundry room photo in San Francisco
Laundry room photo in San Francisco
 Baron Construction and Remodeling
Bathroom Remodel
Bathroom Addition
Laundry Room Addition
Walk-in closet Addition
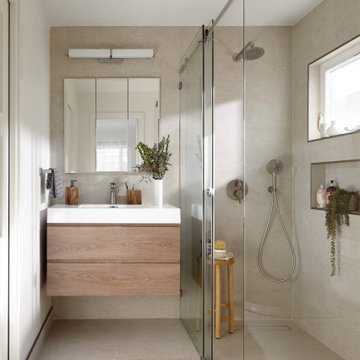
Example of a bathroom design in San Francisco
Example of a bathroom design in San Francisco
 Baron Construction and Remodeling
Bathroom Remodel
Bathroom Addition
Laundry Room Addition
Walk-in closet Addition
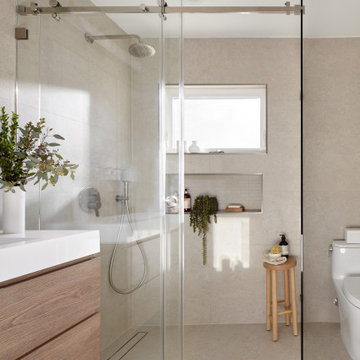
Bathroom photo in San Francisco
Bathroom photo in San Francisco

 H2D Architecture + Design
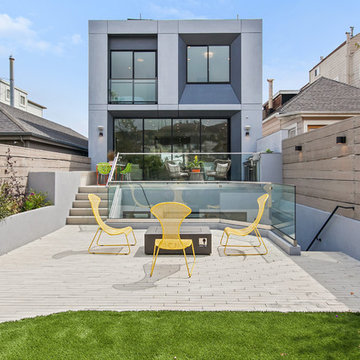
This project was for a house located in the Capital Hill neighborhood of Seattle. The homeowner was interested in building a new addition to house a large kitchen, convert the old kitchen to an office space, add a 'smart car' garage and rebuild the front porch. The home was a large load bearing masonry structure which made the construction
Design: Heidi Helgeson, H2D Architecture + Design
Build: Carlisle Classic Homes

Sponsored
Columbus, OH

Hope Restoration & General Contracting
Columbus Design-Build, Kitchen & Bath Remodeling, Historic Renovations

 Hanomoco Design
stone tile atrium with stairs to lower level. large opening to kitchen, dining room.
Entryway - large transitional limestone floor and gray floor entryway idea in San Francisco with white walls and a metal front door
Entryway - large transitional limestone floor and gray floor entryway idea in San Francisco with white walls and a metal front door

 Remodel Boutique
Large danish l-shaped light wood floor open concept kitchen photo in Austin with an undermount sink, flat-panel cabinets, blue cabinets, quartz countertops, white backsplash, mosaic tile backsplash, stainless steel appliances, a peninsula and white countertops
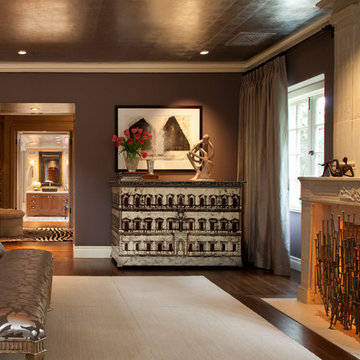
Inspiration for a transitional dark wood floor bedroom remodel in San Francisco with brown walls and a standard fireplace


Sponsored
Columbus, OH
Structural Remodeling
Franklin County's Heavy Timber Specialists | Best of Houzz 2020!

 JAMES V. COANE & ASSOCIATES, ARCHITECTS

Elegant wooden u-shaped wood railing staircase photo in Los Angeles with wooden risers
 Baron Construction and Remodeling
Baron Construction & Remodeling
Design Build Firm
General Contractor
Home Builder
700 sf room addition
Master Bathroom
Kitchen Remodel
Bathroom Remodel
Flooring Remodel
Open Concept
Home Extension
123