
Search results for "Additionally" in Home Design Ideas
 S-Squared // Architecture + Interiors + Landscape

Inspiration for a transitional kitchen remodel in San Francisco

 Framestudio
This project began as a design-build proposal to build an addition for an indoor swim spa and exercise room to a ranch style house. The Clients were seeking a functional and inviting space reminiscent of the luxury resorts and space they have visited during their international travels.
One of the biggest challenges was to fit the program within the site and buildable area constraints. In order to maximize floor area, the exterior walls of the addition were located parallel to the property lines along the required setbacks, which resulted in a non-orthagonal geometry in plan. The volume of the addition began to take shape with large floor to ceiling openings strengthening the connection to the outdoors with roof line that rises northward to capture daylight. A series of operable skylights ventilate the room and allow more daylight to penetrate into the adjacent existing den.
Inspired by modern additions made to historic structures in Europe, we made a conscious decision to not try to blend the addition into the language of the existing ranch house, choosing instead to juxtapose a structure that was layered and felt light next to the cement tile roof and framed picture windows. The interior walls were finished with a marine grade plywood to withstand a humid environment, and the exteriors were clad with a cedar rainscreen to give privacy where needed and gradually reduced to allow for more glass and visibility.
The Clients are immersed in the technological environment of Silicon Valley and appreciated the simple geometries and aesthetics of modern design.
david wakely
 Alair Homes Arlington

Modern addition with office, family room, and full kitchen renovation. Used IKEA for kitchen. Features a large modern corner window.
Trendy galley eat-in kitchen photo in DC Metro with flat-panel cabinets, red cabinets and stainless steel appliances
Trendy galley eat-in kitchen photo in DC Metro with flat-panel cabinets, red cabinets and stainless steel appliances
Find the right local pro for your project
 VPC Builders, LLC

This beautiful deck features tempered glass handrails, premium deck finish, a deluxe Pella 850 slider door, and a top of the line doggie door for Cramer (the home owners dog). VPC Builders
Photography by Bernard Russo
 Berneche2 Architecture PC
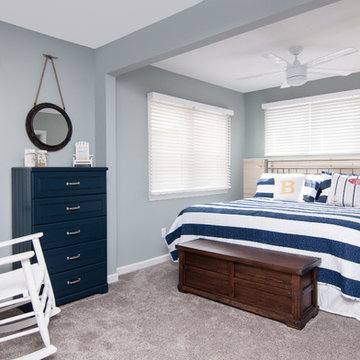
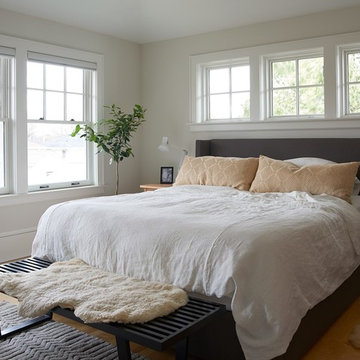
Master bedroom, this space is not along the lake, so transom style windows were placed above the headboard. A wall was removed between an adjacent dressing room to create an expansive space.
PGP Photography

 Peruri Design Company
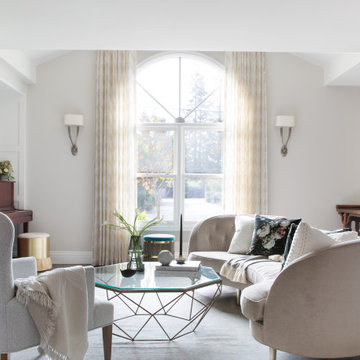
A cozy lounge area with gorgeous curved sofa floats in the center of the room across from the fireplace. A couple of horse hair ottomans float in the space as accents. Also in the space is a prized antique console

Sponsored
Columbus, OH

Structural Remodeling
Franklin County's Heavy Timber Specialists | Best of Houzz 2020!
 Ohana Home & Design

The exterior of the dormer addition on the beautiful North Oaks home. The addition of a dormer above the garage allowed us to add an expansive bathroom and walk-in closet off the master bedroom.
 Tunde Decor, LLC
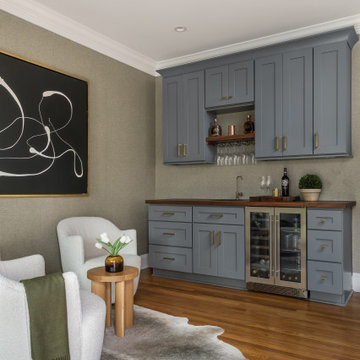
We opened up the wall between the kitchen and a guest bedroom. This new bar/sitting area used to be the bedroom.
We used textured wallpaper, and walnut countertop, floating shelf to warm up the space.

 Kipnis Architecture + Planning
The 'L' shape of the house creates the heavily landscaped outdoor fire pit area. The quad sliding door leads to the family room, while the windows on the left are off the kitchen (far left) and buffet built-in. This allows for food to be served directly from the house to the fire pit area.
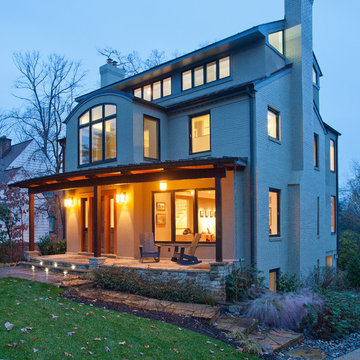
 CHECA Architects PC
Kenneth M Wyner Photography Inc
Example of a transitional white two-story wood exterior home design in DC Metro
Example of a transitional white two-story wood exterior home design in DC Metro
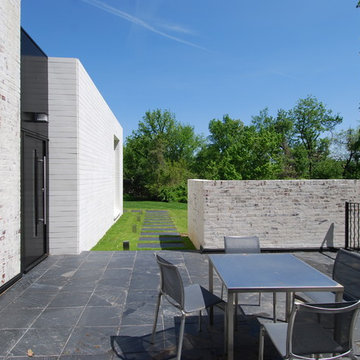

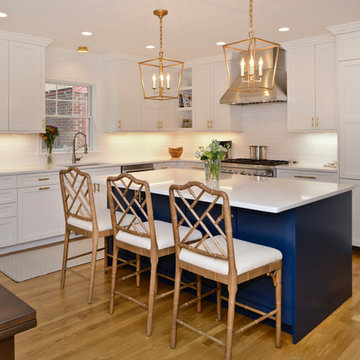
 Expert Kitchen Designs, LLC
June Stanich
Inspiration for a mid-sized transitional l-shaped medium tone wood floor and brown floor eat-in kitchen remodel in DC Metro with shaker cabinets, quartz countertops, white backsplash, subway tile backsplash, paneled appliances, an island, white countertops, an undermount sink and white cabinets
Inspiration for a mid-sized transitional l-shaped medium tone wood floor and brown floor eat-in kitchen remodel in DC Metro with shaker cabinets, quartz countertops, white backsplash, subway tile backsplash, paneled appliances, an island, white countertops, an undermount sink and white cabinets

Sponsored
Columbus, OH
Structural Remodeling
Franklin County's Heavy Timber Specialists | Best of Houzz 2020!

 CG&S Design-Build
Photography by Ryan Davis | CG&S Design-Build
Kids' bedroom - mid-sized contemporary medium tone wood floor and brown floor kids' bedroom idea in Austin with green walls
Kids' bedroom - mid-sized contemporary medium tone wood floor and brown floor kids' bedroom idea in Austin with green walls
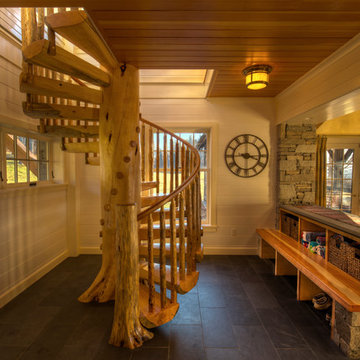
 HAYNES & GARTHWAITE ARCHITECTS
Greg Hubbard Photography. Stair by StairMeister Log Works.
Inspiration for a rustic staircase remodel in Burlington
Inspiration for a rustic staircase remodel in Burlington

 ESS Design+Build
Open concept kitchen - mid-sized transitional l-shaped medium tone wood floor open concept kitchen idea in Austin with an undermount sink, shaker cabinets, white cabinets, concrete countertops, metallic backsplash, mosaic tile backsplash, stainless steel appliances and an island
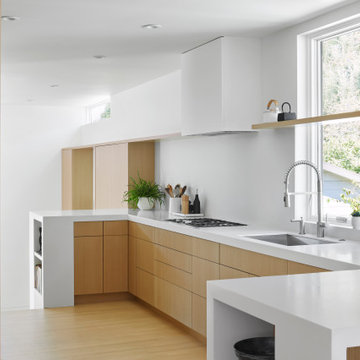
 User
UserKitchen - modern u-shaped medium tone wood floor and brown floor kitchen idea in San Francisco with an undermount sink, flat-panel cabinets, medium tone wood cabinets, a peninsula and white countertops

Sponsored
Columbus, OH

Hope Restoration & General Contracting
Columbus Design-Build, Kitchen & Bath Remodeling, Historic Renovations
 Noble Architects, LLC

The original enclosed kitchen was opened up, giving the homeowner a better layout, an island for entertaining, a hidden desk/message center, and maximum storage.
Interiors: Marcia Leach Design
Cabinetry: Barber Cabinet Company
Contractor: Andrew Thompson Construction
Photography: Garett + Carrie Buell of Studiobuell/ studiobuell.com


81