
Search results for "Additionally" in Home Design Ideas
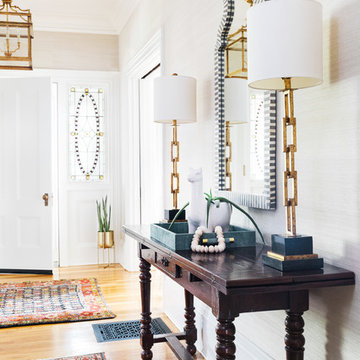
 Realm Interiors
Photography by Joyelle West Collaboration with Elana Rudiger Interiors
Inspiration for a transitional medium tone wood floor and brown floor entryway remodel in Boston with beige walls and a white front door
Inspiration for a transitional medium tone wood floor and brown floor entryway remodel in Boston with beige walls and a white front door

 Marks-Woods Construction Services, LLC
Mid-sized transitional medium tone wood floor and brown floor dining room photo in DC Metro with white walls
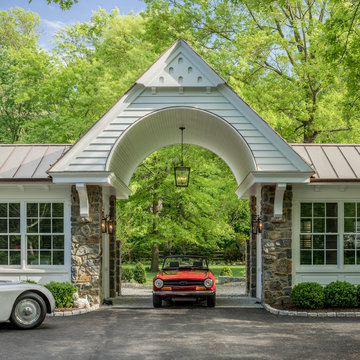
 Period Architecture Ltd.
Angle Eye Photography, Porter Construction
Example of a large classic gray two-story concrete fiberboard exterior home design in Wilmington with a shingle roof
Example of a large classic gray two-story concrete fiberboard exterior home design in Wilmington with a shingle roof
Find the right local pro for your project
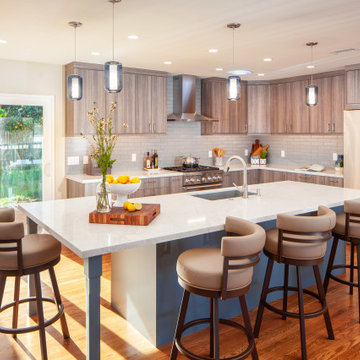
 CairnsCraft Design & Remodel
Example of a trendy u-shaped medium tone wood floor and brown floor eat-in kitchen design in San Diego with flat-panel cabinets, medium tone wood cabinets, white backsplash, subway tile backsplash, an island and white countertops
 Monticello Custom Homes and Remodeling
Randy Colwell
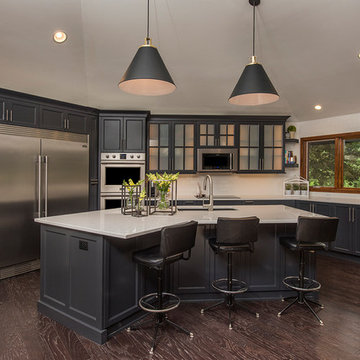
Kitchen - transitional u-shaped dark wood floor kitchen idea in Other with an undermount sink, shaker cabinets, gray cabinets, white backsplash, subway tile backsplash, stainless steel appliances and an island
Kitchen - transitional u-shaped dark wood floor kitchen idea in Other with an undermount sink, shaker cabinets, gray cabinets, white backsplash, subway tile backsplash, stainless steel appliances and an island
 SOD Home Group

Example of a large trendy master porcelain tile freestanding bathtub design in San Francisco with flat-panel cabinets, medium tone wood cabinets, white walls, an integrated sink and solid surface countertops
 Realty Restoration, LLC

Inspiration for a large timeless open concept medium tone wood floor game room remodel in Austin with no fireplace, a wall-mounted tv and blue walls


 User
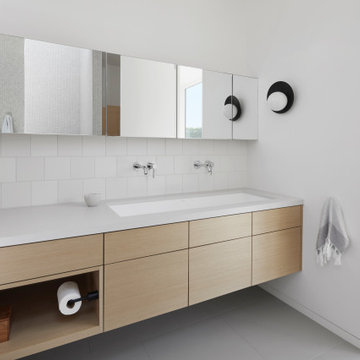
UserMinimalist gray floor bathroom photo in San Francisco with flat-panel cabinets, light wood cabinets, white walls, an undermount sink and white countertops

 Maughan Design & Remodel
This bathroom fills what used to be a small garage, creating a spacious suite.
Example of a mid-sized transitional master white tile and ceramic tile porcelain tile, black floor, double-sink and vaulted ceiling bathroom design in Portland with flat-panel cabinets, brown cabinets, a wall-mount toilet, white walls, an undermount sink, quartz countertops, a hinged shower door, white countertops and a floating vanity
Example of a mid-sized transitional master white tile and ceramic tile porcelain tile, black floor, double-sink and vaulted ceiling bathroom design in Portland with flat-panel cabinets, brown cabinets, a wall-mount toilet, white walls, an undermount sink, quartz countertops, a hinged shower door, white countertops and a floating vanity

 Addition Building & Design, Inc.
Our goal with this project was to stay true to the cottage style character of the house and put on an addition and remodel the attic. We went with cabinets and hardware that are cottage style, added new hardwood flooring, and kept the slanted walls adding character. New staircase was added with posts and spindles matching with the cottage style. The attic conversion features a quaint bedroom with raised panel storage cabinets, hardwood flooring, and built-in custom wall light fixtures on both sides of the bed.

 Reliance Design Build
Inspiration for a small contemporary l-shaped ceramic tile and gray floor dedicated laundry room remodel in Los Angeles with an undermount sink, flat-panel cabinets, white cabinets, wood countertops, white backsplash, subway tile backsplash, white walls, a side-by-side washer/dryer and brown countertops

 Dave Fox Design Build Remodelers
Dave Fox Design Build Remodelers
This room addition encompasses many uses for these homeowners. From great room, to sunroom, to parlor, and gathering/entertaining space; it’s everything they were missing, and everything they desired. This multi-functional room leads out to an expansive outdoor living space complete with a full working kitchen, fireplace, and large covered dining space. The vaulted ceiling in this room gives a dramatic feel, while the stained pine keeps the room cozy and inviting. The large windows bring the outside in with natural light and expansive views of the manicured landscaping.

 Sarah Zimmerman Architect
The new entry to this house can be approached from both upper and lower sides of the lot and includes a spacious new entry hall, rebuilt stairs, custom hall closet, new hardwood floors and new doors and windows.
The stairway lights are Robert Abbey Bling and the antler chandelier is Roll & Hill's Superordinate Antler.

Sponsored
Columbus, OH

Hope Restoration & General Contracting
Columbus Design-Build, Kitchen & Bath Remodeling, Historic Renovations


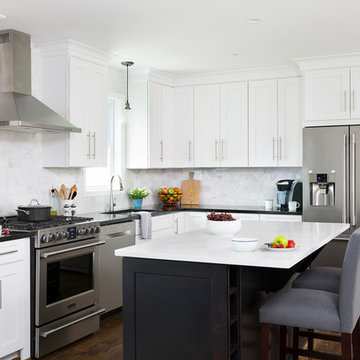
 Case Architects & Remodelers
Project Developer Elle Hunter https://www.houzz.com/pro/eleanorhunter/elle-hunter-case-design-and-remodeling
Designer Melissa Cooley https://www.houzz.com/pro/melissacooley04/melissa-cooley-udcp-case-design-remodeling-inc
Photography by Stacy Zarin Goldberg

 Nicole Ryan
Eclectic master multicolored floor freestanding bathtub photo in Chicago with multicolored walls

 S-Squared // Architecture + Interiors + Landscape
Home office - contemporary freestanding desk home office idea in San Francisco

Sponsored
Columbus, OH

Structural Remodeling
Franklin County's Heavy Timber Specialists | Best of Houzz 2020!

 Rudloff Custom Builders
We custom made these built in cubbies. They have storage nooks, coat hooks, and beadboard back capped with a top rail. We added a small wood doorstop on the lower right to prevent the door from banging into piece.
After tearing down this home's existing addition, we set out to create a new addition with a modern farmhouse feel that still blended seamlessly with the original house. The addition includes a kitchen great room, laundry room and sitting room. Outside, we perfectly aligned the cupola on top of the roof, with the upper story windows and those with the lower windows, giving the addition a clean and crisp look. Using granite from Chester County, mica schist stone and hardy plank siding on the exterior walls helped the addition to blend in seamlessly with the original house. Inside, we customized each new space by paying close attention to the little details. Reclaimed wood for the mantle and shelving, sleek and subtle lighting under the reclaimed shelves, unique wall and floor tile, recessed outlets in the island, walnut trim on the hood, paneled appliances, and repeating materials in a symmetrical way work together to give the interior a sophisticated yet comfortable feel.
Rudloff Custom Builders has won Best of Houzz for Customer Service in 2014, 2015 2016, 2017 and 2019. We also were voted Best of Design in 2016, 2017, 2018, 2019 which only 2% of professionals receive. Rudloff Custom Builders has been featured on Houzz in their Kitchen of the Week, What to Know About Using Reclaimed Wood in the Kitchen as well as included in their Bathroom WorkBook article. We are a full service, certified remodeling company that covers all of the Philadelphia suburban area. This business, like most others, developed from a friendship of young entrepreneurs who wanted to make a difference in their clients’ lives, one household at a time. This relationship between partners is much more than a friendship. Edward and Stephen Rudloff are brothers who have renovated and built custom homes together paying close attention to detail. They are carpenters by trade and understand concept and execution. Rudloff Custom Builders will provide services for you with the highest level of professionalism, quality, detail, punctuality and craftsmanship, every step of the way along our journey together.
Specializing in residential construction allows us to connect with our clients early in the design phase to ensure that every detail is captured as you imagined. One stop shopping is essentially what you will receive with Rudloff Custom Builders from design of your project to the construction of your dreams, executed by on-site project managers and skilled craftsmen. Our concept: envision our client’s ideas and make them a reality. Our mission: CREATING LIFETIME RELATIONSHIPS BUILT ON TRUST AND INTEGRITY.
Photo Credit: Linda McManus Images
 Gregory Thomas, Residential Architect
Rumpus Room

Besides providing for a second TV and sleepover destination, the Rumpus Room has a spot for brother and sister to attend to school needs at a desk area.
At the side of the room is also a home office alcove for dad and his projects--both creative and business-related.
Outside of this room at the back of the home is a screened porch with easy access to the once-elusive backyard.
Plastic laminate countertop. Cabinets painted Waynesboro Taupe by Benjamin Moore
Construction by CG&S Design-Build.
Photography by Tre Dunham, Fine focus Photography
 Pam Stanek, ASID - The Interior Design Firm
Photographed by Thomas Grady
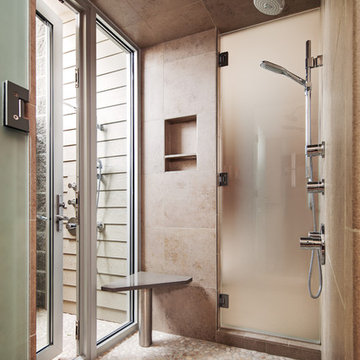
Bathroom - contemporary gray tile and porcelain tile pebble tile floor bathroom idea in Omaha
Bathroom - contemporary gray tile and porcelain tile pebble tile floor bathroom idea in Omaha
83