
Search results for "Additionally" in Home Design Ideas

 JREG Construction and Development, LLC
Quartz Counters, Custom Italian Cabinets, Tile Backsplash and Viking Appliances
Kitchen - mid-sized contemporary light wood floor and beige floor kitchen idea in Seattle with an undermount sink, flat-panel cabinets, quartz countertops, porcelain backsplash, stainless steel appliances, an island, light wood cabinets and gray backsplash
Kitchen - mid-sized contemporary light wood floor and beige floor kitchen idea in Seattle with an undermount sink, flat-panel cabinets, quartz countertops, porcelain backsplash, stainless steel appliances, an island, light wood cabinets and gray backsplash

 Natalie O Design
1950s l-shaped beige floor kitchen photo in Louisville with flat-panel cabinets, medium tone wood cabinets, stainless steel appliances, no island and white countertops

 Anne Architecture
Handsome Primary Bath with a spacious wet room and lots of natural light!
Bathroom - 1960s master gray tile gray floor and double-sink bathroom idea in Atlanta with flat-panel cabinets, dark wood cabinets, gray walls, an undermount sink, a hinged shower door, gray countertops and a floating vanity
Bathroom - 1960s master gray tile gray floor and double-sink bathroom idea in Atlanta with flat-panel cabinets, dark wood cabinets, gray walls, an undermount sink, a hinged shower door, gray countertops and a floating vanity
Find the right local pro for your project
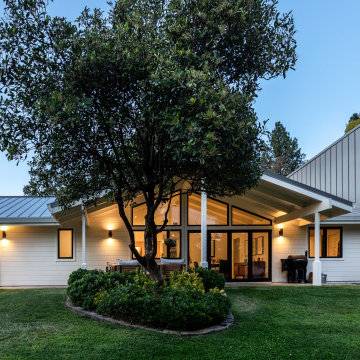
 Atmosphere Design Build
Mid-century modern white two-story exterior home idea in Sacramento with a metal roof
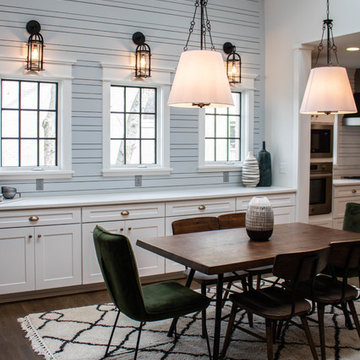
 Nine12 Architects
Addition to a historic home in the Hillsboro - West End area in Nashville.
Developer : Britt Development Group
Interiors: Beth Haley Design
Photos: www.carlinicole.com
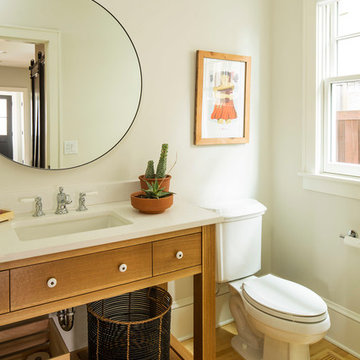


 Paul Bialowas Architect
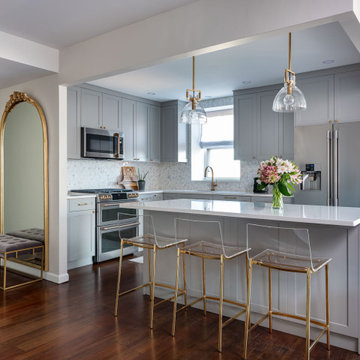
Inspiration for a transitional l-shaped eat-in kitchen remodel in New York with shaker cabinets, gray cabinets, solid surface countertops, gray backsplash, an island and white countertops


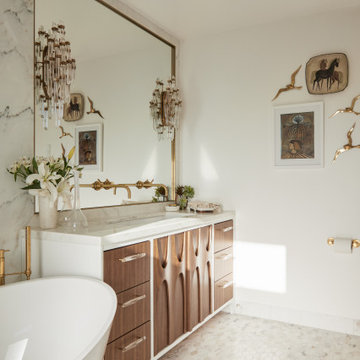
 Union of Art, Inc
Example of a mid-sized trendy master white tile and stone slab marble floor, white floor and double-sink bathroom design in Los Angeles with brown cabinets, a wall-mount toilet, white walls, an undermount sink, marble countertops, white countertops, recessed-panel cabinets and a built-in vanity
 B R Nelson Designs LLC
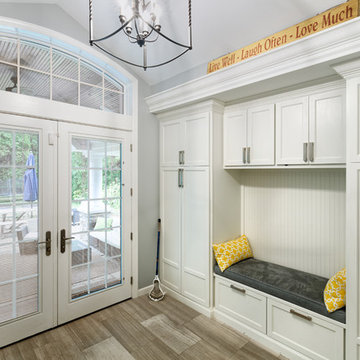
The focus for this kitchen was on additional storage, ease of navigation and family friendly surfaces.
Additional storage was accomplished by thinking vertically for storage as there was no additional square footage to use. Cabinets were installed all the way to the ceiling. Additionally, the island was reconfigured to maximize storage in that location.
The refrigerator was relocated, a beverage refrigerator was installed in the island and a snack storage was created for the kids adjacent to the beverage refrigerator. Additionally, relocating the refrigerator created a larger continuous work surface around the range and a bit more space between the range and sink. The island was key for daily family meals and fun kitchen activities i.e. weekend baking. Quartz countertop created a worry-free surface to withstand the daily wear and tear of normal family use.

 Ingui Architecture

Drop-in bathtub - mid-sized rustic 3/4 subway tile and white tile mosaic tile floor drop-in bathtub idea in New York with beige walls, shaker cabinets and medium tone wood cabinets
 Wyant Architecture
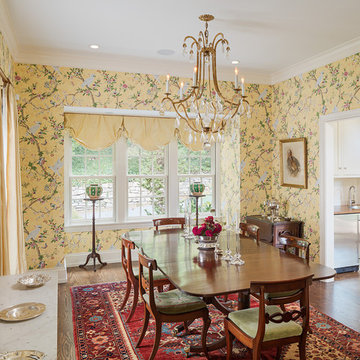
A new dining room is located at the juncture between existing and new construction, and links formal entertaining spaces in the existing house with the more casual living spaces of the addition.
Photography: Sam Oberter


Sponsored
Columbus, OH

Hope Restoration & General Contracting
Columbus Design-Build, Kitchen & Bath Remodeling, Historic Renovations
 YZDA | Yoshida + Zanon Design Atrium

Master Bathroom
Inspiration for a contemporary green tile multicolored floor and double-sink bathroom remodel in New York with gray cabinets, white walls, an undermount sink, white countertops and flat-panel cabinets
Inspiration for a contemporary green tile multicolored floor and double-sink bathroom remodel in New York with gray cabinets, white walls, an undermount sink, white countertops and flat-panel cabinets
 Webber + Studio, Architects
© Ryann Ford Photography

Home office - small contemporary built-in desk medium tone wood floor and brown floor home office idea in Austin with white walls
Home office - small contemporary built-in desk medium tone wood floor and brown floor home office idea in Austin with white walls

 Chapman Design Group, Inc.
Mark Hoyle
Originally, this 3700 SF two level eclectic farmhouse from the mid 1980’s underwent design changes to reflect a more colonial style. Now, after being completely renovated with additional 2800 SF living space, it’s combined total of 6500 SF boasts an Energy Star certification of 5 stars.
Approaching this completed home, you will meander along a new driveway through the dense buffer of trees until you reach the clearing, and then circle a tiered fountain on axis with the front entry accentuating the symmetrical main structure. Many of the exterior changes included enclosing the front porch and rear screened porch, replacing windows, replacing all the vinyl siding with and fiber cement siding, creating a new front stoop with winding brick stairs and wrought iron railings as will as other additions to the left and rear of the home.
The existing interior was completely fro the studs and included modifying uses of many of the existing rooms such as converting the original dining room into an oval shaped theater with reclining theater seats, fiber-optic starlight ceiling and an 80” television with built-in surround sound. The laundry room increased in size by taking in the porch and received all new cabinets and finishes. The screened porch across the back of the house was enclosed to create a new dining room, enlarged the kitchen, all of which allows for a commanding view of the beautifully landscaped pool. The upper master suite begins by entering a private office then leads to a newly vaulted bedroom, a new master bathroom with natural light and an enlarged closet.
The major portion of the addition space was added to the left side as a part time home for the owner’s brother. This new addition boasts an open plan living, dining and kitchen, a master suite with a luxurious bathroom and walk–in closet, a guest suite, a garage and its own private gated brick courtyard entry and direct access to the well appointed pool patio.
And finally the last part of the project is the sunroom and new lagoon style pool. Tucked tightly against the rear of the home. This room was created to feel like a gazebo including a metal roof and stained wood ceiling, the foundation of this room was constructed with the pool to insure the look as if it is floating on the water. The pool’s negative edge opposite side allows open views of the trees beyond. There is a natural stone waterfall on one side of the pool and a shallow area on the opposite side for lounge chairs to be placed in it along with a hot tub that spills into the pool. The coping completes the pool’s natural shape and continues to the patio utilizing the same stone but separated by Zoysia grass keeping the natural theme. The finishing touches to this backyard oasis is completed utilizing large boulders, Tempest Torches, architectural lighting and abundant variety of landscaping complete the oasis for all to enjoy.
 Ambrose Construction Inc.

Example of a large trendy galley light wood floor kitchen design in Seattle with a double-bowl sink, flat-panel cabinets, white cabinets, solid surface countertops, white backsplash, glass tile backsplash, stainless steel appliances and an island

Sponsored
Columbus, OH
Hope Restoration & General Contracting
Columbus Design-Build, Kitchen & Bath Remodeling, Historic Renovations
 Bartelt. The Remodeling Resource

The new library features a coffered ceiling and paneled walls made of knotty alder, giving the library a rich and sophisticated look. The library adds warmth and texture to the first floor - a cozy spot to host friends and family.
The room also has shelving to display the homeowners' extensive book and horse collection.
Photo Credit - David Bader
 Atlanta Design & Build
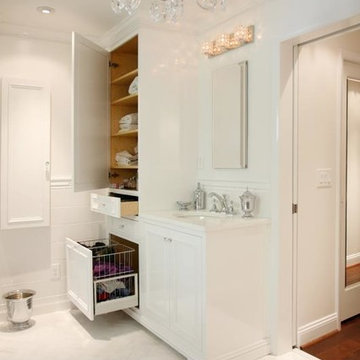
Custom cabinets with storage solutions, custom tile wainscot and recessed medicine cabinet in wall of bypass door represent the quality of work creating this gorgeous space.
Photo Credit: Barbara Brown Photography
 Baron Construction and Remodeling
Baron Construction & Remodeling Co.
Master Suite Room Addition
Above Garage Room Addition
Master Suite Design-Build
Master Bedroom & Bathroom Design Build
88