
Search results for "Additionally" in Home Design Ideas
 Delpino Custom Homes
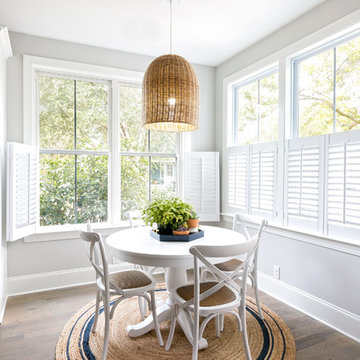
Small beach style light wood floor dining room photo in Charleston with gray walls and no fireplace

 Marks-Woods Construction Services, LLC
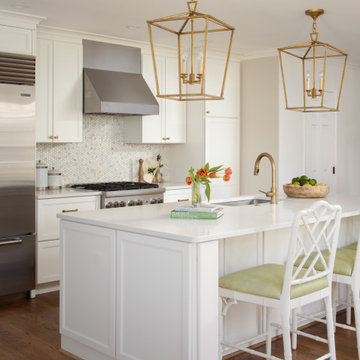
Inspiration for a mid-sized transitional galley brown floor kitchen remodel in DC Metro with an undermount sink, shaker cabinets, white cabinets, gray backsplash, stainless steel appliances, an island and white countertops
Find the right local pro for your project
 Phillips + Gilligan Interiors

Example of a transitional medium tone wood floor and brown floor dining room design in Chicago with gray walls

 Superstition Homes LLC
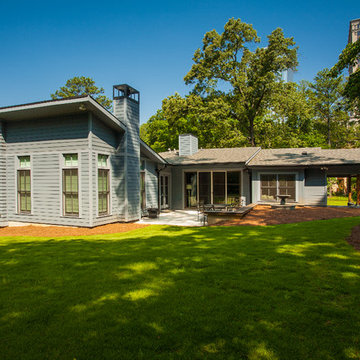
Rear section of addition, final
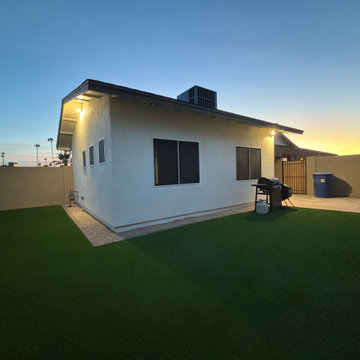
Mid-sized contemporary one-story stucco exterior home idea in Phoenix with a shingle roof and a black roof
Mid-sized contemporary one-story stucco exterior home idea in Phoenix with a shingle roof and a black roof
 Felhandler/ Steeneken Architects
Photo by Sue Steeneken

Example of an ornate two-story wood exterior home design in Santa Barbara
Example of an ornate two-story wood exterior home design in Santa Barbara

Sponsored
Columbus, OH

Structural Remodeling
Franklin County's Heavy Timber Specialists | Best of Houzz 2020!
 Mowery Marsh Architects LLC
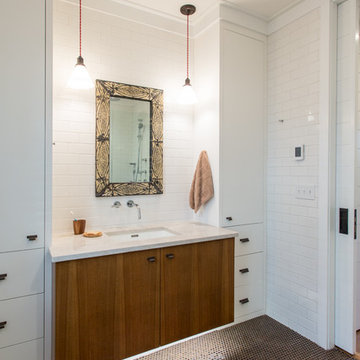
Bathroom renovation. Features undercabinet lighting at the toekick.
Farmhouse white tile and subway tile ceramic tile and brown floor bathroom photo in New York with flat-panel cabinets, white walls, an undermount sink and medium tone wood cabinets
Farmhouse white tile and subway tile ceramic tile and brown floor bathroom photo in New York with flat-panel cabinets, white walls, an undermount sink and medium tone wood cabinets
 Daniel Boardman Residential Design

Transitional u-shaped dark wood floor and brown floor kitchen photo in Austin with a farmhouse sink, shaker cabinets, white cabinets, beige backsplash, stainless steel appliances, an island and beige countertops

 Period Architecture Ltd.
Angle Eye Photography

Inspiration for a large timeless master gray tile and marble tile marble floor and gray floor bathroom remodel in Philadelphia with beaded inset cabinets, blue cabinets, a one-piece toilet, white walls, an undermount sink, marble countertops and a hinged shower door
Inspiration for a large timeless master gray tile and marble tile marble floor and gray floor bathroom remodel in Philadelphia with beaded inset cabinets, blue cabinets, a one-piece toilet, white walls, an undermount sink, marble countertops and a hinged shower door
 Via Laulima, LLC
©Tessa Marie Images
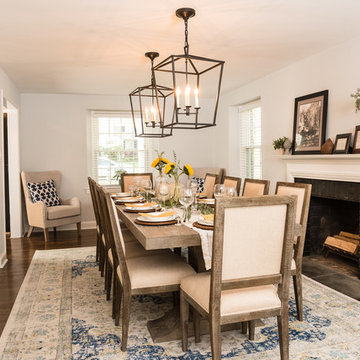
Inspiration for a timeless medium tone wood floor and brown floor dining room remodel in Philadelphia with white walls and a standard fireplace
Inspiration for a timeless medium tone wood floor and brown floor dining room remodel in Philadelphia with white walls and a standard fireplace
 GAYLA BECHTOL ARCHITECT
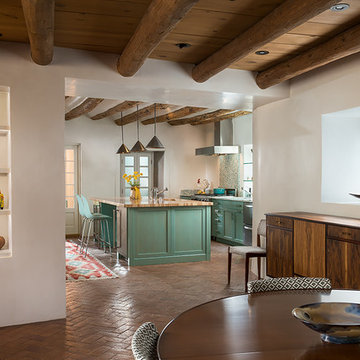
This kitchen and dining space beautifully embodies Santa Fe Style Architecture, where traditional adobe-inspired elements meet modern function. Exposed vigas and smooth plaster walls anchor the space in the legacy of Adobe Architecture, while custom wood cabinetry and artisanal niches highlight the craftsmanship valued in Historic Preservation Santa Fe. The turquoise kitchen island adds a contemporary yet regionally inspired touch, blending seamlessly into the home’s Custom Residential Design Santa Fe. Guided by the vision of a skilled Santa Fe Architect, the design achieves warmth, authenticity, and livable elegance, honoring history while embracing modern living.

Sponsored
Columbus, OH
Structural Remodeling
Franklin County's Heavy Timber Specialists | Best of Houzz 2020!
 User
UserWe have knowledge in the industry’s ins and outs, letting us know how to work around the challenges that usually come with room additions.
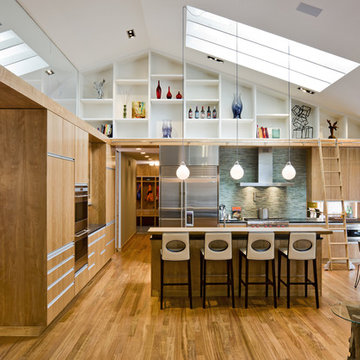
Open concept kitchen - contemporary l-shaped medium tone wood floor and brown floor open concept kitchen idea in Other with flat-panel cabinets, medium tone wood cabinets, green backsplash, matchstick tile backsplash, stainless steel appliances, an island and white countertops
Open concept kitchen - contemporary l-shaped medium tone wood floor and brown floor open concept kitchen idea in Other with flat-panel cabinets, medium tone wood cabinets, green backsplash, matchstick tile backsplash, stainless steel appliances, an island and white countertops
 User
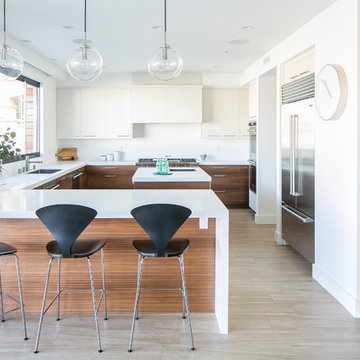
UserExample of a trendy u-shaped beige floor kitchen design in Los Angeles with an undermount sink, flat-panel cabinets, medium tone wood cabinets, white backsplash, stainless steel appliances, an island and white countertops
 John M Reimnitz Architect PC
Peter Morehand
Design ideas for a traditional backyard landscaping in New York.
Design ideas for a traditional backyard landscaping in New York.
 MainStreet Design Build
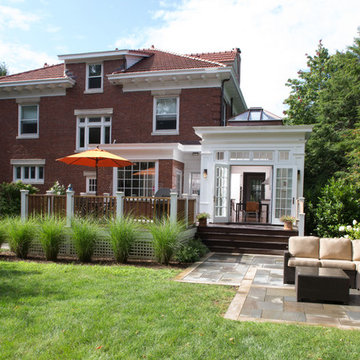
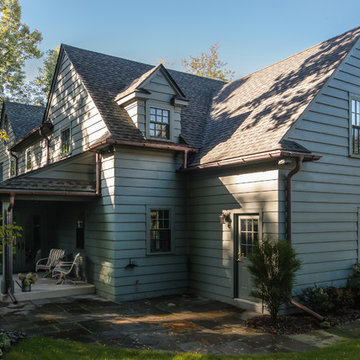
This early 20th century Poppleton Park home was originally 2548 sq ft. with a small kitchen, nook, powder room and dining room on the first floor. The second floor included a single full bath and 3 bedrooms. The client expressed a need for about 1500 additional square feet added to the basement, first floor and second floor. In order to create a fluid addition that seamlessly attached to this home, we tore down the original one car garage, nook and powder room. The addition was added off the northern portion of the home, which allowed for a side entry garage. Plus, a small addition on the Eastern portion of the home enlarged the kitchen, nook and added an exterior covered porch.
Special features of the interior first floor include a beautiful new custom kitchen with island seating, stone countertops, commercial appliances, large nook/gathering with French doors to the covered porch, mud and powder room off of the new four car garage. Most of the 2nd floor was allocated to the master suite. This beautiful new area has views of the park and includes a luxurious master bath with free standing tub and walk-in shower, along with a 2nd floor custom laundry room!
Attention to detail on the exterior was essential to keeping the charm and character of the home. The brick façade from the front view was mimicked along the garage elevation. A small copper cap above the garage doors and 6” half-round copper gutters finish the look.
KateBenjamin Photography

Sponsored
Columbus, OH

HomeCraft Remodeling
Custom Craftsmanship & Build Solutions in Franklin County, Ohio

 Hammer Architects

Inspiration for a mid-sized timeless open concept medium tone wood floor and orange floor living room remodel in Boston with white walls
 Scott Wilson Architect, LLC

Elegant white tile and subway tile mosaic tile floor and multicolored floor bathroom photo in Nashville with recessed-panel cabinets, white cabinets, gray walls and a pedestal sink
89