
Search results for "Additionally" in Home Design Ideas

 Kitchen Design Concepts
Part of an addition on the back of the home, this outdoor kitchen space is brand new to a pair of homeowners who love to entertain, cook, and most important to this space - grill. A new covered back porch makes space for an outdoor living area along with a highly functioning kitchen.
Cabinets are from NatureKast and are Weatherproof outdoor cabinets. The appliances are mostly from Blaze including a 34" Pro Grill, 30" Griddle, and 42" vent hood. The 30" Warming Drawer under the griddle is from Dacor. The sink is a Blanco Quatrus single-bowl undermount.
The other major focal point is the brick work in the outdoor kitchen and entire exterior addition. The original brick from ACME is still made today, but only in 4 of the 6 colors in that palette. We carefully demo'ed brick from the existing exterior wall to utilize on the side to blend into the existing brick, and then used new brick only on the columns and on the back face of the home. The brick screen wall behind the cooking surface was custom laid to create a special cross pattern. This allows for better air flow and lets the evening west sun come into the space.
 Coupard Architects and Builders

Example of a large transitional 3/4 white tile and subway tile beige floor and double-sink alcove shower design in DC Metro with louvered cabinets, medium tone wood cabinets, gray walls, an undermount sink, a hinged shower door, white countertops, a niche and a built-in vanity

 Gregory Thomas, Residential Architect
Screened Porches
Screened porches make up the rear of the house, but one can see the covered side porch at left (with Master Bath shower above) and the new back deck at the right.
The back yard is decidedly low maintenance, with its artificial turf grass and gravel areas at the perimeter (where the dogs patrol).
fiber cement siding painted Cleveland Green (7" siding), Sweet Vibrations (4" siding), and Texas Leather (11" siding)—all by Benjamin Moore • window trim and clerestory band painted Night Horizon by Benjamin Moore • soffit & fascia painted Camouflage by Benjamin Moore.
Construction by CG&S Design-Build.
Photography by Tre Dunham, Fine focus Photography
Find the right local pro for your project
 Airoom Architects-Builders-Remodelers
This interior remodel sparkles with light, giving it a vintage Hollywood feel with a modern twist.

Mid-sized beach style living room photo in Chicago with beige walls
Mid-sized beach style living room photo in Chicago with beige walls
 Integrity Development & Construction, Inc.

New entry mudroom featuring custom cabinetry on the exterior wall and a sliding barn door hiding laundry and storage on the opposite wall.
Inspiration for a mid-sized transitional ceramic tile and gray floor mudroom remodel in Boston with white walls
Inspiration for a mid-sized transitional ceramic tile and gray floor mudroom remodel in Boston with white walls
 McMullen & Associates
Inspirato
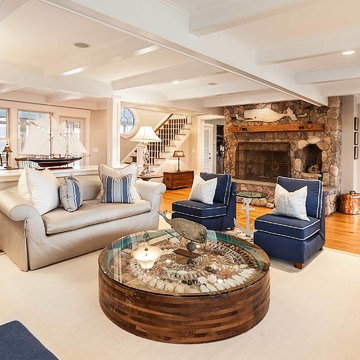
Living room - mid-sized coastal medium tone wood floor living room idea in Boston with beige walls, a standard fireplace and a stone fireplace
Living room - mid-sized coastal medium tone wood floor living room idea in Boston with beige walls, a standard fireplace and a stone fireplace

 Braden Construction, Inc.
Veranda with stamped concrete.
Traditional gray three-story wood exterior home idea in Minneapolis
Traditional gray three-story wood exterior home idea in Minneapolis



 John Milner Architects, Inc.
Paul Bartholomew
Transitional dark wood floor hallway photo in Philadelphia
Transitional dark wood floor hallway photo in Philadelphia
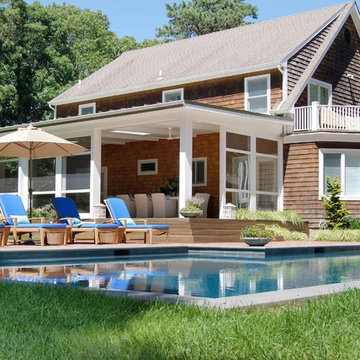
 Eisner Design LLC
Sun room addition of a shingle house with deck. - Architect : Eisner Design / Landscape by Goldberg & Rodler
Inspiration for a timeless wood exterior home remodel in New York
Inspiration for a timeless wood exterior home remodel in New York

 Segerson Builders
Transitional living room with custom cabinetry, a glass table and two-sided fireplace.
Example of a mid-sized transitional dark wood floor home office design in Other with white walls and a stone fireplace
Example of a mid-sized transitional dark wood floor home office design in Other with white walls and a stone fireplace
 Right Design Lab

Example of a transitional formal dark wood floor and brown floor living room design in San Francisco with white walls, a standard fireplace, a plaster fireplace and a tv stand
 Duke Renovations

The clean white of the custom built-in's and large wall of windows adds an airy feel to this renovated family room.
Inspiration for a large transitional open concept medium tone wood floor, brown floor and coffered ceiling living room remodel in Indianapolis with beige walls, a standard fireplace, a tile fireplace and a wall-mounted tv
Inspiration for a large transitional open concept medium tone wood floor, brown floor and coffered ceiling living room remodel in Indianapolis with beige walls, a standard fireplace, a tile fireplace and a wall-mounted tv
 Case Architects & Remodelers
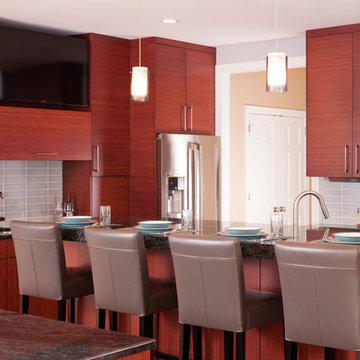
Project Development/Design:
Michael O'Hearn http://www.houzz.com/pro/mohearn1/michael-ohearn-case-design-remodeling-inc
MJ Englert http://www.houzz.com/pro/mjenglert/mj-englert-ckbr-udcp-case-design-remodeling-inc
Kwasi Hemeng http://www.houzz.com/pro/khemeng/kwasi-hemeng-case-design-remodeling-inc
Photographer: Staci Zarin-Goldberg


 Donnally Architects
Sozinho Photography

Arts and crafts gray two-story wood exterior home photo in Seattle with a hip roof
Arts and crafts gray two-story wood exterior home photo in Seattle with a hip roof
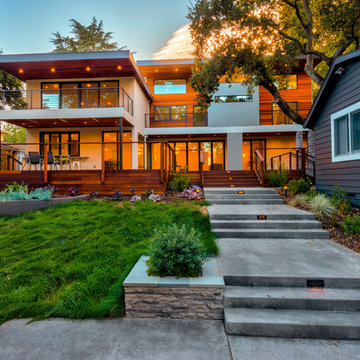
 M. Designs Architects
A remodel on the entire facade
Inspiration for a large contemporary brown two-story wood exterior home remodel in San Francisco
Inspiration for a large contemporary brown two-story wood exterior home remodel in San Francisco

 Klopf Architecture
Klopf Architecture completely remodeled this once dark Eichler house in Palo Alto creating a more open, bright and functional family home. The reconfigured great room with new full height windows and sliding glass doors blends the indoors with the newly landscaped patio and seating areas outside. The former galley kitchen was relocated and was opened up to have clear sight lines through the great room and out to the patios and yard, including a large island and a beautiful walnut bar countertop with seating. An integrated small front addition was added allowing for a more spacious master bath and hall bath layouts. With the removal of the old brick fireplace, larger sliding glass doors and multiple skylights now flood the home with natural light.
The goals were to work within the Eichler style while creating a more open, indoor-outdoor flow and functional spaces, as well as a more efficient building envelope including a well insulated roof, providing solutions that many Eichler homeowners appreciate. The original entryway lacked unique details; the clients desired a more gracious front approach. The historic Eichler color palette was used to create a modern updated front facade.
Durable grey porcelain floor tiles unify the entire home, creating a continuous flow. They, along with white walls, provide a backdrop for the unique elements and materials to stand on their own, such as the brightly colored mosaic tiles, the walnut bar and furniture, and stained ceiling boards. A secondary living space was extended out to the patio with the addition of a bench and additional seating.
This Single family Eichler 4 bedroom 2 bath remodel is located in the heart of the Silicon Valley.
Klopf Architecture Project Team: John Klopf, Klara Kevane, and Ethan Taylor
Contractor: Coast to Coast Construction
Landscape Contractor: Discelli
Structural Engineer: Brian Dotson Consulting Engineer
Photography ©2018 Mariko Reed
Location: Palo Alto, CA
Year completed: 2017


Sponsored
Columbus, OH

HomeCraft Remodeling
Custom Craftsmanship & Build Solutions in Franklin County, Ohio
 Alair Homes Arlington
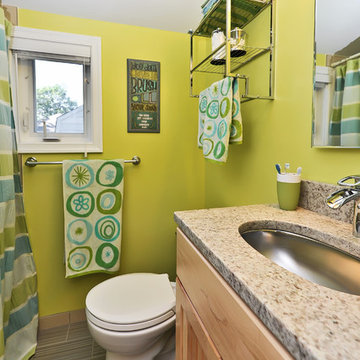
Addition and whole house renovation to 1940's Arlington colonial home; doubling the square-footage. Includes new Kraftmaid Cabinets, new appliances, new dining area, new living room area, full basement playroom, new master, and new guest room.
Featuring new vanity, toilet, shower and tile work in old bathroom.

 Keller/Eaton Architects
Inspiration for a victorian green three-story wood exterior home remodel in New York
 Natalie O Design

Example of a 1960s concrete floor and gray floor dining room design in Louisville with white walls
91