
Search results for "Additionally" in Home Design Ideas

 Robert Hutchison Architecture
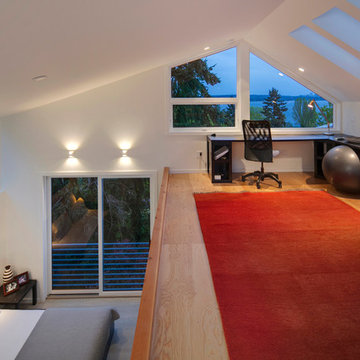
Inspiration for a large contemporary freestanding desk light wood floor home office remodel in Seattle with white walls
 Gregory Thomas, Residential Architect

Child's Bedroom
Vaulted ceiling of boy's bedroom allows for a play/sleeping loft above the closet.
At the opposite end of the loft is a door to a secret meeting space/clubhouse above the hall bathroom!
modified library ladder • Benjamin Moore "Gulf Stream" on the walls (flat) • oak floors •
Construction by CG&S Design-Build.
Photography by Tre Dunham, Fine focus Photography
Find the right local pro for your project
 JAMES V. COANE & ASSOCIATES, ARCHITECTS

Inspiration for a timeless u-shaped dark wood floor and brown floor kitchen remodel in Los Angeles with a farmhouse sink, raised-panel cabinets, gray cabinets, white backsplash, paneled appliances, an island and beige countertops

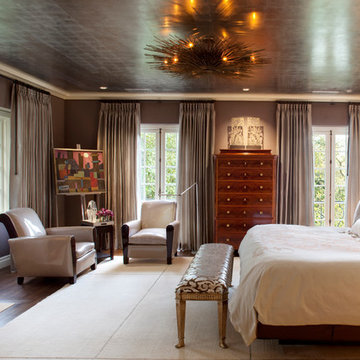
Transitional dark wood floor bedroom photo in San Francisco with brown walls and a standard fireplace
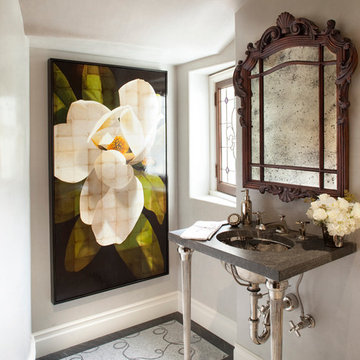
Inspiration for a transitional powder room remodel in San Francisco with an undermount sink and gray walls

Sponsored
Columbus, OH

Structural Remodeling
Franklin County's Heavy Timber Specialists | Best of Houzz 2020!
 Period Architecture Ltd.
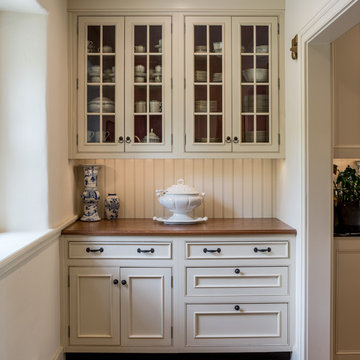
Butler's Pantry
Photography by: Angle Eye Photography
Inspiration for a small timeless kitchen remodel in Philadelphia
Inspiration for a small timeless kitchen remodel in Philadelphia

 Legnola Builders, LLC
Example of a transitional kids' multicolored floor bathroom design in Other with medium tone wood cabinets, a two-piece toilet, white walls, an undermount sink, white countertops and flat-panel cabinets

 Demetriades + Walker
Photographer Peter Peirce
Mid-sized trendy beige floor hallway photo in Bridgeport with yellow walls
Mid-sized trendy beige floor hallway photo in Bridgeport with yellow walls
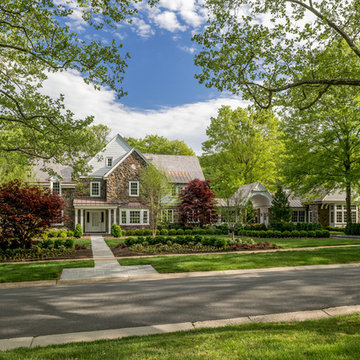 Period Architecture Ltd.
Angle Eye Photography, Porter Construction
Large elegant gray two-story concrete fiberboard exterior home photo in Wilmington with a shingle roof
Large elegant gray two-story concrete fiberboard exterior home photo in Wilmington with a shingle roof

 12/12 Architects & Planners
Inspiration for a mid-sized timeless brown three-story brick and shingle house exterior remodel in Chicago with a clipped gable roof, a tile roof and a brown roof
 Dominic Paul Mercadante Architecture
Brian Vanden Brink Photographer

New barn Entrance
Large farmhouse gray floor double front door photo in Portland Maine with beige walls and a glass front door
Large farmhouse gray floor double front door photo in Portland Maine with beige walls and a glass front door


 Jami Meek Designs
Low Gear Photography

Example of a large transitional gender-neutral laminate floor and brown floor playroom design in Kansas City with blue walls
Example of a large transitional gender-neutral laminate floor and brown floor playroom design in Kansas City with blue walls
 Donald P. Blake Jr., Inc.
Barrett Photography

Example of a trendy backyard concrete paver patio design in Boston with no cover
Example of a trendy backyard concrete paver patio design in Boston with no cover
 Gregory Thomas, Residential Architect
On the same hall is the Laundry/Utility room. Beyond the laundry function, it houses items for the family pet, including storage of leashes, food, etc. and a sleeping space.
The interior Dutch door to the room allows for temporary--but friendly--containment of the sometimes overly-enthusiastic pooch.
The side door leads to an exterior porch, and either the back yard or the street.
dutch door • 6" x 24" & 12" x 24" Stone Peak "Moon Sky" porcelain tile by Pangaea/Sky • "Crisp Linen" Wilsonart plastic laminate • stained oak trim • Swiss Coffee paint (flat) by Benjamin Moore at cabinets • Seattle Mist paint (flat) by Benjamin Moore at walls • Whirlpool washer & Dryer •
Construction by CG&S Design-Build.
Photography by Tre Dunham, Fine focus Photography
 User
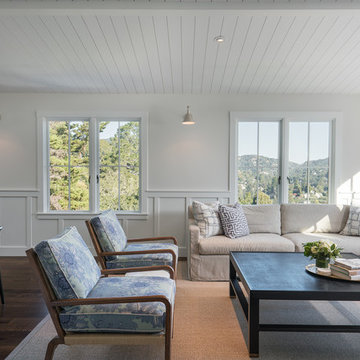
UserRenovation and Addition by Mill Valley Architect, Richardson Architects and Photo Credit: Jonathan Mitchell Photography
Transitional open concept dark wood floor living room photo in San Francisco with white walls and no fireplace
Transitional open concept dark wood floor living room photo in San Francisco with white walls and no fireplace

Sponsored
Columbus, OH
Structural Remodeling
Franklin County's Heavy Timber Specialists | Best of Houzz 2020!
 Aaron Fine Architectural Photographer
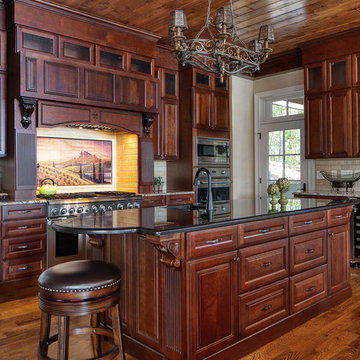
Inspiration for a rustic medium tone wood floor kitchen remodel in Other with a single-bowl sink, raised-panel cabinets, dark wood cabinets, multicolored backsplash, stainless steel appliances, an island and black countertops
 Kessler Construction LLC

Exterior of barn with shingle roof and porch.
Example of a mid-sized farmhouse white two-story exterior home design with a shingle roof
Example of a mid-sized farmhouse white two-story exterior home design with a shingle roof
 S-Squared // Architecture + Interiors + Landscape
Photo: Mark Pinkerton

Game room - transitional dark wood floor game room idea in San Francisco with beige walls and a tv stand
Game room - transitional dark wood floor game room idea in San Francisco with beige walls and a tv stand
90