
Search results for "Additionally" in Home Design Ideas
 J. Schwartz, LLC Remodeling & Fine Homebuilding
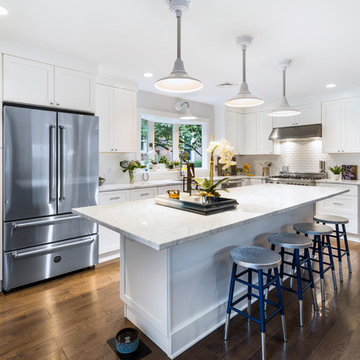
Example of a mid-sized transitional l-shaped dark wood floor and brown floor kitchen design in Philadelphia with an undermount sink, shaker cabinets, white backsplash, stainless steel appliances, an island, white countertops and white cabinets
 Lenox House Design
360-Vip Photography - Dean Riedel
Schrader & Co - Remodeler

Mid-sized eclectic open concept light wood floor family room photo in Minneapolis with blue walls, a standard fireplace, a tile fireplace and a wall-mounted tv
Mid-sized eclectic open concept light wood floor family room photo in Minneapolis with blue walls, a standard fireplace, a tile fireplace and a wall-mounted tv
Find the right local pro for your project
 LivingSpace Sunrooms
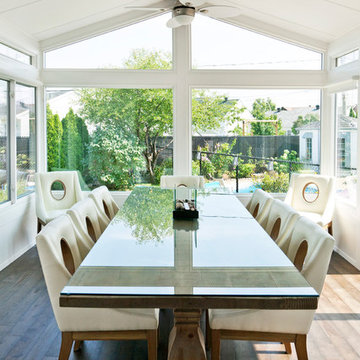
This white cathedral style sunroom provides the perfect dining experience. With its large picture windows and glass kick panels on the façade to the grid details along the sides, this space brings a whole lot of both light and charm into the dining experience.

 Brad Cox, Architect, Inc.

A vintage range is one of the beautiful focal points in the kitchen and the black island is a lovely complement. A clear glass door provides access to the yard.
 Noble Architects, LLC
Photography: Garett + Carrie Buell of Studiobuell/ studiobuell.com

Bathroom - mid-sized transitional master gray tile gray floor bathroom idea in Nashville with shaker cabinets, gray cabinets, gray walls, a hinged shower door, an undermount sink and white countertops
Bathroom - mid-sized transitional master gray tile gray floor bathroom idea in Nashville with shaker cabinets, gray cabinets, gray walls, a hinged shower door, an undermount sink and white countertops

Sponsored
Columbus, OH

HomeCraft Remodeling
Custom Craftsmanship & Build Solutions in Franklin County, Ohio
 Advance Design Studio, Ltd.
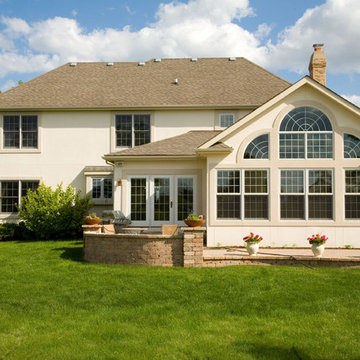
This exterior renovation is actually part of a large addition not seen from the front of the home. Not having enough space for the family to hang out, an addition encompassing a new great room open to the kitchen was designed to be added to the rear of the home. The addition also included a wet bar that adjoined the new great room space.
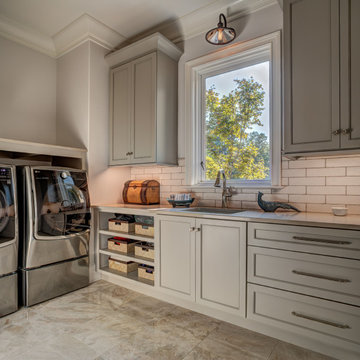
While the renovation was being completed, a new mud room/laundry room was also re-designed to include space for a bank of built in locker type cabinets, and laundry storage and counter space.
The home’s exterior look has been completely changed with the use of standing seam copper roof detailing, an elegant new window and redesigned entry area complete with columns and portico, as well as the addition of veneered stone detailing throughout the home’s exterior. Simple detailing such as this takes this home from just ordinary to extraordinary at a glance!
 Architectural Building Arts, Inc.
shane michael photography
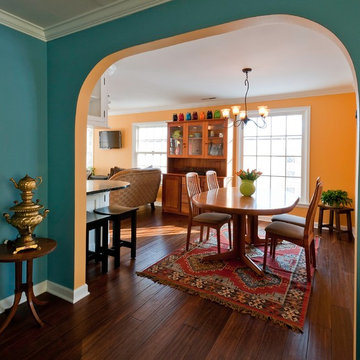
Great room - mid-sized traditional dark wood floor and brown floor great room idea in Other with yellow walls
Great room - mid-sized traditional dark wood floor and brown floor great room idea in Other with yellow walls

 User
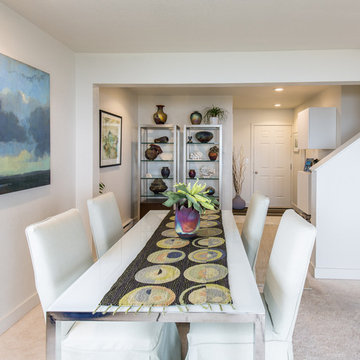
UserThe stairway, dining and vestibule to the garage are all open.
Phil Tauran Photography
Inspiration for a coastal carpeted kitchen/dining room combo remodel in Seattle with white walls
Inspiration for a coastal carpeted kitchen/dining room combo remodel in Seattle with white walls



Sponsored
Columbus, OH

Structural Remodeling
Franklin County's Heavy Timber Specialists | Best of Houzz 2020!
 Forward Design Build Remodel

Our clients loved their neighborhood and being able to walk to work. While they knew it was their forever home, they needed more space. Their goals were to completely update the interior while keeping the original charm. They also wanted to add an addition for more space for their growing family.
On the first floor we relocated the kitchen, dining, and laundry room. With the rear addition we were able to enlarge the kitchen and dining and add in a powder room, secondary playroom, mudroom and back entry.
On the second floor, the back half was entirely reconfigured. We added a primary suite and a hallway bathroom.
With this being a historic home, we left the existing windows in place as well as the trim and baseboards. We kept and refinished the existing stairway railing. The primary bathroom was moved to be more user friendly.
We made cosmetic upgrades throughout the home for a cohesive look that matches the homeowner’s style which was transitional with industrial elements.
 Period Architecture Ltd.
Angle Eye Photography

Large classic porch idea in Philadelphia with an awning
Large classic porch idea in Philadelphia with an awning
 R. B. Schwarz, Inc.

R. B. Shwarz contractors built an addition onto an existing white 1950s home. They added a master suite with bedroom and bathroom, outdoor fireplace, deck, outdoor storage under the deck, and a beautiful white staircase and railings. Photo Credit: Marc Golub

 Natalie O Design
1950s l-shaped beige floor kitchen photo in Louisville with flat-panel cabinets, medium tone wood cabinets, stainless steel appliances, no island and white countertops

Sponsored
Columbus, OH

Hope Restoration & General Contracting
Columbus Design-Build, Kitchen & Bath Remodeling, Historic Renovations

 JREG Construction and Development, LLC
Quartz Counters, Custom Italian Cabinets, Tile Backsplash and Viking Appliances
Kitchen - mid-sized contemporary light wood floor and beige floor kitchen idea in Seattle with an undermount sink, flat-panel cabinets, quartz countertops, porcelain backsplash, stainless steel appliances, an island, light wood cabinets and gray backsplash
Kitchen - mid-sized contemporary light wood floor and beige floor kitchen idea in Seattle with an undermount sink, flat-panel cabinets, quartz countertops, porcelain backsplash, stainless steel appliances, an island, light wood cabinets and gray backsplash
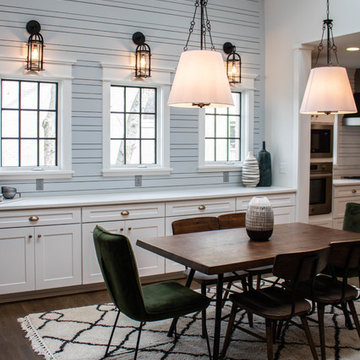
 Nine12 Architects
Addition to a historic home in the Hillsboro - West End area in Nashville.
Developer : Britt Development Group
Interiors: Beth Haley Design
Photos: www.carlinicole.com
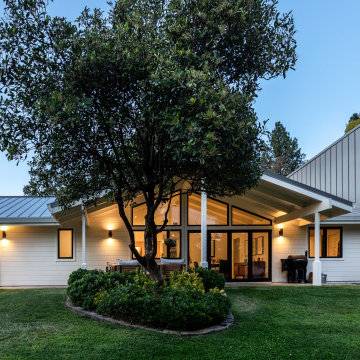
 Atmosphere Design Build
Mid-century modern white two-story exterior home idea in Sacramento with a metal roof
87