
Search results for "Additionally" in Home Design Ideas
 H2D Architecture + Design
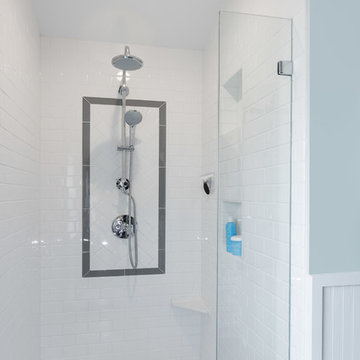
This Seattle master bathroom is tucked into a tiny new dormer addition on a house in the Ballard neighborhood of Seattle, The bathroom is designed with a generous tiled shower, toilet and vanity. The material selection ties into the Craftsman style of the existing home. The shower tile is primarily a 3x6 subway tile with a small accent around the shower head. In the corner, we have designed a low shelf for shaving legs or for storing shampoos.
Design by: Heidi Helgeson, H2D Architecture + Design
www.h2darchitects.com
Built by: GT Residential Contracting
Photos by: Cleary O'Farrell
 Kathryn Shaffer Architect
Brian McCloud

Open concept kitchen - mid-century modern open concept kitchen idea in San Francisco with an undermount sink, flat-panel cabinets, light wood cabinets, paneled appliances and an island
Open concept kitchen - mid-century modern open concept kitchen idea in San Francisco with an undermount sink, flat-panel cabinets, light wood cabinets, paneled appliances and an island
 Live Oak Builders
AJ Pierro Photography
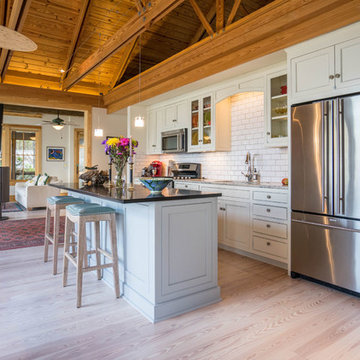
Open concept kitchen - cottage galley light wood floor and beige floor open concept kitchen idea in Charleston with an undermount sink, recessed-panel cabinets, beige cabinets, white backsplash, subway tile backsplash, stainless steel appliances and an island
Open concept kitchen - cottage galley light wood floor and beige floor open concept kitchen idea in Charleston with an undermount sink, recessed-panel cabinets, beige cabinets, white backsplash, subway tile backsplash, stainless steel appliances and an island
Find the right local pro for your project
 J. Hensley Services LLC
Josh Beeman Photography
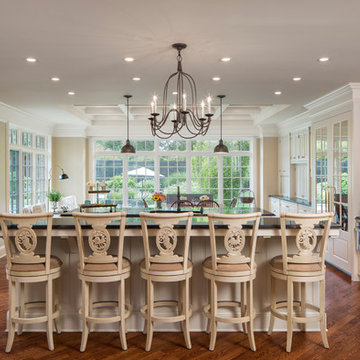
Inspiration for a timeless medium tone wood floor eat-in kitchen remodel in Cincinnati with raised-panel cabinets, white cabinets and stainless steel appliances
Inspiration for a timeless medium tone wood floor eat-in kitchen remodel in Cincinnati with raised-panel cabinets, white cabinets and stainless steel appliances
 Lauten Construction
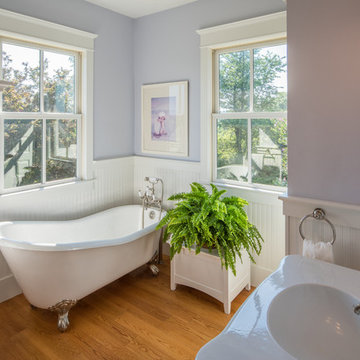
Example of a farmhouse medium tone wood floor and brown floor claw-foot bathtub design in DC Metro with purple walls, an integrated sink and white countertops
 WINN Design+Build

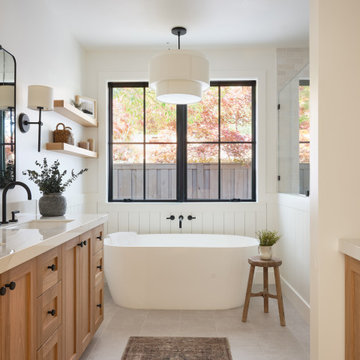
Bathroom - small contemporary 3/4 white tile and ceramic tile cement tile floor, multicolored floor, double-sink and vaulted ceiling bathroom idea in DC Metro with flat-panel cabinets, black cabinets, an undermount sink, quartz countertops, white countertops, a floating vanity and gray walls
 Kathryn Shaffer Architect
Brian McCloud
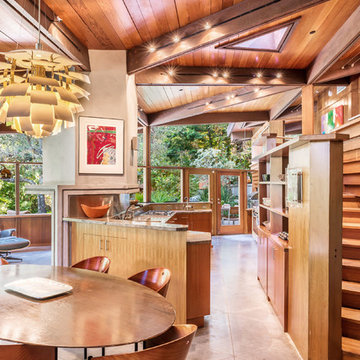
Inspiration for a mid-century modern great room remodel in San Francisco
Inspiration for a mid-century modern great room remodel in San Francisco

Sponsored
Columbus, OH

Structural Remodeling
Franklin County's Heavy Timber Specialists | Best of Houzz 2020!
 Dallas Builders Association
Mid Century Modern Views, Hatfield Builders & Remodelers

Mid-sized transitional formal dark wood floor living room photo in Dallas with gray walls
Mid-sized transitional formal dark wood floor living room photo in Dallas with gray walls
 Atmosphere Design Build

Living room - 1950s concrete floor and gray floor living room idea in Sacramento with white walls and a standard fireplace

 Giammarino and Dworkin
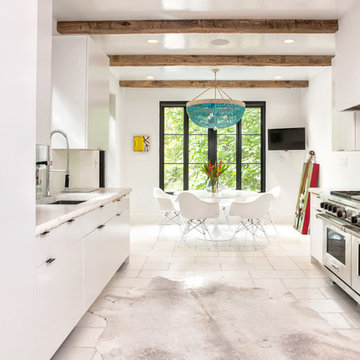
Example of a trendy galley eat-in kitchen design in DC Metro with an undermount sink, flat-panel cabinets, white cabinets, glass sheet backsplash, stainless steel appliances and no island
 CG&S Design-Build
Photography by Ryan Davis | CG&S Design-Build

Mid-sized transitional back porch idea in Austin with a fireplace
Mid-sized transitional back porch idea in Austin with a fireplace
 Moss Building & Design
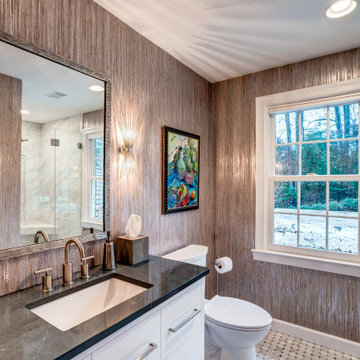
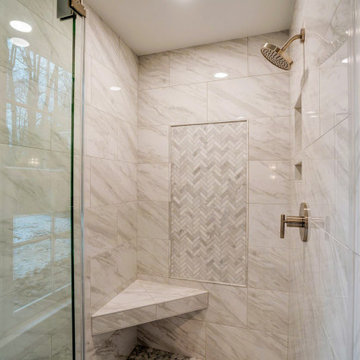
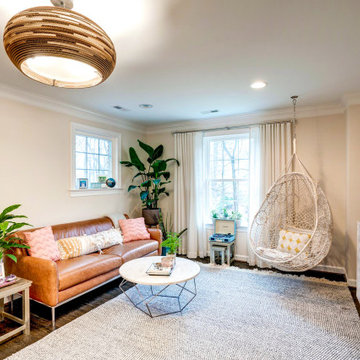
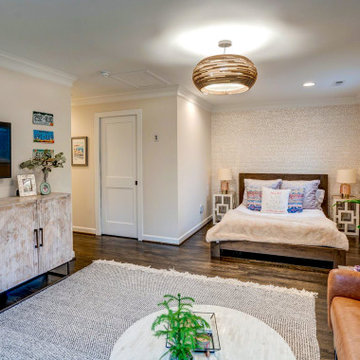
This large, well thought out over the garage addition in Vienna fulfilled the needs of a growing family. Included: a spectacular private bedroom and lounge space for teen privacy, including a hang out area, plenty of natural light, a walk-in closet with pull-out features to help with organization, as well as a full-size bathroom with stylish tile in the shower to the ceiling. Just down the hall, a smaller but equally comfortable bedroom suite provides plenty of space for a large bed and sofa along with a full-size bathroom featuring industrial-style shower doors and fixtures. This wing also includes a third full-size bathroom with beautifully textured wallpaper, similar to the first bedroom with the lounge. Another lovely feature in this addition is the seamless flow of hardwood floors from the original structure throughout the addition, and the heavy bedroom doors which match the doors throughout the home. The room additions were designed around a well-thought out plan on how the space will be used by teens interested in a bit of privacy while being together; what specific furniture will be needed to accomplish the goals of each room, and the personalities of those using the new spaces.

Sponsored
Columbus, OH
Structural Remodeling
Franklin County's Heavy Timber Specialists | Best of Houzz 2020!

 Moss Building & Design
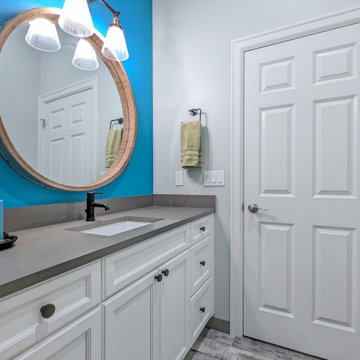
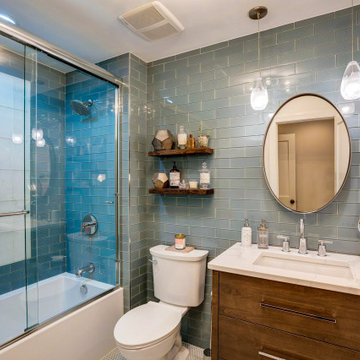
This large, well thought out over the garage addition in Vienna fulfilled the needs of a growing family. Included: a spectacular private bedroom and lounge space for teen privacy, including a hang out area, plenty of natural light, a walk-in closet with pull-out features to help with organization, as well as a full-size bathroom with stylish tile in the shower to the ceiling. Just down the hall, a smaller but equally comfortable bedroom suite provides plenty of space for a large bed and sofa along with a full-size bathroom featuring industrial-style shower doors and fixtures. This wing also includes a third full-size bathroom with beautifully textured wallpaper, similar to the first bedroom with the lounge. Another lovely feature in this addition is the seamless flow of hardwood floors from the original structure throughout the addition, and the heavy bedroom doors which match the doors throughout the home. The room additions were designed around a well-thought out plan on how the space will be used by teens interested in a bit of privacy while being together; what specific furniture will be needed to accomplish the goals of each room, and the personalities of those using the new spaces.

 Moss Building & Design
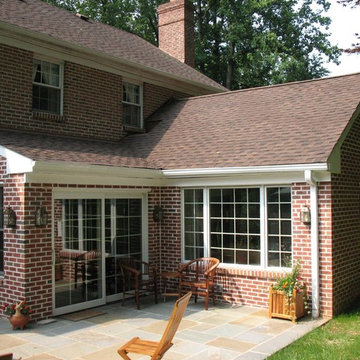
This large, well thought out over the garage addition in Vienna fulfilled the needs of a growing family. Included: a spectacular private bedroom and lounge space for teen privacy, including a hang out area, plenty of natural light, a walk-in closet with pull-out features to help with organization, as well as a full-size bathroom with stylish tile in the shower to the ceiling. Just down the hall, a smaller but equally comfortable bedroom suite provides plenty of space for a large bed and sofa along with a full-size bathroom featuring industrial-style shower doors and fixtures. This wing also includes a third full-size bathroom with beautifully textured wallpaper, similar to the first bedroom with the lounge. Another lovely feature in this addition is the seamless flow of hardwood floors from the original structure throughout the addition, and the heavy bedroom doors which match the doors throughout the home. The room additions were designed around a well-thought out plan on how the space will be used by teens interested in a bit of privacy while being together; what specific furniture will be needed to accomplish the goals of each room, and the personalities of those using the new spaces.

Sponsored
Columbus, OH
Structural Remodeling
Franklin County's Heavy Timber Specialists | Best of Houzz 2020!
 Moss Building & Design
This large, well thought out over the garage addition in Vienna fulfilled the needs of a growing family. Included: a spectacular private bedroom and lounge space for teen privacy, including a hang out area, plenty of natural light, a walk-in closet with pull-out features to help with organization, as well as a full-size bathroom with stylish tile in the shower to the ceiling. Just down the hall, a smaller but equally comfortable bedroom suite provides plenty of space for a large bed and sofa along with a full-size bathroom featuring industrial-style shower doors and fixtures. This wing also includes a third full-size bathroom with beautifully textured wallpaper, similar to the first bedroom with the lounge. Another lovely feature in this addition is the seamless flow of hardwood floors from the original structure throughout the addition, and the heavy bedroom doors which match the doors throughout the home. The room additions were designed around a well-thought out plan on how the space will be used by teens interested in a bit of privacy while being together; what specific furniture will be needed to accomplish the goals of each room, and the personalities of those using the new spaces.
 Thomas J. Pearson, Inc.
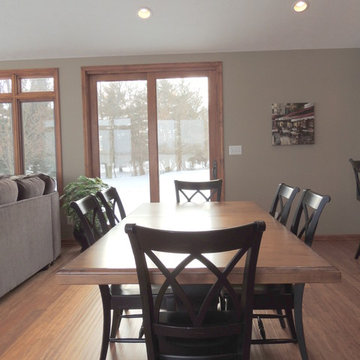
This 24’ by 22’ addition opens up the kitchen space with an additional room which the kitchen connects to. The newly constructed space serves as a living room/sunroom.
To do this, we tore down the kitchen wall and built a temporary plywood wall to keep the space closed off from the new construction. The new structure was framed and the roof was shingled. To allow for the roof line, new window openings were built and new windows were purchased to meet current egress requirements. The double door that initially went to the exterior was transformed into an 8’ tall opening. The kitchen window at the sink was taken out and now has a wood jamb opening with a granite countertop for a bar where people can sit and watch the cooks at work.
Inside the addition we created some additional cabinet space for another serving area. The cabinetry was framed to fit a beverage cooler. The floor in the addition matches the existing hand scraped wood floor in the kitchen. One particular challenge we faced in the addition was ensuring that the floor elevation for the new addition lined perfectly so that it was seamless.
On the exterior we installed a new cultured ledge stone and a real limestone sill with actual rock face to provide a natural appearance. The stone steps on each of the entryways into the addition have a similar look. The radius steps contain the rock face feature as well. Large windows were installed which match the pitch of the existing roof. The siding on the new structure is sympathetic to the siding on the home. We also installed new state of the art skylights that shut themselves when it rains.
 Moss Building & Design
This large, well thought out over the garage addition in Vienna fulfilled the needs of a growing family. Included: a spectacular private bedroom and lounge space for teen privacy, including a hang out area, plenty of natural light, a walk-in closet with pull-out features to help with organization, as well as a full-size bathroom with stylish tile in the shower to the ceiling. Just down the hall, a smaller but equally comfortable bedroom suite provides plenty of space for a large bed and sofa along with a full-size bathroom featuring industrial-style shower doors and fixtures. This wing also includes a third full-size bathroom with beautifully textured wallpaper, similar to the first bedroom with the lounge. Another lovely feature in this addition is the seamless flow of hardwood floors from the original structure throughout the addition, and the heavy bedroom doors which match the doors throughout the home. The room additions were designed around a well-thought out plan on how the space will be used by teens interested in a bit of privacy while being together; what specific furniture will be needed to accomplish the goals of each room, and the personalities of those using the new spaces.
93