
Search results for "Additive" in Home Design Ideas

 AZL interiors
Mid-sized cottage l-shaped medium tone wood floor and brown floor kitchen photo in Chicago with a farmhouse sink, shaker cabinets, white cabinets, quartz countertops, multicolored backsplash, terra-cotta backsplash, stainless steel appliances, two islands and white countertops

 TATUM BROWN CUSTOM HOMES
Tatum Brown Custom Homes {Architect: Stocker Hoesterey Montenegro} {Photography: Nathan Schroder}
Inspiration for a contemporary gender-neutral light wood floor kids' room remodel in Dallas with white walls
Inspiration for a contemporary gender-neutral light wood floor kids' room remodel in Dallas with white walls

Find the right local pro for your project

 Faith Victoria Architect PLLC

Example of a transitional built-in desk medium tone wood floor and brown floor home office design in New York with white walls
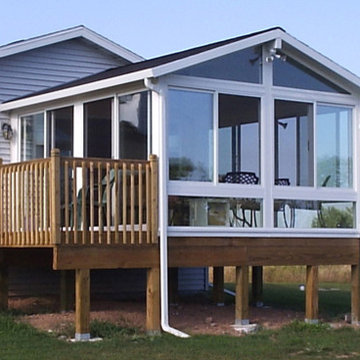
 Garrety Glass / Betterliving Sunrooms
Sunroom - mid-sized traditional light wood floor sunroom idea in Philadelphia with a standard ceiling
 Period Architecture Ltd.
Angle Eye Photography

Classic back porch idea in Philadelphia with a roof extension and decking
Classic back porch idea in Philadelphia with a roof extension and decking

 Blejer Architecture
Trendy light wood floor and vaulted ceiling kitchen photo in New York with an undermount sink, flat-panel cabinets, light wood cabinets, laminate countertops, white backsplash, ceramic backsplash, black appliances, an island and black countertops

Sponsored
Columbus, OH

Hope Restoration & General Contracting
Columbus Design-Build, Kitchen & Bath Remodeling, Historic Renovations

 Ellen McKenna Design
Photographed by Kyle Caldwell
Eat-in kitchen - large modern l-shaped light wood floor and brown floor eat-in kitchen idea in Salt Lake City with white cabinets, solid surface countertops, multicolored backsplash, mosaic tile backsplash, stainless steel appliances, an island, white countertops, an undermount sink and flat-panel cabinets
Eat-in kitchen - large modern l-shaped light wood floor and brown floor eat-in kitchen idea in Salt Lake City with white cabinets, solid surface countertops, multicolored backsplash, mosaic tile backsplash, stainless steel appliances, an island, white countertops, an undermount sink and flat-panel cabinets

Example of a small trendy galley dark wood floor open concept kitchen design in San Francisco with an undermount sink, flat-panel cabinets, white cabinets, granite countertops, mirror backsplash, stainless steel appliances and a peninsula




Sponsored
Columbus, OH
Hope Restoration & General Contracting
Columbus Design-Build, Kitchen & Bath Remodeling, Historic Renovations
 Custom Crafted Homes
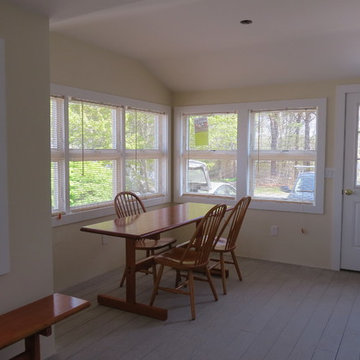
Mid-sized elegant entryway photo in Boston with yellow walls and a white front door
 MAC Design + Build
Photographs provided by Ashley Sullivan, Exposurely

Large trendy gray one-story mixed siding house exterior photo in DC Metro with a hip roof, a shingle roof and a gray roof
Large trendy gray one-story mixed siding house exterior photo in DC Metro with a hip roof, a shingle roof and a gray roof


Inspiration for a small timeless screened-in front porch remodel in Other with decking and a roof extension


 T.J. Gilbride Architects, Inc.

Large farmhouse beige two-story mixed siding gable roof idea in DC Metro
6