
Search results for "Address issues" in Home Design Ideas
 The Homeowners Helper LLC
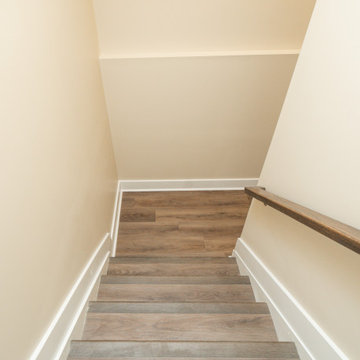
We transformed an unfinished basement into a functional oasis, our recent project encompassed the creation of a recreation room, bedroom, and a jack and jill bathroom with a tile look vinyl surround. We also completed the staircase, addressing plumbing issues that emerged during the process with expert problem-solving. Customizing the layout to work around structural beams, we optimized every inch of space, resulting in a harmonious and spacious living area.
 Terri Becker Designs

The soothing coastal vibes of this bathroom remodel are sure to take you to a place of calm. What a transformation this project underwent! Not only did we transform this bathroom into a spa-like sanctuary, but we also did it ahead of schedule. That's a rare occurrence in the construction and design industry.
We removed the tub and extended out the wall for the shower, which the homeowners chose to expand. This created a walk-in space, made to look even bigger by its frameless glass and large format, linen-look porcelain tile on the walls. For the shower floor, we selected a blue multicolored penny tile, and for the accent band, an opulent glass mosaic tile in dreamy ocean tones. The accent tile also graces the back of a new wall niche. This shower is now beautiful and functional.
To address the issues of storage, we removed a wall, freeing up space near the toilet, which was much-needed. Now there is a custom-built linen pantry crafted from alder wood stretching to the ceiling, adding to the visual height of the room and making the bathroom just work better.
A new vanity, also made of alder wood, and the linen closet were both stained a rich, warm tone to show off that gorgeous grain. For the walls, we chose a cool blue hue that is soothing and fresh.
The accent tile from the shower was carried behind the vanity's two LED mirrors for a bold visual impact. I love the reflection of the light on the tile! The LED mirrors are pretty high-tech, with a defogger and a dimmer to adjust the light levels.
Topping the vanity is a creamy quartz countertop, two under-mount sinks, and plumbing and cabinetry hardware in brushed nickel finishes. The cabinet knobs have a stunning iridescent shell that's hard to miss.
For the floors, we went with a large-format porcelain tile in dark grey that complements the coloring of the space as well as the look and feel.
As a final touch, floating shelves in the same rich wood-tone create additional space for décor items and storage. I styled the shelves with items to inspire and soothe this dreamy bathroom.
 Michael Nash Design, Build & Homes
2010 NARI CAPITAL COTY MERIT AWARD WINNER
Baby boomers residing in this single-family colonial in Mclean, Virginia, wanted to make big changes indoors and out. First, they were tired of their back yard and old wooden deck. The neighboring lot sloped steeply downward, creating significant run-off that prevented any semblance of a lawn or landscaping from taking hold. Worse, it prevented the couple from letting their grandchildren or dog out to play.
To address the issue, Michael Nash Design, Build & Homes excavated their entire yard so it was level. Then they designed and built a 5’ x 40’ retaining wall covered with ledger stone to separate the lots, installing an underground drainage system to keep runoff away from a new flagstone patio and surrounding plants and shrubs.
Above the stone patio is a large no-maintenance deck reached via a wide stairway with matching railing. A 12’ x 18’ screened in porch sits to one side featuring cedar beaded ceiling panels and French doors that lead into the home’s dining room.
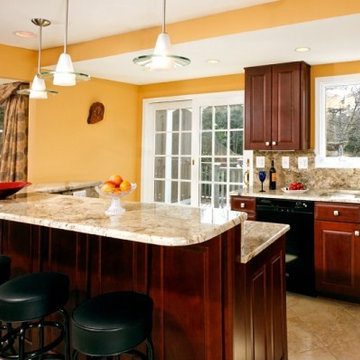
Highlighting the interior renovations is a new gourmet kitchen with a custom-made wood cabinets and exotic granite countertops. The room’s focal point is a large island with a two-tier countertop and bar seating. Professional-grade stainless steel appliances include a gas cooktop, double-wall ovens, built-in microwave and dishwasher and large refrigerator. Other features include a porcelain tile floor, tile backsplash and a tray ceiling.
A new master bathroom features floor-to-ceiling cabinets, a dark marble countertop and his and hers sinks. Contrasting light-colored marble floor and wall tile leads to a glass-enclosed shower. An adjoining walk-in closet completes the design.
Find the right local pro for your project
 Georgia Roof Advisors
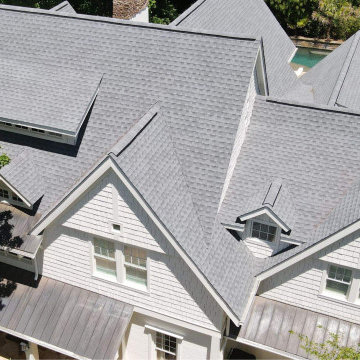
Check out this stunning roof replacement, Georgia Roof Advisors recently completed in Sandy Springs! Our team had the privilege of working with an incredible homeowner who reached out to us when they noticed water seeping through a light fixture during heavy rainfall. With utmost care and expertise, we swiftly addressed the issue, replacing their old 15-year-old roof with a beautiful GAF Timberline HDZ Oyster Gray shingle.
 LA Turf & Paver
Transformed Urban Oasis: Premium Artificial Turf Installation"
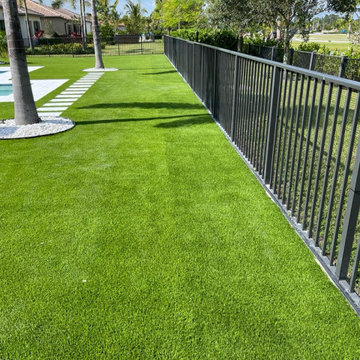
Set in the heart of Palm Beach Gardens, this backyard underwent a comprehensive transformation, turning a previously underutilized space into a lush, evergreen oasis. The aim was clear: to craft an outdoor environment that requires minimal maintenance, provides aesthetic pleasure, and offers functional space for various activities.
Initially, the backyard presented challenges including uneven ground, patchy grass areas, and poor soil conditions. Our team addressed these issues with precision grading and soil stabilization techniques, preparing a perfect base for the upcoming transformation.
We opted for a premium artificial turf, chosen for its realistic texture, durability, and environmental resilience. Spread across [specific square footage/size of the area], the turf exudes a natural charm that rivals the best of lawns. With its soft pile height and UV resistance, it promises year-round greenery without the hassle of watering, mowing, or fertilizing.
Details, such as the seamless integration of the turf with existing patios or garden beds, highlight our team's meticulous attention to detail and commitment to excellence. The results are evident — a green sanctuary ready for sunbathing, children's play, or simply lounging.
Homeowners have praised the transformation, noting the newfound usability of their outdoor space, the reduction in water bills, and the numerous compliments they receive from visitors.
This project isn't just about installing artificial turf; it's about reimagining urban backyards, bringing nature closer to home, and offering sustainable and beautiful solutions for modern living.
 Sosna Inc
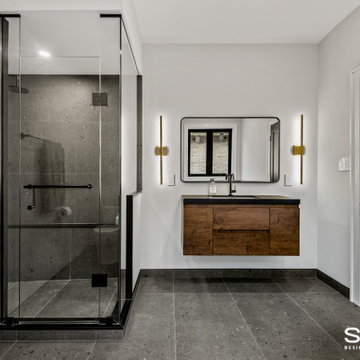
The client, a single man in his thirties, was unhappy with his dark, closed-off home. He wanted a space for entertaining but lacked a functional kitchen and dining area. The master bathroom also felt cramped and outdated.
To address these issues, we focused on creating an open-concept kitchen with a dedicated entertainment zone and a multifunctional island. We also updated the master bathroom with a walk-in shower and floating vanity. Additionally, we modernized the front entrance and mudroom with improved storage solutions.
Key features of the renovation include:
Open-concept kitchen: Removed the wall between the kitchen and dining room to create a more spacious and inviting area.
Entertainment zone: Added a stylish bar area and a space for a large TV to create a dedicated space for socializing and watching TV.
Multifunctional island: Designed a large island that can be used for food preparation, casual dining, and socializing.
Ample storage: Incorporated custom cabinets and drawers to keep the kitchen organized and clutter-free.
Master bathroom renovation: Installed a spacious walk-in shower and a floating vanity to create a more modern and spa-like feel.
Front entrance and mudroom update: Modernized the entrance with updated fixtures and added clever storage solutions.
The final result is a stylish and functional home that perfectly reflects the client's personality and lifestyle.
 Sosna Inc
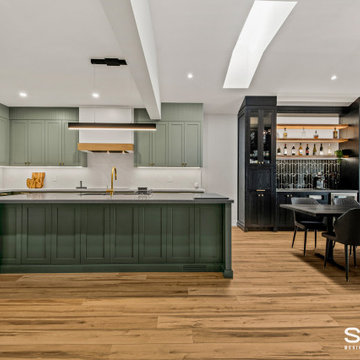
The client, a single man in his thirties, was unhappy with his dark, closed-off home. He wanted a space for entertaining but lacked a functional kitchen and dining area. The master bathroom also felt cramped and outdated.
To address these issues, we focused on creating an open-concept kitchen with a dedicated entertainment zone and a multifunctional island. We also updated the master bathroom with a walk-in shower and floating vanity. Additionally, we modernized the front entrance and mudroom with improved storage solutions.
Key features of the renovation include:
Open-concept kitchen: Removed the wall between the kitchen and dining room to create a more spacious and inviting area.
Entertainment zone: Added a stylish bar area and a space for a large TV to create a dedicated space for socializing and watching TV.
Multifunctional island: Designed a large island that can be used for food preparation, casual dining, and socializing.
Ample storage: Incorporated custom cabinets and drawers to keep the kitchen organized and clutter-free.
Master bathroom renovation: Installed a spacious walk-in shower and a floating vanity to create a more modern and spa-like feel.
Front entrance and mudroom update: Modernized the entrance with updated fixtures and added clever storage solutions.
The final result is a stylish and functional home that perfectly reflects the client's personality and lifestyle.
 LA Turf & Paver
Transformed Urban Oasis: Premium Artificial Turf Installation"
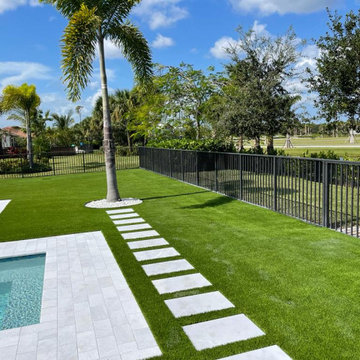
Set in the heart of Palm Beach Gardens this backyard underwent a comprehensive transformation, turning a previously underutilized space into a lush, evergreen oasis. The aim was clear: to craft an outdoor environment that requires minimal maintenance, provides aesthetic pleasure, and offers functional space for various activities.
Initially, the backyard presented challenges including uneven ground, patchy grass areas, and poor soil conditions. Our team addressed these issues with precision grading and soil stabilization techniques, preparing a perfect base for the upcoming transformation.
We opted for a premium artificial turf, chosen for its realistic texture, durability, and environmental resilience. Spread across [specific square footage/size of the area], the turf exudes a natural charm that rivals the best of lawns. With its soft pile height and UV resistance, it promises year-round greenery without the hassle of watering, mowing, or fertilizing.
Details, such as the seamless integration of the turf with existing patios or garden beds, highlight our team's meticulous attention to detail and commitment to excellence. The results are evident — a green sanctuary ready for sunbathing, children's play, or simply lounging.
Homeowners have praised the transformation, noting the newfound usability of their outdoor space, the reduction in water bills, and the numerous compliments they receive from visitors.
This project isn't just about installing artificial turf; it's about reimagining urban backyards, bringing nature closer to home, and offering sustainable and beautiful solutions for modern living.
 Michael Nash Design, Build & Homes
2010 NARI CAPITAL COTY MERIT AWARD WINNER
Baby boomers residing in this single-family colonial in Mclean, Virginia, wanted to make big changes indoors and out. First, they were tired of their back yard and old wooden deck. The neighboring lot sloped steeply downward, creating significant run-off that prevented any semblance of a lawn or landscaping from taking hold. Worse, it prevented the couple from letting their grandchildren or dog out to play.
To address the issue, Michael Nash Design, Build & Homes excavated their entire yard so it was level. Then they designed and built a 5’ x 40’ retaining wall covered with ledger stone to separate the lots, installing an underground drainage system to keep runoff away from a new flagstone patio and surrounding plants and shrubs.
Above the stone patio is a large no-maintenance deck reached via a wide stairway with matching railing. A 12’ x 18’ screened in porch sits to one side featuring cedar beaded ceiling panels and French doors that lead into the home’s dining room.
Highlighting the interior renovations is a new gourmet kitchen with a custom-made wood cabinets and exotic granite countertops. The room’s focal point is a large island with a two-tier countertop and bar seating. Professional-grade stainless steel appliances include a gas cooktop, double-wall ovens, built-in microwave and dishwasher and large refrigerator. Other features include a porcelain tile floor, tile backsplash and a tray ceiling.
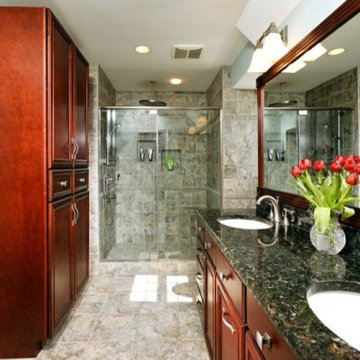
A new master bathroom features floor-to-ceiling cabinets, a dark marble countertop and his and hers sinks. Contrasting light-colored marble floor and wall tile leads to a glass-enclosed shower. An adjoining walk-in closet completes the design.
 ROCKDOVE MASONRY
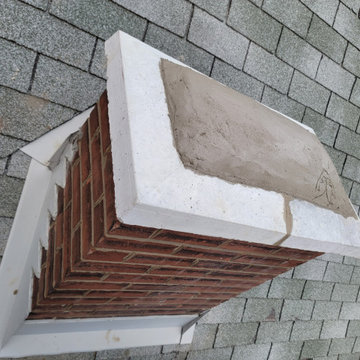
Homeowners chimneys were unused and in disrepair so we brought them down to the roofline, and capped them off. It's very important to address chimney issues sooner than later, as one of these clients chimneys came crashing down onto the roof in a wind storm!
 Michael Nash Design, Build & Homes
2010 NARI CAPITAL COTY MERIT AWARD WINNER
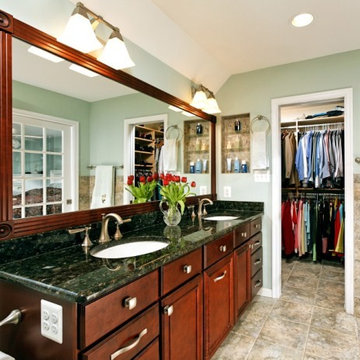
Baby boomers residing in this single-family colonial in Mclean, Virginia, wanted to make big changes indoors and out. First, they were tired of their back yard and old wooden deck. The neighboring lot sloped steeply downward, creating significant run-off that prevented any semblance of a lawn or landscaping from taking hold. Worse, it prevented the couple from letting their grandchildren or dog out to play.
To address the issue, Michael Nash Design, Build & Homes excavated their entire yard so it was level. Then they designed and built a 5’ x 40’ retaining wall covered with ledger stone to separate the lots, installing an underground drainage system to keep runoff away from a new flagstone patio and surrounding plants and shrubs.
Above the stone patio is a large no-maintenance deck reached via a wide stairway with matching railing. A 12’ x 18’ screened in porch sits to one side featuring cedar beaded ceiling panels and French doors that lead into the home’s dining room.
Highlighting the interior renovations is a new gourmet kitchen with a custom-made wood cabinets and exotic granite countertops. The room’s focal point is a large island with a two-tier countertop and bar seating. Professional-grade stainless steel appliances include a gas cooktop, double-wall ovens, built-in microwave and dishwasher and large refrigerator. Other features include a porcelain tile floor, tile backsplash and a tray ceiling.
A new master bathroom features floor-to-ceiling cabinets, a dark marble countertop and his and hers sinks. Contrasting light-colored marble floor and wall tile leads to a glass-enclosed shower. An adjoining walk-in closet completes the design.
 Terri Becker Designs
The soothing coastal vibes of this bathroom remodel are sure to take you to a place of calm. What a transformation this project underwent! Not only did we transform this bathroom into a spa-like sanctuary, but we also did it ahead of schedule. That's a rare occurrence in the construction and design industry.
We removed the tub and extended out the wall for the shower, which the homeowners chose to expand. This created a walk-in space, made to look even bigger by its frameless glass and large format, linen-look porcelain tile on the walls. For the shower floor, we selected a blue multicolored penny tile, and for the accent band, an opulent glass mosaic tile in dreamy ocean tones. The accent tile also graces the back of a new wall niche. This shower is now beautiful and functional.
To address the issues of storage, we removed a wall, freeing up space near the toilet, which was much-needed. Now there is a custom-built linen pantry crafted from alder wood stretching to the ceiling, adding to the visual height of the room and making the bathroom just work better.
A new vanity, also made of alder wood, and the linen closet were both stained a rich, warm tone to show off that gorgeous grain. For the walls, we chose a cool blue hue that is soothing and fresh.
The accent tile from the shower was carried behind the vanity's two LED mirrors for a bold visual impact. I love the reflection of the light on the tile! The LED mirrors are pretty high-tech, with a defogger and a dimmer to adjust the light levels.
Topping the vanity is a creamy quartz countertop, two under-mount sinks, and plumbing and cabinetry hardware in brushed nickel finishes. The cabinet knobs have a stunning iridescent shell that's hard to miss.
For the floors, we went with a large-format porcelain tile in dark grey that complements the coloring of the space as well as the look and feel.

As a final touch, floating shelves in the same rich wood-tone create additional space for décor items and storage. I styled the shelves with items to inspire and soothe this dreamy bathroom.
 Ash and Line
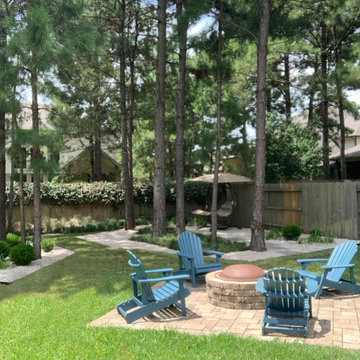
The homeowner wanted to have her backyard professionally designed addressing a persisting drainage issue that compromised the pool maintenance.
The design addressed the drainage issue by installing an underground system with PVC piping and catch basins to deviate water to the street.
The homeowner's main desire was to create a walking area behind the pool with space for quiet reading and a new landscape to provide privacy and enjoyment. Sphere boxwoods are the protagonists of the scene over limestone gravel along with agapanthuses; both adapted to partial shade from the many pine trees located along with the property. The main accomplishment was to provide a lush landscape in a previously problematic area with no drainage and shade. The flow of the walking area continues with liriope and mondo grass leading to a peaceful reading area surrounded by beautiful boulders and muhly grass.
 Sosna Inc
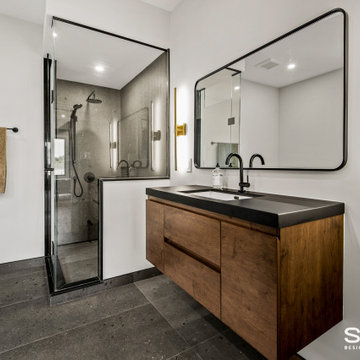
The client, a single man in his thirties, was unhappy with his dark, closed-off home. He wanted a space for entertaining but lacked a functional kitchen and dining area. The master bathroom also felt cramped and outdated.
To address these issues, we focused on creating an open-concept kitchen with a dedicated entertainment zone and a multifunctional island. We also updated the master bathroom with a walk-in shower and floating vanity. Additionally, we modernized the front entrance and mudroom with improved storage solutions.
Key features of the renovation include:
Open-concept kitchen: Removed the wall between the kitchen and dining room to create a more spacious and inviting area.
Entertainment zone: Added a stylish bar area and a space for a large TV to create a dedicated space for socializing and watching TV.
Multifunctional island: Designed a large island that can be used for food preparation, casual dining, and socializing.
Ample storage: Incorporated custom cabinets and drawers to keep the kitchen organized and clutter-free.
Master bathroom renovation: Installed a spacious walk-in shower and a floating vanity to create a more modern and spa-like feel.
Front entrance and mudroom update: Modernized the entrance with updated fixtures and added clever storage solutions.
The final result is a stylish and functional home that perfectly reflects the client's personality and lifestyle.
 Velero Deck Designs
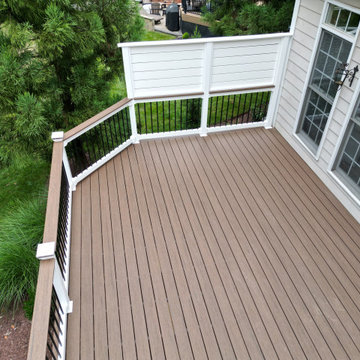
This project was all about resurfacing an existing deck, which provides a significant amount of benefits, including:
- Enhanced Aesthetics: A deck resurfacing project can transform the appearance of the deck, giving it a fresh and modern look that can significantly improve the curb appeal of the entire home.
- Cost Savings: Resurfacing is often more cost-effective than completely rebuilding a deck. It allows homeowners to achieve a like-new appearance without the expense of a full replacement.
- Increased Durability: New materials used in resurfacing are designed to be more resistant to wear, fading, and the elements, resulting in a longer lifespan for the deck.
- Improved Safety: Addressing structural issues during the resurfacing process ensures the deck's safety and stability, reducing the risk of accidents.
- Less Disruption: Compared to a full deck replacement, resurfacing typically involves less disruption to the homeowner's daily routine, as it's a faster and less invasive process.
- Customization: Homeowners can choose from a wide range of materials, colors, and finishes to match their design preferences and complement their home's style.
- Environmentally Friendly: Resurfacing reduces the amount of old material that needs to be disposed of, making it a more environmentally conscious option.
By undertaking a deck resurfacing project, homeowners can rejuvenate their outdoor space, enjoy a beautiful and functional deck for years to come and increase the overall value of their property.

 Schulte Design Build
This Mercer Island ensuite renovation was not just a simple bedroom, closet, and bathroom upgrade but a thoughtful reconfiguration of the entire space. The clients, who were referred by a designer they had previously worked with, aimed to transform their outdated and impractical bathroom into a modern, functional, and spa-like sanctuary.
The project, initially delayed due to the pandemic, required significant adjustments to the original plans to meet permit requirements. The existing layout featured dated finishes and tiles, impractical vessel sinks, and lacked space for a king-size bed to overlook the water. To address these issues, the renovation involved extending the bedroom wall to accommodate the bed, replacing outdated finishes with modern white rift oak cabinetry and quartz countertops, and creating a huge walk-in closet. Additionally, the renovation team worked meticulously to ensure the new layout provided better lighting and ventilation.
The outcome was a transformed ensuite that exudes high-end privacy and style. By swapping the locations of the toilet and shower, the team created a more private and functional space, enhancing the overall spa-like experience. The new design not only met the clients' needs but also exceeded their expectations, resulting in a cozy, intimate area that perfectly blends ultra-modern aesthetics with practical functionality.
 Schulte Design Build
Our clients recently purchased a beautiful hillside home in Broadview. What started as a simple kitchen refresh turned into a full-scale renovation to address structural issues and achieve a modern aesthetic.
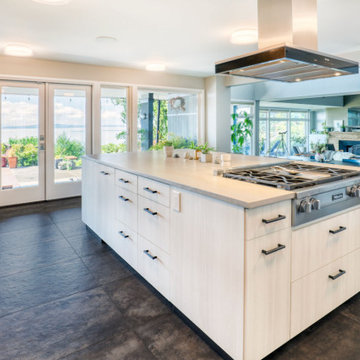
The top priorities for the client’s kitchen were a space for entertaining and to enjoy the sweeping Sound views. The existing late-90s kitchen was outdated and the walls separated the kitchen from the rest of the home. To achieve this, we removed both sides of internal walls and reconfigured plumbing and structural support.
The clients, who are artists and photographers, highly valued aesthetics. Collaborating with their designer, known for using industrial materials in commercial spaces, we aimed to bring these elements into the kitchen. We created a design that maximized the views and integrated industrial and mid-century styles, featuring steel shelving and quartz countertops that resembled concrete.
Instead of using traditional concrete flooring, we opted for concrete tiles. Believe it or not, those tiles are 2x4 feet long! It took two of our team to set each one. Recommended by their designer, large tiles like these are often used in commercial buildings, but the designer knew they were a cost effective (and beautiful) solution for this home.
The renovation also included: A much larger island for cooking and entertaining, custom-made faucets with hot and cold taps, a built-in refrigerator, and a double beverage fridge at the end of the island. We put in two laminated cabinets in two contrasting colors: Wilsonart White Cypress and Wilsonart Black Velvet Traceless. Lastly, we installed hydronic floor heating and AC, ensuring comfort year-round.
The result is a beautifully modern kitchen that is both functional and aesthetically pleasing. This project exceeded the clients' initial expectations, transforming their kitchen into the heart of their home.

 Talon Construction Inc.
Finding a reputable contractor to design and build your kitchen remodel in Maryland with quality results involves several steps. Here are some general guidelines to help you find the right professional for your project:
1. Ask for Recommendations: Start by asking friends, family, neighbors, or colleagues who have recently completed kitchen remodels for recommendations. Personal referrals can be a valuable source of trustworthy contractors.
2. Check Online Reviews: Websites like Yelp, Angie's List, and Google Reviews can provide insights into the experiences of previous clients. Look for contractors with consistently positive feedback.
3. Check Credentials: Verify that the contractor has the necessary licenses and insurance to work in Maryland. You can typically check this information on your state's licensing board website.
4. Ask for References: Request references from the contractor and contact previous clients to inquire about their experiences. Visit some of their completed projects if possible.
5. Review Portfolios: Examine the contractor's portfolio of past kitchen remodels. Look for examples of work that match your style and preferences.
6. Check for Permits: Ensure that the contractor will handle any necessary permits and inspections for your remodel. Avoid contractors who suggest bypassing required permits, as this can lead to legal and safety issues.
7. Discuss Communication: Clear communication is crucial throughout the project. Discuss how the contractor will keep you updated on progress and address any concerns or changes during the remodel.
8. Get Everything in Writing: Never rely solely on verbal agreements. Ensure that all project details, warranties, and expectations are documented in a written contract.
9. Check for Red Flags: Be wary of contractors who pressure you into making quick decisions, lack a physical business address, or have a history of disputes or legal issues.
10. Trust Your Instincts: Choose a contractor you feel comfortable working with. Trust your instincts and select someone who listens to your ideas and concerns.
11. Visit Completed Projects: If possible, visit some of the contractors’ completed kitchen remodels to assess the quality of their work in person.
Once you've completed your due diligence and gathered all the necessary information, you'll be better equipped to make an informed decision about which contractor to hire for your kitchen remodel in Maryland. Remember that quality results often come from working with experienced, licensed professionals who prioritize clear communication and transparency throughout the project.
 Michael Nash Design, Build & Homes
2010 NARI CAPITAL COTY MERIT AWARD WINNER
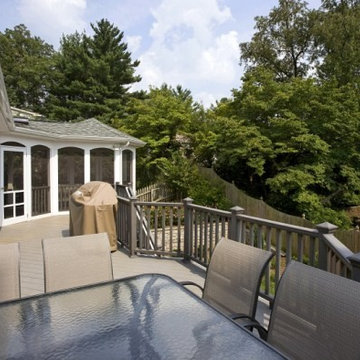
Baby boomers residing in this single-family colonial in Mclean, Virginia, wanted to make big changes indoors and out. First, they were tired of their back yard and old wooden deck. The neighboring lot sloped steeply downward, creating significant run-off that prevented any semblance of a lawn or landscaping from taking hold. Worse, it prevented the couple from letting their grandchildren or dog out to play.
To address the issue, Michael Nash Design, Build & Homes excavated their entire yard so it was level. Then they designed and built a 5’ x 40’ retaining wall covered with ledger stone to separate the lots, installing an underground drainage system to keep runoff away from a new flagstone patio and surrounding plants and shrubs.
Above the stone patio is a large no-maintenance deck reached via a wide stairway with matching railing. A 12’ x 18’ screened in porch sits to one side featuring cedar beaded ceiling panels and French doors that lead into the home’s dining room.
Highlighting the interior renovations is a new gourmet kitchen with a custom-made wood cabinets and exotic granite countertops. The room’s focal point is a large island with a two-tier countertop and bar seating. Professional-grade stainless steel appliances include a gas cooktop, double-wall ovens, built-in microwave and dishwasher and large refrigerator. Other features include a porcelain tile floor, tile backsplash and a tray ceiling.
A new master bathroom features floor-to-ceiling cabinets, a dark marble countertop and his and hers sinks. Contrasting light-colored marble floor and wall tile leads to a glass-enclosed shower. An adjoining walk-in closet completes the design.
 Pacific Garden Design
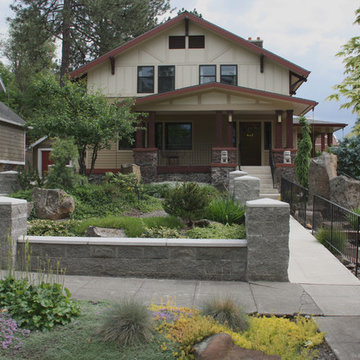
A full-scale makeover was necessary to address drainage issues and create a low-maintenance landscape. It also offered an opportunity to incorporate the homeowner's love of Japanese Zen gardens. We designed a contemplative space that melds the traditional Zen aesthetic with Northwest plants and materials.
An existing masonry wall enclosed the front yard before construction began on the landscape. Dense plantings and locally-sourced boulders soften the space, providing organic architecture to complement the residence.
12