
Search results for "Addresses future oriented" in Home Design Ideas
 Imperial Kitchens and Baths, Inc.
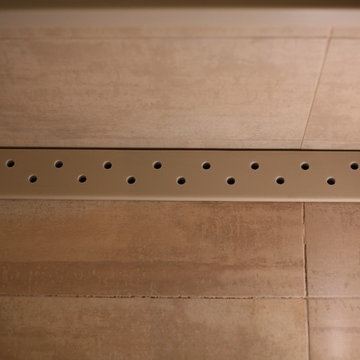

This bathroom takes the desire to "age in place" to glamorous levels. So often, hospital grade products come to mind when thinking of an ADA compliant space. This renovation removed the existing tub and replaced it with a large shower. The zero-height threshold and double glass doors allow for a standard sized PVC wheelchair. A built-in bench gives someone who doesn't require a wheelchair a place to sit. The linear drain along the seat gives a flat floor with a slight pitch in one direction, rather than a drain in the center of the space which would need the floor to be pitched in four directions. The handheld shower is perfect for a sitting bather or care-giver. The pedestal sink with two legs instead of a central center stand gives leg room for someone in a wheelchair. And, as both owners of the home are fully able bodied now, behind the walls is blocking for future grab bars, if needed.
Designer: Larry Rych
Photo: Stephanie Bullwinkel
 kjconstruction

 Home Remodeling in Columbia
Your home ahead of a sale or closing on a house you can’t wait to make your own, chances are there’s a renovation or remodeling project in your future.
Please visit our Website http://kjconstructionandroofing.com/home-remodeling-in-columbia/
#HomeRemodelinginColumbia
 Castle Homes
Design by Mark Simmons Interiors
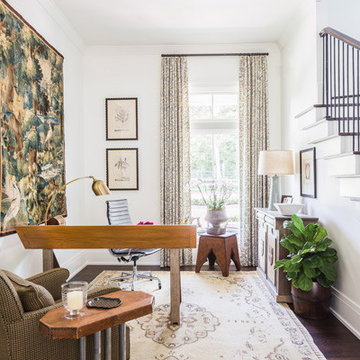
The contemporary handcrafted draftsman desk by Bunny Williams Home is paired with an iconic Herman Miller chair and lamps from Lumen.
An antique oriental rug and tapestry from Jeff’s Fine Rugs, drapery fabrics from Duralee and painted console from Northgate Galleries.
Photo: Alyssa Rosenheck
Find the right local pro for your project
 Peter Pap Oriental Rugs, Inc.

Living room - mid-sized country formal and enclosed carpeted living room idea in San Francisco with beige walls, no fireplace and no tv
 Construction by Meyer
The previous bathroom had large windows facing the front of the house, which raised privacy concerns for the clients. To address this, we replaced the existing windows with frosted glass. The frosted windows not only ensured the much-needed privacy but also allowed ample natural light to filter into the room, creating a serene and well-lit atmosphere.
 Oriental Rug Gallery
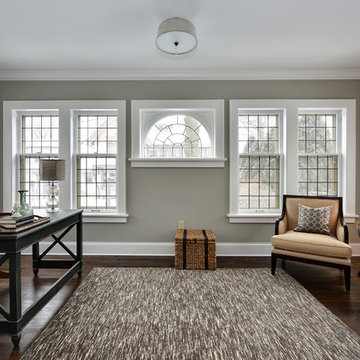
Study room - mid-sized traditional freestanding desk dark wood floor study room idea in Milwaukee with gray walls
 GIL WALSH INTERIORS
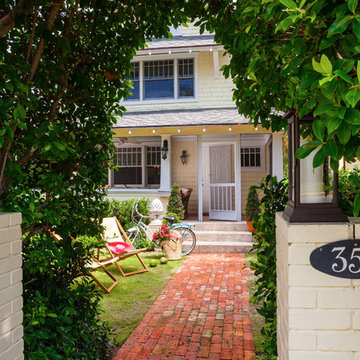
Built in 1910, this sunny Palm Beach bungalow is among one of the oldest houses on the island.
Traditional exterior home idea in Miami
Traditional exterior home idea in Miami



 Ginkgo Leaf Studio
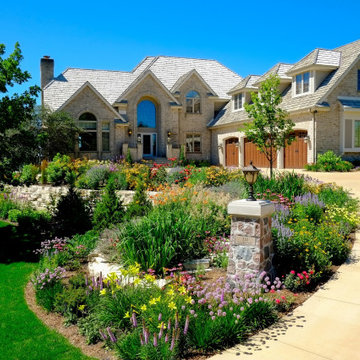
Overall view of new driveway and surrounding plantings. The new split-face fieldstone address column to the left mimics the existing monastery walls and columns on the right.
 Peter Pap Oriental Rugs, Inc.
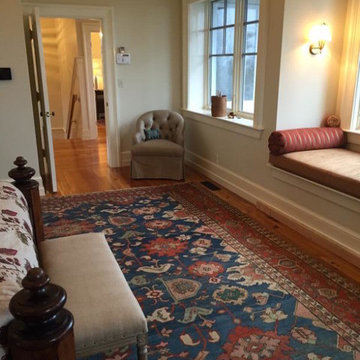
Example of a mid-sized classic guest medium tone wood floor bedroom design in San Francisco with white walls and no fireplace
 Jahann and Sons Persian Rugs
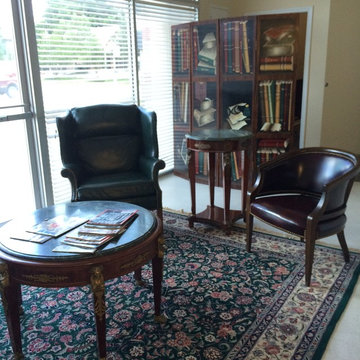
Waiting room with client provided furniture and a Sino-Tabriz hand-knotted rug on the floor.
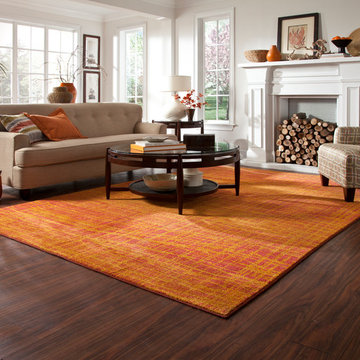
Mid-sized elegant formal and open concept living room photo in Houston with yellow walls and no fireplace
Mid-sized elegant formal and open concept living room photo in Houston with yellow walls and no fireplace
 Future Home

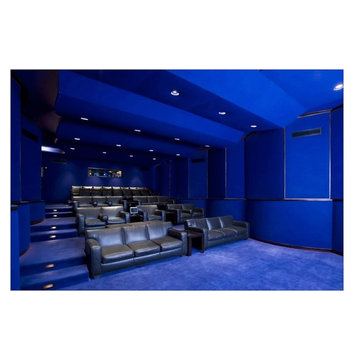
Home theater - mid-sized contemporary enclosed carpeted home theater idea in Los Angeles with blue walls and a projector screen


 Earthscape - Landscape Design & Build
The intent of this project was to create an open concept, modern, backyard landscape. The large concrete patio was left simple and open to allow for many different furniture configurations. The space was furnished and accessorized beautifully which has created 4 defined spaces.
The oversized steps add a dramatic, sculptural feature which becomes the focal point of the space. The cantilevered concrete steps have artificial turf accents, which are inserted into the bottom of the riser. This detail creates a really nice contrast and adds to the modern feel. The oversized landing is large enough to accommodate planters and other accessories. These items add a punch of colour, which softens the steps and house facade.
A simple planting palate of greens and whites surround the space providing an elegant backdrop to the minimalist patio. A sea of Miscanthus lines the back of the property helping the transition from the formal plantings to the natural backdrop.
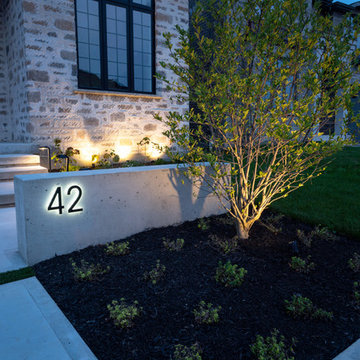
The front yard also received a transformation with the addition of new concrete walkway and steps leading to the front door. A concrete sitting wall was also added into the space to provide additional aesthetic appeal and to display the house address number. Landscape lighting was added to accentuate the newly installed front landscape.
 Tom Mannion Landscape Design, Inc.
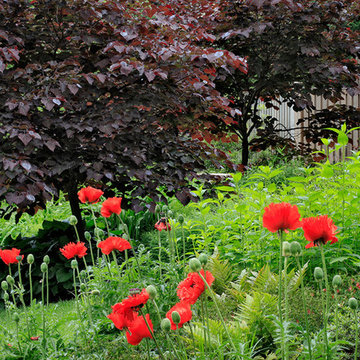
Forest Pansy redbud trees are dark purple in spring. The oriental poppy is 'Turkenlouis'
.Roger Foley Photography, All Rights Reserved
www.foleyfoto.com
 Aline Architecture inc.
Jon Rolf

Large trendy medium tone wood floor hallway photo in Boston with white walls
Large trendy medium tone wood floor hallway photo in Boston with white walls
 Salem and Associates
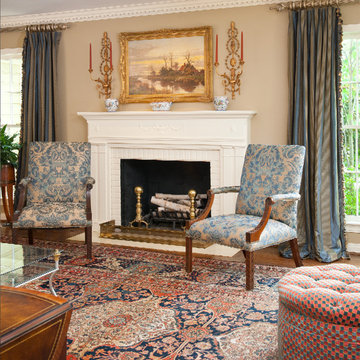
Traditional Living Room with Adam style carved marble fireplace framed by a pair of English armchairs.
Above is an English landscape with gilt-wood candle sconces on either side

 User
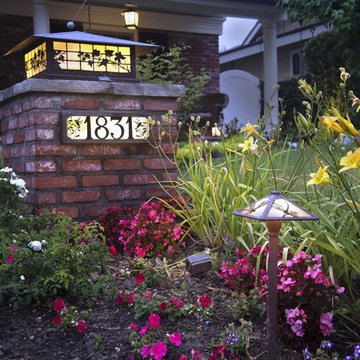
UserSpring Street Column Light with Ivy filigree (1028-61) in Old Penny finish and Gold Iridescent glass accompanied by Hummingbird house number.
Christopher Gonzalez
 Feinmann, Inc.
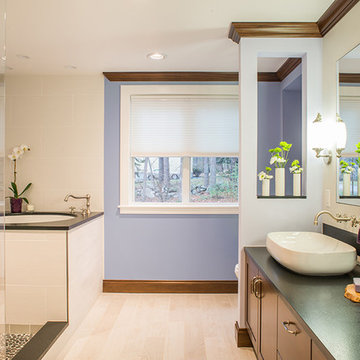
The back wall of the master bath is Benjamin Moore #1418 Oriental Iris. The vanity countertop is Leathered Honed granite. The cabinetry is from Greenfield.
 Castle Building & Remodeling
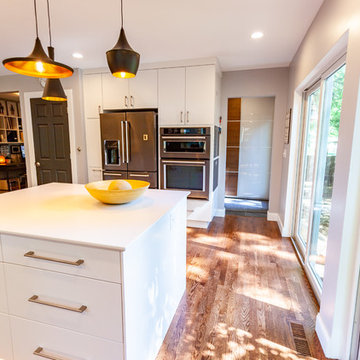
This NE Minneapolis whole-level remodel started with the existing kitchen/dining area being cramped and a rear sunken entrance to the home that did not fit the family’s everyday needs. The homeowners also wanted an open floor plan with plenty of counter space, base cabinetry, natural light, and generous walking spaces for traffic flow for a busy family of 5. A mudroom was also key to allow for a daily drop spot for coats, shoes, and sports equipment.
The sunken area in the kitchen was framed in to be level with the rest of the floor, and three walls were removed to create a flexible space for their current and future needs. Natural light drove the cabinet design and resulted in primarily base cabinets instead of a standard upper cabinet/base cabinet layout. Deep drawers, accessories, and tall storage replaced what would be wall cabinets to allow for the empty wall space to capture as much natural light as we could. The double sliding door and large window were important factors in maximizing light. The island and peninsula create a multi-functioning space for two prep areas, guests to sit, a homework/work spot, etc.
Come see this project in person, September 29 – 30 on the 2018 Castle Home Tour!
102