
Search results for "Addresses" in Home Design Ideas


 Twisted Rock Terrascape & Design, Inc.
An area for the trampoline that can easily transition to a fire pit area down the road. Lots of grass for the kids to throw the football and frisbee!!

 Alair Homes Red Deer
A modern exterior renovation to this mid-century home. The siding was updated with new paint, stonework, and modern address detail.
Mid-sized 1950s brown two-story mixed siding house exterior idea
Mid-sized 1950s brown two-story mixed siding house exterior idea
Find the right local pro for your project
 Nathan Homes LLC
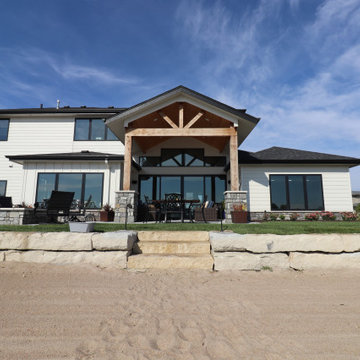
Example of an arts and crafts white one-story shingle house exterior design in Omaha with a shingle roof and a black roof

 Saroki Architecture
This is a home of accomplished skill and control. It offers variety and uniqueness with an expression of strength and durability. It is also a home the fits in its neighborhood and community.

 Axial Arts Architecture
Overlooking of the surrounding meadows of the historic C Lazy U Ranch, this single family residence was carefully sited on a sloping site to maximize spectacular views of Willow Creek Resevoir and the Indian Peaks mountain range. The project was designed to fulfill budgetary and time frame constraints while addressing the client’s goal of creating a home that would become the backdrop for a very active and growing family for generations to come. In terms of style, the owners were drawn to more traditional materials and intimate spaces of associated with a cabin scale structure.
 KBC Developments
Modern Laneway
KBC Developments + Iredale Architecture
Photos | Alex Barrera | www.visualsbyalex.com
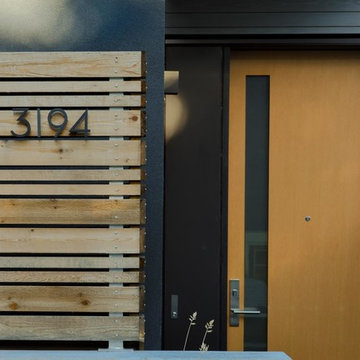
Inspiration for a small modern two-story mixed siding gray home design remodel in Vancouver
Inspiration for a small modern two-story mixed siding gray home design remodel in Vancouver

 Archetype Architecture
Inspiration for a contemporary galley medium tone wood floor and brown floor enclosed kitchen remodel in New York with an undermount sink, flat-panel cabinets, white cabinets, white backsplash, stone slab backsplash, no island and white countertops

 FBN Construction
Trent Bell
Inspiration for an industrial wooden u-shaped open and cable railing staircase remodel in Boston
Inspiration for an industrial wooden u-shaped open and cable railing staircase remodel in Boston
 The Bespoke Sign House
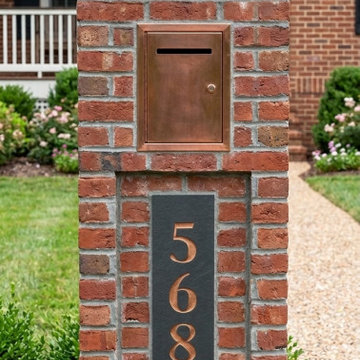
Vertical engraved slate house numbers mounted on a brick mailbox pillar, a classic feature of many American homes. This format provides excellent visibility from the street, making it easy for visitors, deliveries, and emergency services to locate the property.
Crafted from natural slate and deeply engraved for long-term durability, the design combines clean, modern typography with a layout suited to driveway entrances and front yard features.
Ideal for suburban homes across the United States, this style offers a practical and architectural approach to displaying house numbers.
 Nathan Homes LLC
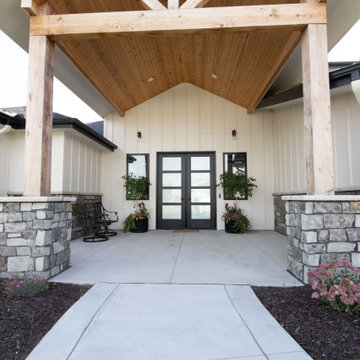
Example of an arts and crafts white one-story shingle house exterior design in Omaha with a shingle roof and a black roof

 Michigan Chandelier Company
Mid-sized elegant front door photo in Detroit with gray walls and a gray front door


 Alair Homes Red Deer
A modern exterior renovation to this mid-century home. The siding was updated with new paint, stonework, and modern address detail.
Example of a mid-sized 1960s brown two-story mixed siding house exterior design
Example of a mid-sized 1960s brown two-story mixed siding house exterior design


 Twisted Rock Terrascape & Design, Inc.
Low maintenance side yard taking advantage of aggregate and columnar Aspens for some privacy.
This is an example of a mid-sized modern landscaping in Calgary.
This is an example of a mid-sized modern landscaping in Calgary.
 Alair Homes Red Deer
A modern exterior renovation to this mid-century home. The siding was updated with new paint, stonework, and modern address detail.
Mid-sized 1960s brown two-story mixed siding house exterior photo
Mid-sized 1960s brown two-story mixed siding house exterior photo


 Juxtapose Design Build
During excavation for this new modern home, large granite boulders rose to the surface from the primordial hillside. Instead of displacing these monoliths from the site from which they were created, they were arranged to define space. A circle of boulders stand guard around a custom built fire pit, providing protection from the wind while offering a place to climb or sit. The extended landscape view from the lawn is kept intact by the introduction of a ha-ha, a traditional landscape feature, that hides the productive garden and keeps it from breaking the view. Native and drought tolerant plantings hug the outer edges of the property for minimal use of irrigation and to visually blend into the surrounding hillside. This project also features a custom ipe bench with integrated lighting, waterjet address numbers with night lighting, and hardscape that complements the form and materiality of the architecture to create a harmonious transition into the horizontal plane.
Photography: Louie Jeon Photography

128