
Search results for "Addresses" in Home Design Ideas

 Castle Building & Remodeling
This modern home, near Cedar Lake, built in 1900, was originally a corner store. A massive conversion transformed the home into a spacious, multi-level residence in the 1990’s.
However, the home’s lot was unusually steep and overgrown with vegetation. In addition, there were concerns about soil erosion and water intrusion to the house. The homeowners wanted to resolve these issues and create a much more useable outdoor area for family and pets.
Castle, in conjunction with Field Outdoor Spaces, designed and built a large deck area in the back yard of the home, which includes a detached screen porch and a bar & grill area under a cedar pergola.
The previous, small deck was demolished and the sliding door replaced with a window. A new glass sliding door was inserted along a perpendicular wall to connect the home’s interior kitchen to the backyard oasis.
The screen house doors are made from six custom screen panels, attached to a top mount, soft-close track. Inside the screen porch, a patio heater allows the family to enjoy this space much of the year.
Concrete was the material chosen for the outdoor countertops, to ensure it lasts several years in Minnesota’s always-changing climate.
Trex decking was used throughout, along with red cedar porch, pergola and privacy lattice detailing.
The front entry of the home was also updated to include a large, open porch with access to the newly landscaped yard. Cable railings from Loftus Iron add to the contemporary style of the home, including a gate feature at the top of the front steps to contain the family pets when they’re let out into the yard.
Tour this project in person, September 28 – 29, during the 2019 Castle Home Tour!


 Fernau & Hartman Architects
Photograph © Richard Barnes
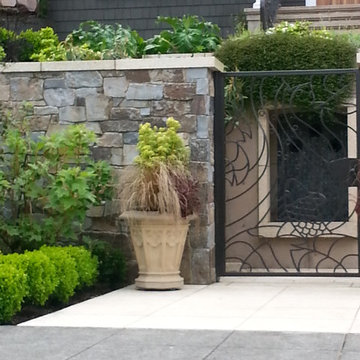
Inspiration for a contemporary entryway remodel in San Francisco
Inspiration for a contemporary entryway remodel in San Francisco
Find the right local pro for your project

 Springview Landscape Service, Inc.
Unilock Pisa II Pillar with address stone and light
Pisa II block steps with paver brick treads
 susanne o'trimble landscape design
williamson landscape architecture
Transitional home design photo in Seattle
Transitional home design photo in Seattle

 Jeff Daigle, Architect
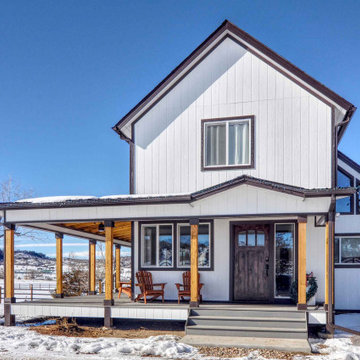
The new front entry addresses the driveway and welcomes guests into the addition.
Mid-sized farmhouse white two-story wood and board and batten gable roof idea in Denver with a shingle roof and a gray roof
Mid-sized farmhouse white two-story wood and board and batten gable roof idea in Denver with a shingle roof and a gray roof


 Closet Solutions
The challenge on this project is very common in the beach areas of LA--how to maximize storage when you have very little closet space. To address this issue and also provide an attractive accent to the home, we worked with the client to design and build custom cabinets into the space of her prior reach-in closet. We utilized clean, white raised panel cabinetry with plenty of drawers, as well as hanging space and shelves behind the cabinet doors. This complemented the traditional decor of the home.


 Twisted Rock Terrascape & Design, Inc.
Some of the show homes that we landscaped in Artesia highlighting great curb appeal including a simple water feature that the home builder wanted out front. Address rocks and large trees are easy upgrades that really make the home pop!!

 Springhouse Architects, LLC
Kelly Ann Photos
Inspiration for a large modern gray two-story stone house exterior remodel in Columbus with a hip roof and a shingle roof
Inspiration for a large modern gray two-story stone house exterior remodel in Columbus with a hip roof and a shingle roof

 Juxtapose Design Build
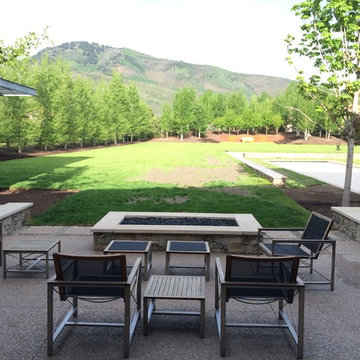
During excavation for this new modern home, large granite boulders rose to the surface from the primordial hillside. Instead of displacing these monoliths from the site from which they were created, they were arranged to define space. A circle of boulders stand guard around a custom built fire pit, providing protection from the wind while offering a place to climb or sit. The extended landscape view from the lawn is kept intact by the introduction of a ha-ha, a traditional landscape feature, that hides the productive garden and keeps it from breaking the view. Native and drought tolerant plantings hug the outer edges of the property for minimal use of irrigation and to visually blend into the surrounding hillside. This project also features a custom ipe bench with integrated lighting, waterjet address numbers with night lighting, and hardscape that complements the form and materiality of the architecture to create a harmonious transition into the horizontal plane.
Photography: Louie Jeon Photography
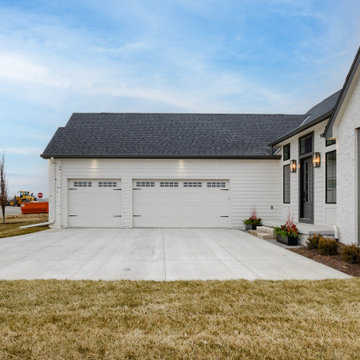
 Nathan Homes LLC
Inspiration for a timeless one-story mixed siding gable roof remodel in Omaha with a mixed material roof and a black roof
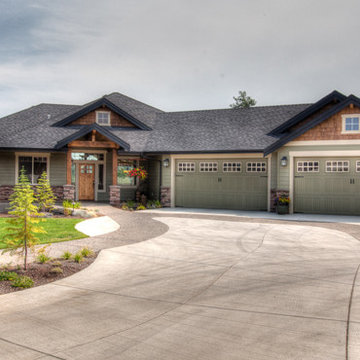
 Spokane House Plans, Inc
Dave Largent Homes - builder
Home design - small craftsman home design idea in Seattle
Home design - small craftsman home design idea in Seattle
 Twisted Rock Terrascape & Design, Inc.
Some of the show homes that we landscaped in Artesia highlighting great curb appeal including a simple water feature that the home builder wanted out front. Address rocks and large trees are easy upgrades that really make the home pop!!

 ILT Vignocchi
It is how a designer addresses the little nooks and crannies of a garden that really makes the difference.
Photo of a large traditional partial sun side yard stone formal garden in Chicago for summer.
Photo of a large traditional partial sun side yard stone formal garden in Chicago for summer.

 Shelley Starr Interior Design
A cozy and sophisticated living room.
Living room library - mid-sized contemporary loft-style light wood floor living room library idea in Los Angeles with white walls and a media wall
Living room library - mid-sized contemporary loft-style light wood floor living room library idea in Los Angeles with white walls and a media wall

 925R Design Inc
Modern Address numbers accent this Entry
Example of a mid-sized minimalist concrete floor and gray floor front door design with brown walls and a black front door
Example of a mid-sized minimalist concrete floor and gray floor front door design with brown walls and a black front door
124