
Search results for "Addresses" in Home Design Ideas


 Closet World
This unit features custom designed storage unites addressing the needs of any wardrobe size. Featuring drawers with easy access to your smaller items.

 Balestri Architects
This project combines two existing studio apartments into a compact 800 sqft. live/work space for a young professional couple in the heart of Chelsea, New York.
The design required some creative space planning to meet the Owner’s requested program for an open plan solution with a private master bedroom suite and separate study that also allowed for entertaining small parties, including the ability to provide a sleeping space for guests.
The solution was to identify areas of overlap within the program that could be addressed with dual-function custom millwork pieces. A bar-stool counter at the open kitchen folds out to become a bench and dining table for formal entertaining. A custom desk folds down with a murphy bed to convert a private study into a guest bedroom area. A series of pocket door connecting the spaces provide both privacy to the master bedroom area when closed, and the option for a completely open layout when opened.
A carefully selected material palette brings a warm, tranquil feel to the space. Reclaimed teak floors run seamlessly through the main spaces to accentuate the open layout. Warm gray lacquered millwork, Centaurus granite slabs, and custom oxidized stainless steel details, give an elegant counterpoint to the natural teak floors. The master bedroom suite and study feature custom Afromosia millwork. The bathrooms are finished with cool toned ceramic tile, custom Afromosia vanities, and minimalist chrome fixtures. Custom LED lighting provides dynamic, energy efficient illumination throughout.
Photography: Mikiko Kikuyama
Find the right local pro for your project


 Hudson Street Design
Architect: Debbi Peterson
415.924.8300
DPeterson@hlc-inc.com
Contractor: Envision Builders
415-453-2370
info@EnvisionBuilders.com
Front door - 1960s concrete floor front door idea in San Francisco
Front door - 1960s concrete floor front door idea in San Francisco

 Chuck B Edwards Landscape Architecture & 3D
Xeriscape plantings with weed fabric and rock mulch, replaced the front yard lawn in this remodel. Once the plants mature, the rock mulch will be covered.

 Marilyn's Dreamscapes L.L.C.
The brick knee wall was updated with a concrete cap and stucco updated the look.
The new landscape was filled with drought tolerant wistringia, lavender and lantana, boulders with their address, lighting and two beautiful Palo Trees (Parkinsonia florida) that flower a brilliant yellow in the Spring.
 Chuck B Edwards Landscape Architecture & 3D
New concrete steps with recessed linear step lights with board formed concrete walls, transformed this steep grass hillside, into a usable entry way to the residence.

 LandArt
Front entrance way with stained douglas fir posts, Permacon Lafitt architectural stone is warm, inviting and welcoming. The neighbours all stopped and look as they drive by.
 Chuck B Edwards Landscape Architecture & 3D
New concrete steps with recessed linear step lights with board formed concrete walls, transformed this steep grass hillside, into a usable entry way to the residence.

 Zach Of All Trades
Tucked away mid century modern home. Modern concrete and metal address plate and mailbox, concrete walk, gravel drive, landscape lighting, plantings and fencing.

 Twisted Rock Terrascape & Design, Inc.
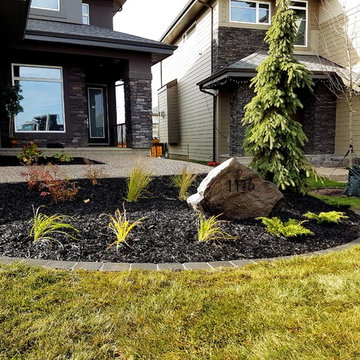
Some of the show homes that we landscaped in Artesia highlighting great curb appeal including a simple water feature that the home builder wanted out front. Address rocks and large trees are easy upgrades that really make the home pop!!

 Cedar Springs Landscape Group
Cameron Street Photography
Photo of a transitional landscaping in Toronto.
Photo of a transitional landscaping in Toronto.


 Twisted Rock Terrascape & Design, Inc.
Nice and clean!! Great curb appeal!! Our client wanted a simple and functional yard and as the property was located on a corner they wanted it to look great as you approached their home. We tied a bed from the front along the side to allow for some plantings to soften the rock on the house. Concrete edging and a vinyl fence added a great look while keeping in mind ease of maintenance. An engraved address rock and some nice plantings brought the project to life!!

 susanne o'trimble landscape design
williamson landscape architecture
Photo of a transitional landscaping in Seattle.
Photo of a transitional landscaping in Seattle.
 susanne o'trimble landscape design
williamson landscape architecture
Transitional home design photo in Seattle
Transitional home design photo in Seattle


 Dona Rosene Interiors
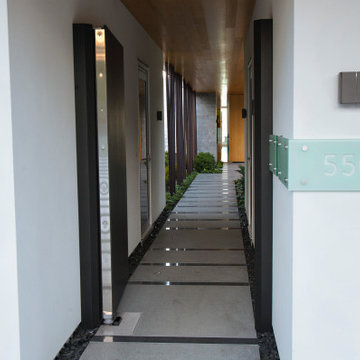
Foyer - huge transitional medium tone wood floor and brown floor foyer idea in Dallas with white walls and a metal front door
125