
Search results for "Addresses" in Home Design Ideas

 dp environments
Floating wood and smooth stucco entry wall with stainless mounted address numbers. Decorative gravel in custom modular concrete pads. Contemporary wood bench. Dry stream bed with natural river rock boulders offsets the tight geometry of the entry. Xeriscape drought tolerant landscape plants with succulents, native grasses and shrubs. Plants include Kangaroo Paw, Agave Attenuata, Coleonema 'Sunset', Agave 'Blue Glow', Pennisetum 'Fireworks', Cercidium 'Desert Museum', Salvia Gregii, Escallonia Fradesii, Festuca Glauca, and several varieties of Echeveria.
Photos by Dominic Masiello. Plants sourced from budgetplants.com.

 Shelley Starr Interior Design
Photo Credit: Jeri Kroegel
Inspiration for a large transitional master light wood floor bedroom remodel in Los Angeles with gray walls, a standard fireplace and a stone fireplace
Inspiration for a large transitional master light wood floor bedroom remodel in Los Angeles with gray walls, a standard fireplace and a stone fireplace

 Kemppel Homes
Dutch Sienna Weatherledge stone. Foundary Shakes in Driftwood. Atlas Pristine Heather shingles.
Craftsman exterior home idea in Cleveland
Craftsman exterior home idea in Cleveland
Find the right local pro for your project

 Ann Clark Architects
Tom Arena
Large traditional three-story brick exterior home idea in Providence with a hip roof
Large traditional three-story brick exterior home idea in Providence with a hip roof

 MY Home Builders Inc.
Up close to outdoor home address, with grey & white painted exterior, floral decor, modern rain gutters, and a long cement walkway.
Inspiration for a contemporary exterior home remodel in Los Angeles
Inspiration for a contemporary exterior home remodel in Los Angeles

 Alair Homes Red Deer
A modern exterior renovation to this mid-century home. The siding was updated with new paint, stonework, and modern address detail.
Example of a mid-sized mid-century modern brown two-story mixed siding house exterior design
Example of a mid-sized mid-century modern brown two-story mixed siding house exterior design
 Mile High Landscaping
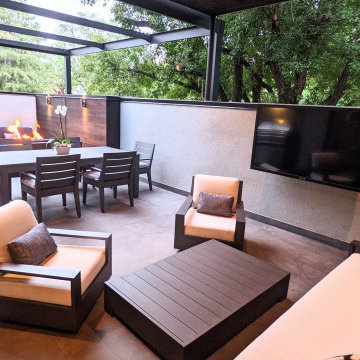
Patio - modern courtyard stone patio idea in Denver with a fire pit and an awning

 Twisted Rock Terrascape & Design, Inc.
Another great, simple project with wonderful curb appeal and cost effective for our client. Utilizing concrete edger for ease of maintenance as well as some natural rock for steps and step stones and address rock, we match the natural surroundings without breaking the bank!!
 Twisted Rock Terrascape & Design, Inc.
Another great, simple project with wonderful curb appeal and cost effective for our client. Utilizing concrete edger for ease of maintenance as well as some natural rock for steps and step stones and address rock, we match the natural surroundings without breaking the bank!!

 ZeroEnergy Design
 (ZED) created this modern home for a progressive family in the desirable community of Lexington.
Thoughtful Land Connection. The residence is carefully sited on the infill lot so as to create privacy from the road and neighbors, while cultivating a side yard that captures the southern sun. The terraced grade rises to meet the house, allowing for it to maintain a structured connection with the ground while also sitting above the high water table. The elevated outdoor living space maintains a strong connection with the indoor living space, while the stepped edge ties it back to the true ground plane. Siting and outdoor connections were completed by ZED in collaboration with landscape designer Soren Deniord Design Studio.
Exterior Finishes and Solar. The exterior finish materials include a palette of shiplapped wood siding, through-colored fiber cement panels and stucco. A rooftop parapet hides the solar panels above, while a gutter and site drainage system directs rainwater into an irrigation cistern and dry wells that recharge the groundwater.
Cooking, Dining, Living. Inside, the kitchen, fabricated by Henrybuilt, is located between the indoor and outdoor dining areas. The expansive south-facing sliding door opens to seamlessly connect the spaces, using a retractable awning to provide shade during the summer while still admitting the warming winter sun. The indoor living space continues from the dining areas across to the sunken living area, with a view that returns again to the outside through the corner wall of glass.
Accessible Guest Suite. The design of the first level guest suite provides for both aging in place and guests who regularly visit for extended stays. The patio off the north side of the house affords guests their own private outdoor space, and privacy from the neighbor. Similarly, the second level master suite opens to an outdoor private roof deck.
Light and Access. The wide open interior stair with a glass panel rail leads from the top level down to the well insulated basement. The design of the basement, used as an away/play space, addresses the need for both natural light and easy access. In addition to the open stairwell, light is admitted to the north side of the area with a high performance, Passive House (PHI) certified skylight, covering a six by sixteen foot area. On the south side, a unique roof hatch set flush with the deck opens to reveal a glass door at the base of the stairwell which provides additional light and access from the deck above down to the play space.
Energy. Energy consumption is reduced by the high performance building envelope, high efficiency mechanical systems, and then offset with renewable energy. All windows and doors are made of high performance triple paned glass with thermally broken aluminum frames. The exterior wall assembly employs dense pack cellulose in the stud cavity, a continuous air barrier, and four inches exterior rigid foam insulation. The 10kW rooftop solar electric system provides clean energy production. The final air leakage testing yielded 0.6 ACH 50 - an extremely air tight house, a testament to the well-designed details, progress testing and quality construction. When compared to a new house built to code requirements, this home consumes only 19% of the energy.
Architecture & Energy Consulting: ZeroEnergy Design
Landscape Design: Soren Deniord Design
Paintings: Bernd Haussmann Studio
Photos: Eric Roth Photography
 Poolehaus Residential Design
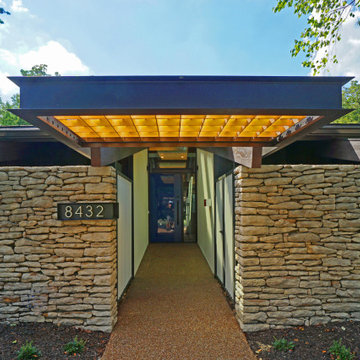
Reimagined entry canopy, gates and address plate fabricated by KC Metalworks, updated front door custom coated by Lodahl Professional.
Entryway - 1960s entryway idea in Kansas City
Entryway - 1960s entryway idea in Kansas City

 Cedar Springs Landscape Group
Cameron Street Photography
Inspiration for a large transitional front yard landscaping in Toronto.
Inspiration for a large transitional front yard landscaping in Toronto.
 Cedar Springs Landscape Group
Cameron Street Photography
Inspiration for a large transitional backyard landscaping in Toronto.
Inspiration for a large transitional backyard landscaping in Toronto.
 Cedar Springs Landscape Group
Cameron Street Photography
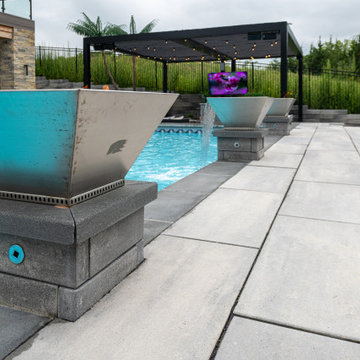
This is an example of a large transitional backyard landscaping in Toronto.
This is an example of a large transitional backyard landscaping in Toronto.

 Cascade Landscape & Design, Inc.
This is an example of a traditional backyard stone landscaping in Portland.


 Liberty Windoors Corp.
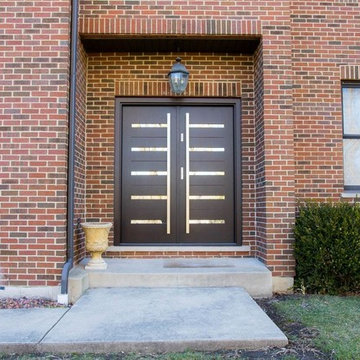
The front door of your home makes a lasting impression that will beautify and accentuate any home style. We are committed to offering a line of beautiful and durable wood entry doors, custom entry doors, and interior doors that add elegance to any home.
Visit Our Online Shop To View Our Current In Stock Selection of Modern and Contemporary Front Entry Doors as well View Our Past Custom Entry Doors Jobs.
www.shop.libertywindoors.com
Call Us Today ! (973) 773-2188
Warehouse Address :
127 Squankum Yellowbrook Road
Farmingdale , NJ , 07727
TEL: (973) 773-2188
EMAIL : infonj@libertywindoors.com
Hours Of Operation :
Monday - Friday : 10am-5pm
Saturday : Closed
Sunday : Closed
 Cedar Springs Landscape Group
Cameron Street Photography
Design ideas for a large transitional front yard landscaping in Toronto.
Design ideas for a large transitional front yard landscaping in Toronto.

140