
Search results for "Addresses" in Home Design Ideas
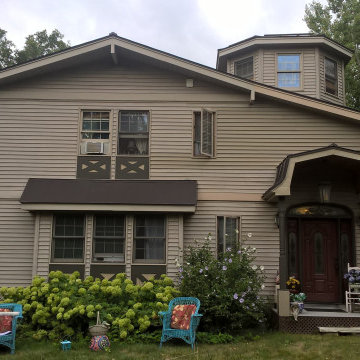
 Alpine Architects
This is the before photo. Issues to address were to avoid blocking the existing casement windows to bathrooms, and to replace the existing non-code conforming bedroom windows with new egress windows.



Find the right local pro for your project
 JTID Inc.
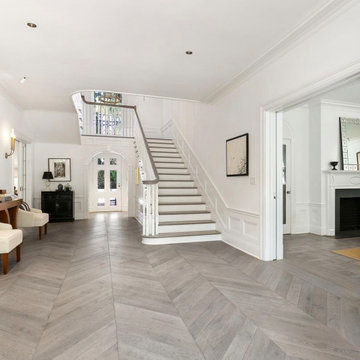
The foyer of a Pasadena Colonial residence listed on the National Register of Historic Landmarks. To address the likes and needs of a young family, JTID INC modernized the home while retaining all of its significant architectural details. Furniture by others.

 Eklektik Interiors
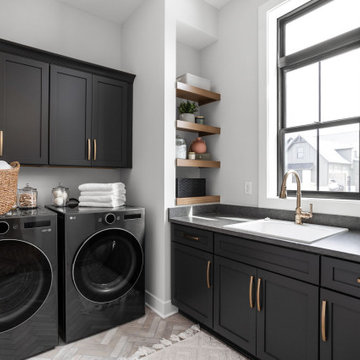
Who wants to stay in a drab laundry room? Beautiful wall paper is treated to a red glass hanging light fixture. Storage was a premium and addressed in every nook and cranny.

 Pacific Garage Doors & Gates
Designer: Laure Vincent Bouleau
Photo credit: Korbin Bielski
This fence, driveway gate and pedestrian gate were constructed using steel frames and horizontal 1 by 6 tongue & groove charred Cypress wood. The material is Kuro by reSAWN Timber.

 General Plumbing Supply
Inspiration for a mid-sized transitional u-shaped medium tone wood floor and brown floor enclosed kitchen remodel in New York with a farmhouse sink, beaded inset cabinets, white cabinets, marble countertops, white backsplash, subway tile backsplash, paneled appliances and an island

 Zach Of All Trades
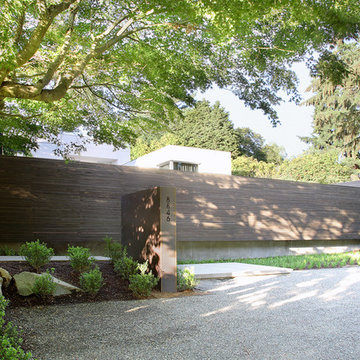
Tucked away mid century modern home. Modern concrete and metal address plate and mailbox, concrete walk, gravel drive, landscape lighting, plantings and fencing.


 New Leaf Landscaping
A traditional landscape we did for a client's front yard that addressed the topography of the landscape.
Inspiration for a traditional full sun front yard stone retaining wall landscape.
Inspiration for a traditional full sun front yard stone retaining wall landscape.

 Zaremba & Company
A retaining wall of Corten steel slices through the vegetation to create a striking juxtaposition of textures as well as a clear delineation between public and private space.
Photo by George Dzahristos.


 Alair Homes Red Deer
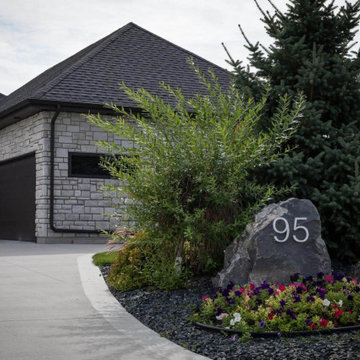
A modern exterior renovation to this mid-century home. The siding was updated with new paint, stonework, and modern address detail.
Inspiration for a mid-sized 1950s brown two-story mixed siding house exterior remodel
Inspiration for a mid-sized 1950s brown two-story mixed siding house exterior remodel


 Millard Enterprises
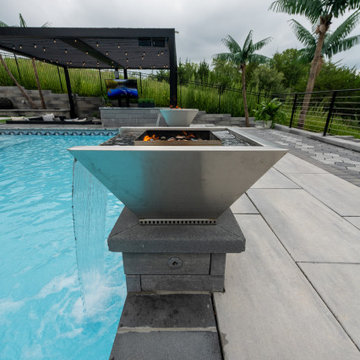
The 3M Prestige Series was a perfect choice for this home with it's virtually clear films that address both fade and heat concerns!
Dining room - traditional dining room idea in Bridgeport
Dining room - traditional dining room idea in Bridgeport



 Brighton Stone & Fireplace, Inc.
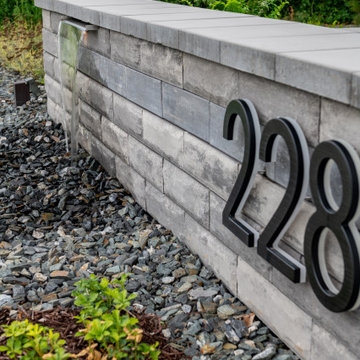
Cypress Cobblefield by Boral Cultured Stone
Inspiration for a large timeless exterior home remodel in Detroit
Inspiration for a large timeless exterior home remodel in Detroit

 Kemppel Homes
Dutch Sienna Weatherledge stone. Foundary Shakes in Driftwood. Atlas Pristine Heather shingles.
Inspiration for a craftsman exterior home remodel in Cleveland
Inspiration for a craftsman exterior home remodel in Cleveland
141