
Search results for "Addresses" in Home Design Ideas



 Lindus Construction/Midwest LeafGuard
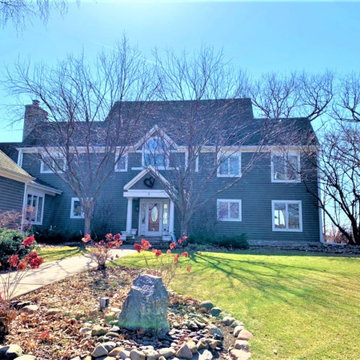
The installation of LeafGuard® Brand Gutters was an easy decision for this homeowner because they’re accompanied with a warranty that stipulates that if they ever clog, our team will be the ones addressing the matter for free. This warranty transfers to the next owner of your home.
Find the right local pro for your project

 Ambiance Design
Another angle of our clients' windows before the install of their Provenance Woven Woods. Privacy and light control was an issue we helped address.
Living room - transitional medium tone wood floor and brown floor living room idea in Philadelphia with green walls
Living room - transitional medium tone wood floor and brown floor living room idea in Philadelphia with green walls
 Samantha Friedman Interior Designs
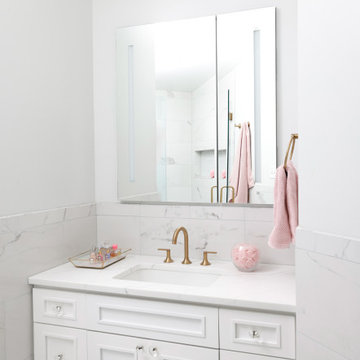
Girl's Bathroom: Addressing the children's distinct personalities and needs, their bathrooms underwent a complete transformation with custom showers, bidet-style toilets, and modern lighting, creating functional spaces reflecting their individuality.

 Deskins Group LLC
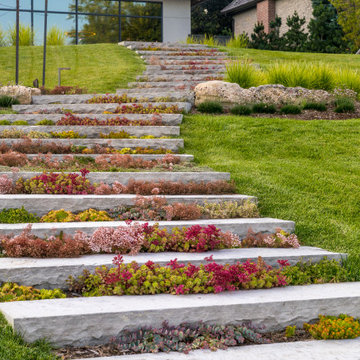
This was a total remodel of a house that flooded during Hurricane Harvey. The house received a new open concept kitchen as well as a redesigned master bathroom. The house was elevated by another contractor and we had to address the elevation changes with new patios and landscaping.

 MAC Builders
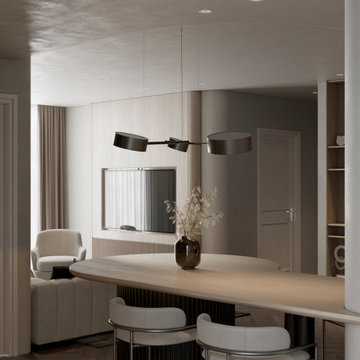
Stunning knock down and rebuild of corner cottage with finished basement and built in 2-car garage in Pt. Pleasant, NJ (included change of address to the side street!)


 dp environments
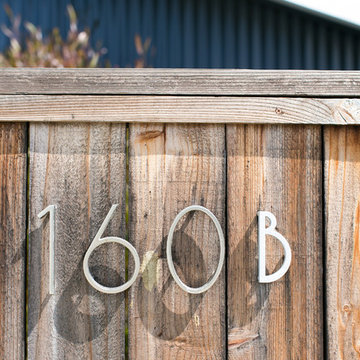
Floating wood and smooth stucco entry wall with stainless mounted address numbers. Decorative gravel in custom modular concrete pads. Contemporary wood bench. Dry stream bed with natural river rock boulders offsets the tight geometry of the entry. Xeriscape drought tolerant landscape plants with succulents, native grasses and shrubs. Agave Blue Glow in foreground and Pennisetum Rubrum in the background.
Photos by Dominic Masiello. Plants sourced from budgetplants.com.


 Deskins Group LLC
This was a total remodel of a house that flooded during Hurricane Harvey. The house received a new open concept kitchen as well as a redesigned master bathroom. The house was elevated by another contractor and we had to address the elevation changes with new patios and landscaping.


 JTID Inc.
We began by addressing the fireplace which had no character whatsoever. We created a surround with reclaimed wood and added a mantel. The chimney was clad with multi-colored stacked uneven slate pieces. We intended for the rust tones of the stone to compliment the hue of the existing wood flooring.
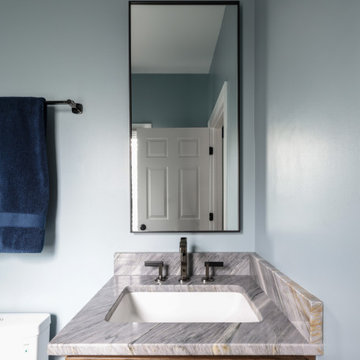 Samantha Friedman Interior Designs
Boy's Bathroom: Addressing the children's distinct personalities and needs, their bathrooms underwent a complete transformation with custom showers, bidet-style toilets, and modern lighting, creating functional spaces reflecting their individuality.
166