
Search results for "Addresses" in Home Design Ideas

 Shelley Starr Interior Design
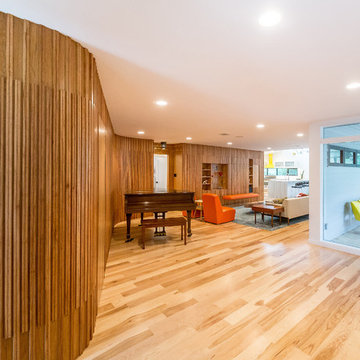
Inspiration for a mid-sized modern loft-style light wood floor living room remodel in Los Angeles with white walls and a media wall

 Twisted Rock Terrascape & Design, Inc.
Large natural steps and step stones carry you from both upper deck and garage to the lower patio and rear yard.
This is an example of a large traditional backyard mulch retaining wall landscape in Calgary.
This is an example of a large traditional backyard mulch retaining wall landscape in Calgary.


Find the right local pro for your project

 Board & Vellum
Photo by Andrew Giammarco.
Large contemporary white three-story wood house exterior idea in Seattle with a shed roof and a metal roof
Large contemporary white three-story wood house exterior idea in Seattle with a shed roof and a metal roof

 Lightbenders of Mobile - Custom Shutters
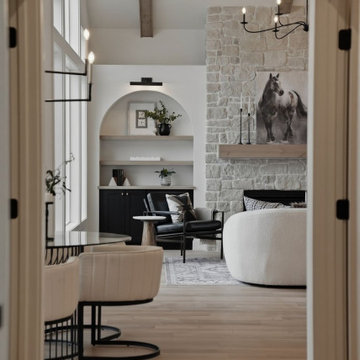
Hallway - small traditional dark wood floor and brown floor hallway idea in Orange County with beige walls


 Atlas Custom Cabinets Ltd
Kitchen Cabinets Vancouver
Atlas Custom Cabinets:
Address: 14722 64th Avenue, Unit 6
Surrey, British Columbia V3S 1X7 Canada
Office: (604) 594-1199
Website: http://www.atlascabinets.ca/
(Vancouver, B.C.)
 Atlas Custom Cabinets Ltd
Kitchen Cabinets Vancouver
Atlas Custom Cabinets:
Address: 14722 64th Avenue, Unit 6
Surrey, British Columbia V3S 1X7 Canada
Office: (604) 594-1199
Website: http://www.atlascabinets.ca/
(Vancouver, B.C.)

 Pacific Edge Builders
Large contemporary green two-story mixed siding house exterior idea in San Diego with a hip roof and a shingle roof

 LandStudio
This is an example of a mid-sized rustic partial sun front yard concrete paver driveway in Miami.



 TATUM BROWN CUSTOM HOMES
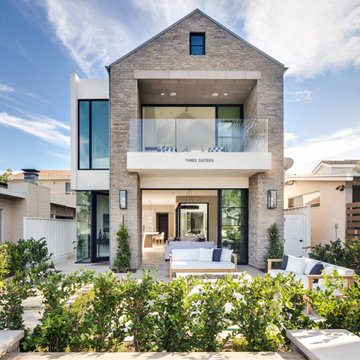
Tatum Brown Custom Homes {Architect: SHM Architects} {Photography: Nathan Schroder}

 Ginkgo Leaf Studio
This view highlights some of our clients’ favorite perennials including hemerocallis, liatris, and echinacea.
Westhauser Photography
Photo of a large traditional full sun and drought-tolerant front yard stone retaining wall landscape in Milwaukee for summer.
Photo of a large traditional full sun and drought-tolerant front yard stone retaining wall landscape in Milwaukee for summer.
 Twisted Rock Terrascape & Design, Inc.
Our client spared no expense on this beautiful project, using massive rock slab steps on both sides of the house leading to the expansive back yard. The front utilizes natural rock for accents, address rock, and raised planters. We also used concrete edge as well as imported a 20mm aggregate from a quarry in BC for the beds to better match the house. A large paver patio in the back is the foundation for the gas custom fire pit and a dry river bed at the low spot carries any sheet drainage out the back to the natural area outside the property.

 HERR window & door
We worked with this client and their designer to re-hab their post war bungalow into a mid-century gem. We source plygem windows that look amazing.
Mid-sized 1960s gray one-story concrete house exterior photo in Edmonton with a hip roof and a shingle roof
Mid-sized 1960s gray one-story concrete house exterior photo in Edmonton with a hip roof and a shingle roof


 Chuck B Edwards Landscape Architecture & 3D
New concrete steps with board formed concrete wall with new address sign. Annual color pots add a splash of color.
Entryway - modern entryway idea in Boise
Entryway - modern entryway idea in Boise

 Next Stage Design + Build
Designer: Charlotte Tully, UDCP
Photographer: Nathan Lewis
To address safety and upcoming needs, grab bars were installed in wet areas, and blocking reinforcement was included for future placement.
While answering functional requests in a subtle fashion, this bathroom infuses a sense of style through materials and texture to offer a soothing and well balanced retreat for years to come.
 BHome Renovations
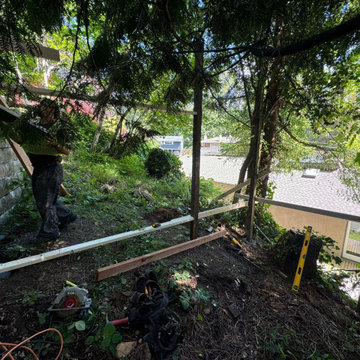
Content Project Fence reinforcement and change of material
Project name Glenora fence
Address 900 Glenora ave North Vancouver
Project year January 2024
Project cost $2,500.00 CAD
165