
Search results for "Addresses" in Home Design Ideas
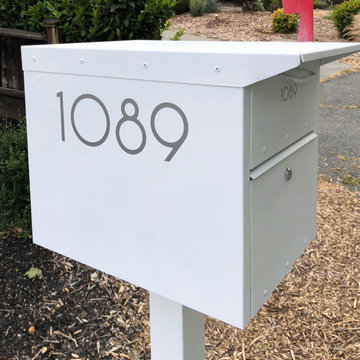
 Modern House Numbers
Socal Mailbox Modern House Numbers (modernhousenumbers.com) available in 3", 4", 6", 8" or 12" high. made from high quality exterior grade vinyl with an adhesive back and available in a variety of colors.

 PLACE Landscape Architecture
Modern Craftsman Home featuring board formed concrete address wall, raised garden planters, water feature, and recessed hot tub.
Photo of a mid-sized craftsman drought-tolerant and full sun front yard brick landscaping with a fire pit for summer.
Photo of a mid-sized craftsman drought-tolerant and full sun front yard brick landscaping with a fire pit for summer.

 Bricks and Stones Supply
Techo-Bloc's Alur Masonry Stone.
Inspiration for a large contemporary beige one-story stone gable roof remodel in Philadelphia
Inspiration for a large contemporary beige one-story stone gable roof remodel in Philadelphia
Find the right local pro for your project
 Jessica Koltun Home
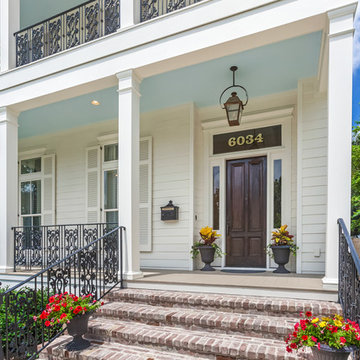
Classic, timeless and ideally positioned on a sprawling corner lot set high above the street, discover this designer dream home by Jessica Koltun. The blend of traditional architecture and contemporary finishes evokes feelings of warmth while understated elegance remains constant throughout this Midway Hollow masterpiece unlike no other. This extraordinary home is at the pinnacle of prestige and lifestyle with a convenient address to all that Dallas has to offer.

 Waterside Landscaping
This project included demolition of an old poured concrete patio area and replacement with travertine paving. We addressed a small grade change. All works were carried out with care and attention to the root zone of a large redwood tree.


 Shelley Starr Interior Design
Custom designed bar by Shelley Starr, glass shelving, upholstered swivel chairs.
Mid-sized minimalist single-wall dark wood floor seated home bar photo in Los Angeles with glass-front cabinets
Mid-sized minimalist single-wall dark wood floor seated home bar photo in Los Angeles with glass-front cabinets

 Earth Inc.
This modern infill house in Riverdale had a severe slope in the front yard. We addressed this by creating two concrete slab landings suspended above grade on pier footings that seem to float on a bed of Japanese forest grass (Hakonechloa). Linking these two landings are two sets of corten steel stairs. An integrated bench on the upper landing creates a space to stop for a rest and say hi to the neighborhood.

 Tusick & Associates Architects
TAA addressed the client's desire to have a second floor laundry room - and located it just outside the master bedroom. This laundry zone is convenient for every family member and provides a bright, convenient place to perform weekly chores. Another custom mosaic tile floor was installed to complement the other two bathrooms on this level.
Lynda Jeub - Photography
 BHome Renovations
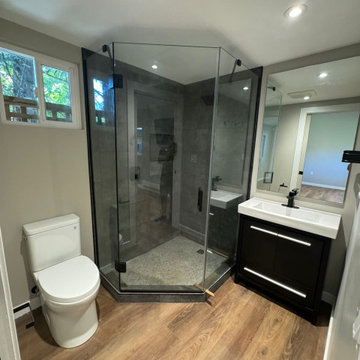
Content Project Construction of new Coach House
Project name GLENORA PROJECT
Address 900 Glenora ave North Vancouver
Project year April 2024 – July 2024
Project cost $200,000.00 CAD
Styles-Contemporary

 Bellissimo Colors
Want to upgrade your sink design and functionality? Contact us today!
Website: https://bellissimocolors.com
Email: info@bellissimocolors.com
Phone: (754) 317-1987
Address: 11905 NW 35th St., Unit 5 • Coral Springs, FL 33065
 Bellissimo Colors
Want to upgrade your sink design and functionality? Contact us today!
Website: https://bellissimocolors.com
Email: info@bellissimocolors.com
Phone: (754) 317-1987
Address: 11905 NW 35th St., Unit 5 • Coral Springs, FL 33065
 Shelter Architecture
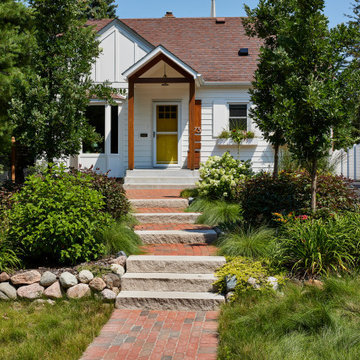
We gave this home an exterior refresh with a new, open gable roof section centered on the front door. Upgraded metal address numbers, a pendant light fixture, and landscaping leading up to the front door add modern touches.
 Bellissimo Colors
Want to upgrade your sink design and functionality? Contact us today!
Website: https://bellissimocolors.com
Email: info@bellissimocolors.com
Phone: (754) 317-1987
Address: 11905 NW 35th St., Unit 5 • Coral Springs, FL 33065

 Turnbull Interiors of Distinction Inc.
strategic millwork addresses difficult architecture to adapt crown moulding etc.
Example of a classic entryway design in Toronto
Example of a classic entryway design in Toronto


 Bellissimo Colors
Want to upgrade your sink design and functionality? Contact us today!
Website: https://bellissimocolors.com
Email: info@bellissimocolors.com
Phone: (754) 317-1987
Address: 11905 NW 35th St., Unit 5 • Coral Springs, FL 33065

 Tiffany Lee Ann Interior Design
A den of a well traveled family. A very compact space to address many functions in this room. Tiffany N.
Family room - small eclectic open concept ceramic tile and gray floor family room idea in Orange County with gray walls, no fireplace and no tv
Family room - small eclectic open concept ceramic tile and gray floor family room idea in Orange County with gray walls, no fireplace and no tv
 Shelter Architecture
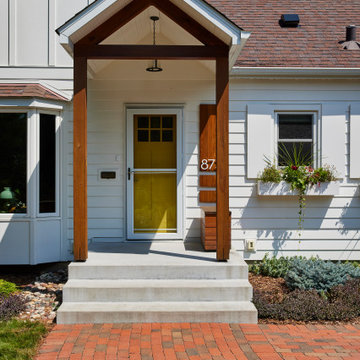
We gave this home an exterior refresh with a new, open gable roof section centered on the front door. Upgraded metal address numbers, a pendant light fixture, and landscaping leading up to the front door add modern touches.
189