
Search results for "Addresses" in Home Design Ideas

 Garden Structures & More
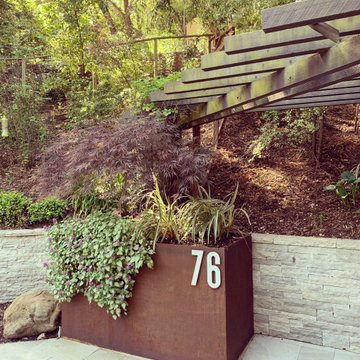
This project was originally designed by the architect that designed the home. The homeowner after making the contractor remove what was designed and constructed originally called me in to take a look at the project and make it what it needed to be.

 Juxtapose Design Build
During excavation for this new modern home, large granite boulders rose to the surface from the primordial hillside. Instead of displacing these monoliths from the site from which they were created, they were arranged to define space. A circle of boulders stand guard around a custom built fire pit, providing protection from the wind while offering a place to climb or sit. The extended landscape view from the lawn is kept intact by the introduction of a ha-ha, a traditional landscape feature, that hides the productive garden and keeps it from breaking the view. Native and drought tolerant plantings hug the outer edges of the property for minimal use of irrigation and to visually blend into the surrounding hillside. This project also features a custom ipe bench with integrated lighting, waterjet address numbers with night lighting, and hardscape that complements the form and materiality of the architecture to create a harmonious transition into the horizontal plane.
Photography: Louie Jeon Photography

 DDLA Design Landscape Architecture
Located in Dallas, Texas, this new transitional modern style residence, features an understated and simplistic landscape design including a new concrete driveway with inlay LED lighting, corten steel planters and native, low maintenance plant selections. The rear garden provides perimeter privacy along with a wall fountain feature that can be seen throughout the interior of the main floor.
Find the right local pro for your project

 User
New custom beach home in the Golden Hills of Hermosa Beach, California, melding a modern sensibility in concept, plan and flow w/ traditional design aesthetic elements and detailing.

 Townhome Construction
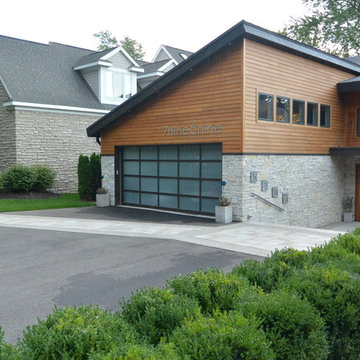
Garage with stairwell down to entry and nice fence.
Large trendy detached three-car garage photo in Seattle
Large trendy detached three-car garage photo in Seattle

 INNER SPACE DESIGNS
The exterior was revamped with bold colors coordinating with the interior package, a new awning, and lighting. Community spaces such as the entry and hallways were also addressed with a multi-colored commercial grade carpet, new light fixtures, and a color scheme differentiating each level.





 Simmonds & Associates, Inc.
Landscape Architect: Simmonds & Associates
Builder: Kasten Builders
Landscape Contractor: McArdell Landscape
Photographer: Mark Adams Pictures 415-306-2170 mark@markadamspictures.com
 Jessica Koltun Home
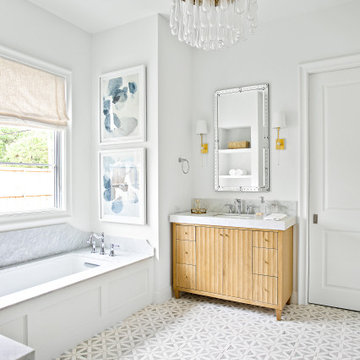
Classic, timeless and ideally positioned on a sprawling corner lot set high above the street, discover this designer dream home by Jessica Koltun. The blend of traditional architecture and contemporary finishes evokes feelings of warmth while understated elegance remains constant throughout this Midway Hollow masterpiece unlike no other. This extraordinary home is at the pinnacle of prestige and lifestyle with a convenient address to all that Dallas has to offer.


 Dear Garden Associates, Inc.
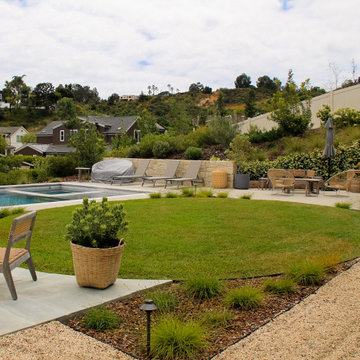
Dear Garden Associates worked closely with the homeowner and builder to create gardens that reflect the homeowner’s taste and compliment the architecture of the home. Curving boulder walls were installed throughout the gardens to create a series of terraces, address grading issues, and protecting large trees. Pathways and steps of large irregular flagstone provide access around the home and through various gardens of fragrant seasonal plantings. Path and tree lights extend the use of the gardens into the night, but do not overpower the night experience. A terrace with a fireplace and water feature was constructed to appear as old ruins and to provide destination away from the home.


 Allman Remodeling Contractors
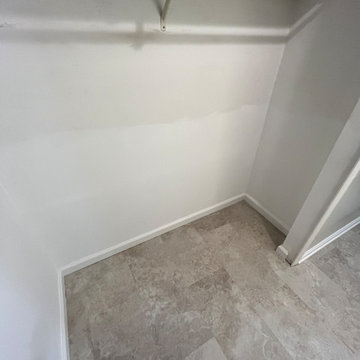
This project involved a comprehensive renovation of a multi-functional kitchen space, including hallways, a bathroom, and a laundry area. The goals were to remove outdated materials, address structural and cosmetic issues, and install modern, durable flooring to enhance the functionality and aesthetics of the space due to flooding from a burst pipe.
 D-Trac Construction Inc.
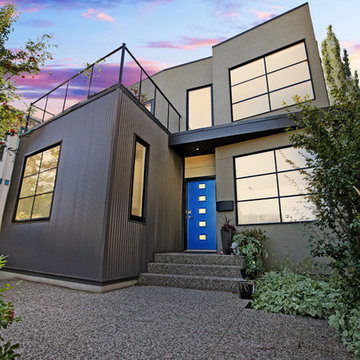
After Photo: D-Trac Construction was recently contracted to address a soft spot on a residential roof top patio which lead to finding substantial mould and rot within the building framing and patio roof system. The repairs entailed removal and replacement of the roof top patio and exterior walls complete.
 Noble Nest Construction
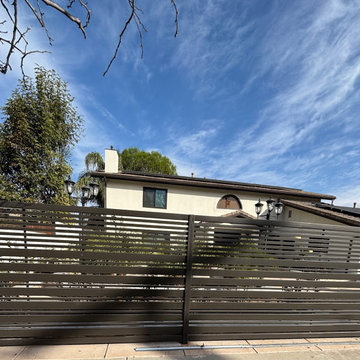
This photo depicts the finished project that addresses the client's needs to enhance curb appeal and provide privacy.
Large modern beige house exterior idea in Los Angeles
Large modern beige house exterior idea in Los Angeles
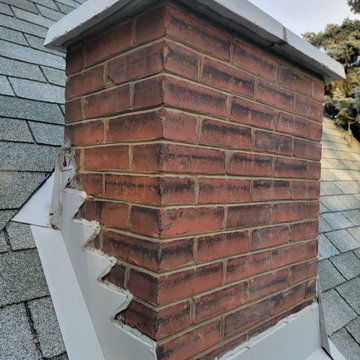
 ROCKDOVE MASONRY
Homeowners chimneys were unused and in disrepair so we brought them down to the roofline, and capped them off. It's very important to address chimney issues sooner than later, as one of these clients chimneys came crashing down onto the roof in a wind storm!
185