
Search results for "Addresses" in Home Design Ideas
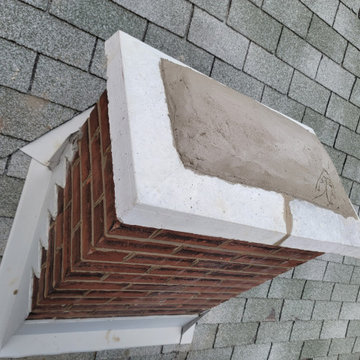
 ROCKDOVE MASONRY
Homeowners chimneys were unused and in disrepair so we brought them down to the roofline, and capped them off. It's very important to address chimney issues sooner than later, as one of these clients chimneys came crashing down onto the roof in a wind storm!
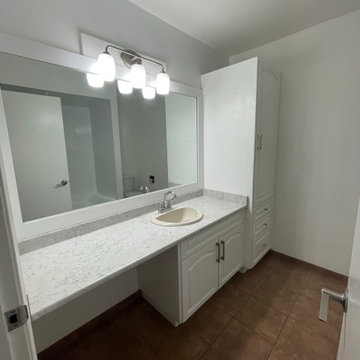
 BHome Renovations
Content Project Bathrooms Renovation
Project name HOSKINS PROJECT
Address 2810 Hoskins North Vancouver
Project year September 2023 – October 2023
Project cost $100,000.00 CAD
Styles-Modern
 NY Home Restoration | NYHR
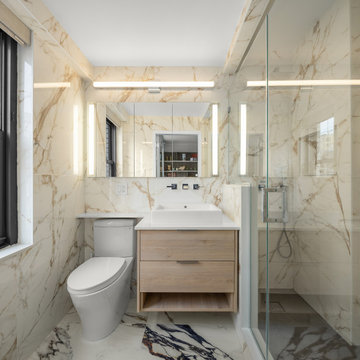
In this angle, updated slab walls and custom lighting help open up the room. After addressing the hidden water damage, NYHR rebuilt the space with a lighter, more modern aesthetic.
Find the right local pro for your project

 Michael D'Angelo Landscape Architecture LLC
This is an example of a contemporary landscaping in Boston.
 Jessica Koltun Home
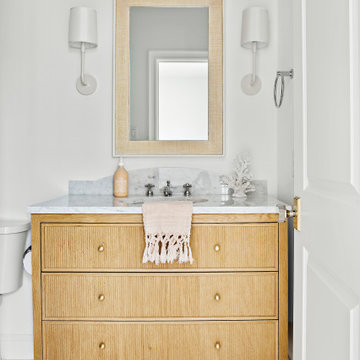
Classic, timeless and ideally positioned on a sprawling corner lot set high above the street, discover this designer dream home by Jessica Koltun. The blend of traditional architecture and contemporary finishes evokes feelings of warmth while understated elegance remains constant throughout this Midway Hollow masterpiece unlike no other. This extraordinary home is at the pinnacle of prestige and lifestyle with a convenient address to all that Dallas has to offer.

 Gravel and Green
Inspiration for a mid-sized contemporary drought-tolerant and partial sun front yard concrete paver landscaping in Los Angeles.


 Twisted Rock Terrascape & Design, Inc.
Another great project that incorporated many different aspects of landscaping. Intricate grading in relation to the property and surrounding areas, natural rock slaps and boulders, concrete borders, patios, fire pits, pergola, massive slab steps, retaining walls and great plantings!!! A great pleasure to design and build projects like these!!


 Building Concepts, Inc.
Large mountain style multicolored two-story mixed siding house exterior photo with a hip roof and a shingle roof

 User
Dining room off the foyer was created to feel warm and inviting. Wainscoting was used on all walls, a fireplace was added for a beautiful focal point, the ceiling was addressed with crown molding and dark rich brown paint and the lighting!

 Mike Farley Pool Designer, SWD, ASLA
Everything you want in a yard - in a small space. Also, addresses the challenge of small spaces - the lack of privacy through structures and landscaping. The concrete is heavy stone texture with Oklahoma flagstone accents. The Pebblesheen is Ocean Blue. Water features include a sheer rain spillway, spa Tishway overflows and a gusher on the tanning ledge. Project designed by Mike Farley.

 Louis Poulsen USA
Design: Poul Henningsen
Concept: The fixture is 100% glare-free, with a design based on the principle of a reflective three-shade system, which directs most of the light downwards. The shades are made of deepdrawn aluminium with white inner surface that ensures gentle, downward light distribution. The downward light is both soft and pleasant.
Finish: Red, green, yellow and white, powder coated
Material: Shade: deep drawn aluminum, suspension: silk mat brown, copper.
Mounting: Canopy: White. Cord type: 3-conductor, 18 AWG white PVC power cord. Cord length: 9.8’.
Weight: Max. 2.9 lbs.
Label: cULus, Dry location. IBEW.


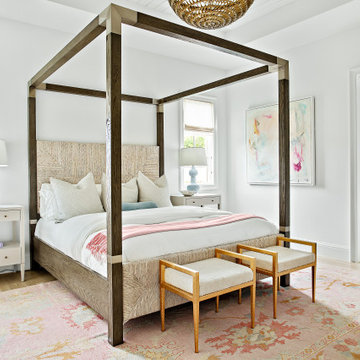 Jessica Koltun Home
Classic, timeless and ideally positioned on a sprawling corner lot set high above the street, discover this designer dream home by Jessica Koltun. The blend of traditional architecture and contemporary finishes evokes feelings of warmth while understated elegance remains constant throughout this Midway Hollow masterpiece unlike no other. This extraordinary home is at the pinnacle of prestige and lifestyle with a convenient address to all that Dallas has to offer.

 Stone Event
A significant, solid basalt slab introduces the narrative of this landscape, which employs our Black Diamond Basalt throughout for the slab, wall cladding and coping, pathways and back patio.


 Deskins Group LLC
This was a total remodel of a house that flooded during Hurricane Harvey. The house received a new open concept kitchen as well as a redesigned master bathroom. The house was elevated by another contractor and we had to address the elevation changes with new patios and landscaping.

 Earth Inc.
This modern infill house in Riverdale had a severe slope in the front yard. We addressed this by creating two concrete slab landings suspended above grade on pier footings that seem to float on a bed of Japanese forest grass (Hakonechloa). Linking these two landings are two sets of corten steel stairs. An integrated bench on the upper landing creates a space to stop for a rest and say hi to the neighborhood.

 Modern Craft Construction, LLC
Ruda Photography
Inspiration for a modern exterior home remodel in Dallas
Inspiration for a modern exterior home remodel in Dallas
186