
Search results for "Addresses" in Home Design Ideas

 Pacific Garden Design
A full-scale makeover was necessary to address drainage issues and create a low-maintenance landscape. It also offered an opportunity to incorporate the homeowner's love of Japanese Zen gardens. We designed a contemplative space that melds the traditional Zen aesthetic with Northwest plants and materials.
The back yard is a peaceful retreat with stone features and restrained planting. Stone steps lead to a lower gravel patio with Montana sandstone benches. Irregularly placed square pavers bridge the gap between the organic and the geometric.

 Unique Stone Imports
Fireplace mosaic detail.
Inspiration for a mediterranean terra-cotta tile living room remodel in San Diego with white walls, a standard fireplace and a tile fireplace
Inspiration for a mediterranean terra-cotta tile living room remodel in San Diego with white walls, a standard fireplace and a tile fireplace

 Real Estate Judge
Kelly Peak
Inspiration for a mid-sized mid-century modern gray one-story stucco flat roof remodel in Phoenix
Inspiration for a mid-sized mid-century modern gray one-story stucco flat roof remodel in Phoenix
Find the right local pro for your project
 S & S Homes, Inc.
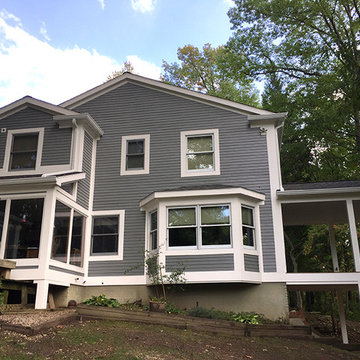
The overarching goal for these clients was a zero maintenance exterior. In order to truly accomplish that, the entire outside shell of the house had to be redone. All of the original aluminum siding was replaced with top-of-the-line Azek Trim (a composite) and repainted Hardie Plank Siding (a cement-based material designed to look exactly like wood siding). There was a lot of rotting wood that was behind the old siding making the covered porch area into a serious hazard, as it was on the verge of collapsing. The rotting areas were all fixed, including rotting areas on the roof. The old shingles were removed, rotting areas were fixed and the entire house was re-shingled. Numerous windows were replaced throughout the house including the garage and stable windows. The rear nook windows were replaced with ones that better addressed the space and disability while also addressing the massive rot present due to improper installation in the original construction.

 Timberpeg
Crown Point Builders, Inc. | Décor by Pottery Barn at Evergreen Walk | Photography by Wicked Awesome 3D | Bathroom and Kitchen Design by Amy Michaud, Brownstone Designs

 Cabochon Surfaces & Fixtures
Exterior step features a reclaimed color blend of concrete hexagons.
Cabochon Surfaces & Fixtures
Mid-sized mediterranean white two-story stucco exterior home idea in San Diego
Mid-sized mediterranean white two-story stucco exterior home idea in San Diego


 Grey House Kitchens & Interiors
The layout and style issues felt by the homeowners of this amazing log cabin were addressed by taking full advantage of the size of this kitchen while respecting the rustic style appreciated by the clients. The addition of the wine bar and casual seating makes sure this fun family can take full advantage while entertaining friends at the lake. Interesting details like the walnut live edge countertops, washed grey wood island, additional lighting, and granite slab table keep this kitchen as beautiful as it is functional.
 Glenview Haus – Custom Doors & Wine Cellars
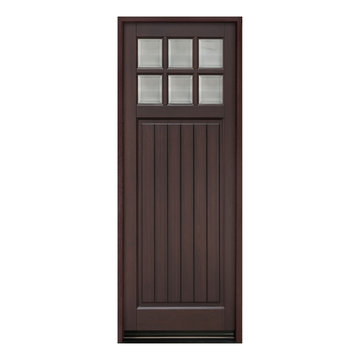
The Glenview Haus Transitional Collection of front doors delicately balances form and fashion to create contemporary, minimalist front entry ways. These designs encompass oversized door systems, flush doors, and floating paneled structures, which suit many of today’s eclectic homes. Crisp, narrow lines, large, uninterrupted glazed openings, and precise horizontal and vertical alignments complement many architectural styles.

 Savvy Interiors
Example of a mid-sized transitional 3/4 white tile and subway tile dark wood floor and brown floor alcove shower design in San Diego with shaker cabinets, blue cabinets, a two-piece toilet, white walls, an undermount sink, solid surface countertops and white countertops

 Ginkgo Leaf Studio
The lake is visible past the mature crabapple off the corner of the garage. Part-sun perennials and shrubs were planted to brighten up this shady spot.
Westhauser Photography

 Dillon Kyle Architects (DKA)
The renovation of a house designed and built on spec in the late 1980s addressed its boxy, chopped-up kitchen and family room as well as its dark cabinetry. DKA worked closely with the client who is also the interior designer on the project to integrate the interior design and architectural visions creating a seamless and comfortable renovation. The owners were returning to Houston from New York City and wanted a clean, open, and fresh space for this part of the house.
Peter Molick Photography

 Reader & Swartz Architects, P.C.
Corten corrugated steel exterior siding.
Photography by Nathan Webb, AIA
Inspiration for a mid-sized modern brown two-story metal exterior home remodel in DC Metro
Inspiration for a mid-sized modern brown two-story metal exterior home remodel in DC Metro

 Kismet Design- Landscape Architecture
Inspiration for a huge traditional full sun backyard river rock and wood fence vegetable garden landscape in Seattle.

 AVENUE Residential
Hoboken's most prestigious address, The W Residences, 1900 square foot private residence with all the amenities of a hotel. Private concierge service, valet parking, restaurant, lounges, business center, Bliss Spa and fitness center. 2 bedroom, 2.5 bath with panoramic NYC views (south/east) from every room & a large balcony. The chef's kitchen is complete with Viking appliances, frosted glass cabinetry & wine fridge. Remote shades on floor to ceiling windows throughout.
 AVENUE Residential
Hoboken's most prestigious address, The W Residences, 1900 square foot private residence with all the amenities of a hotel. Private concierge service, valet parking, restaurant, lounges, business center, Bliss Spa and fitness center. 2 bedroom, 2.5 bath with panoramic NYC views (south/east) from every room & a large balcony. The chef's kitchen is complete with Viking appliances, frosted glass cabinetry & wine fridge. Remote shades on floor to ceiling windows throughout.
 Lori Pedersen Home
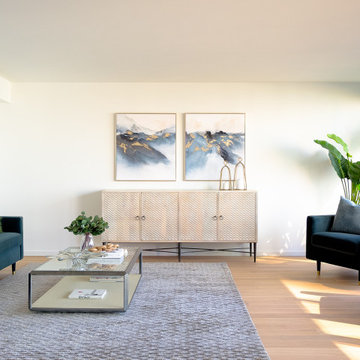
This suite had stunning lakefront views, at a prime Toronto condo address. The interior was all original, quite dark, and lacked modern elements that most buyer expect. The sellers trusted our vision for a complete transformation, and it now offers a move-in ready, luxurious lifestyle.
Photography by Carolyn-on-the-Road.

 Building Designers Association of Australia
Named after a local crustacean, the Periwinkle Project design by Beaumont Concepts promotes harmony with the natural coastal surrounds and addresses sustainability from construction to consumption of resources over the life cycle of the home. The compact, cost effective home is successful in responding to constraints of the site. The home sits comfortably within the site and actively benefits from it with passive solar principals and energy efficiency and environmentally conscious provision of thermal mass.

 Atlas Custom Cabinets Ltd
Your home is heaven, you are just traveling through this world.
Example of trendy Bar with bar cellar. Here is the place where memories are made with you and your friends and family.
#cabinetworks #millwork #atlascustomcabinets
Atlas Custom Cabinets: | Address: 14722 64th Avenue, Unit 6 Surrey, British Columbia V3S 1X7 Canada | Office: (604) 594-1199 | Website: http://www.atlascabinets.ca/
 Heidi Thorn
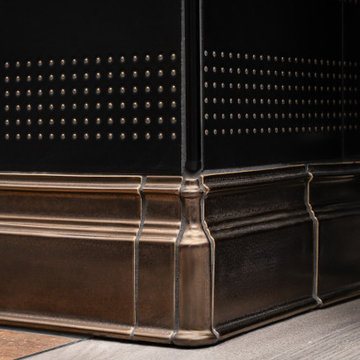
By addressing the entire vertical surface of this double height space with dark textured tile and grasscloth, the designer changed the proportion of this space and brought warmth and drama to the room. Color blocking the niches adjacent to the fireplace make this the true focal point of the Living Area. Expert installation by David Sass.
240