
Search results for "Addresses" in Home Design Ideas


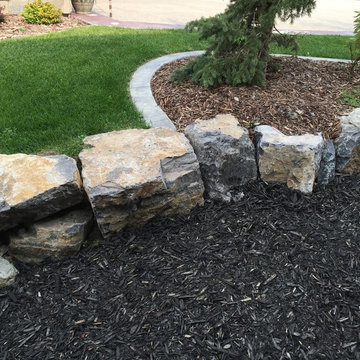


 i.e. Design
The Lighting was selected by the client and refinished to coordinate with the new color scheme. The foot prints from the previous to new are very similar, just a few minor adjustments to make cabinets more functional for cooking, and improve storage.
The whole desk area was custom cabinets designed specifically to address the clients usage and organizational needs. cubbies, file drawers, wine storage, shallow pencil wide drawer, garage to hide landing space for briefcase, phones, etc.
Find the right local pro for your project

 Concord Real Estate
OVERVIEW
Address Plot 08, Road 11, Baridhara
Size 2550 sq ft.
Land Size 5.59 Katha
Property Orientation South
Number of Apartments 08
Road Width 35 ft.
Architectural Consultant Volumezero Ltd.
Structural Consultant Prof. Dr. M. Shamim Z. Bosunia
RAJUK Approval No. 25.39.0000.106.34.1128.18.06
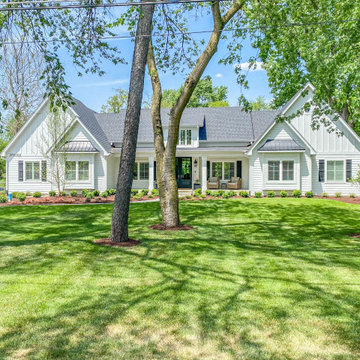


 Eden-Valders Stone
Valders Dovewhite dimensional and Valders Gray dimensional were combined to create this beautiful contemporary blend. Buff, dark buff and blush can also be used in this configuration of sawed veneer to adjust the color palette.
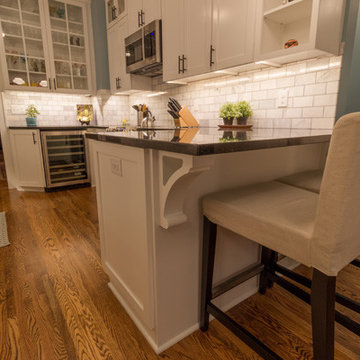


 k YODER design
kYd first addressed the 1,875-sf unit’s awkward 45-foot-long corridor entry. New modulations in ceiling height and timber beams create a more intimate entry. Wall niches and built-in storage help to visually break up the long space. Storage was reimagined throughout the unit, with new custom millwork in the entry hall and the home’s bedrooms. Aliza Schlabach, photographer

 Christopher Simmonds Architect
Large modern multicolored three-story mixed siding flat roof idea in Ottawa
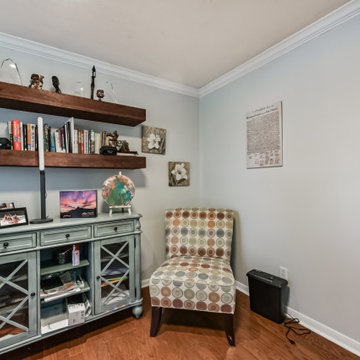
 Smart Remodeling LLC
The project addressing structural elements such as the removal of a wall adjacent to the fireplace.
Example of a small minimalist freestanding desk laminate floor, brown floor, coffered ceiling and wall paneling craft room design in Houston with blue walls, a corner fireplace and a brick fireplace
Example of a small minimalist freestanding desk laminate floor, brown floor, coffered ceiling and wall paneling craft room design in Houston with blue walls, a corner fireplace and a brick fireplace
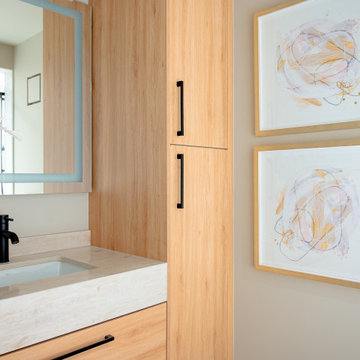
 Lori Pedersen Home
This suite had stunning lakefront views, at a prime Toronto condo address. The interior was all original, quite dark, and lacked modern elements that most buyer expect. The sellers trusted our vision for a complete transformation, and it now offers a move-in ready, luxurious lifestyle.
Photography by Carolyn-on-the-Road.

 ClearOvations
he Granary—Boulder’s newest boutique, north-side address—features contemporary homes that offer panoramic views of the Rocky Mountains. To maximize the vistas, Integrity® windows and french doors were included in the plans. The windows and doors were the perfect choice to provide the fit, sleek styling and durable finishes the owners were looking for in this Colorado mountain neighborhood.
 TraceyJordan Collection
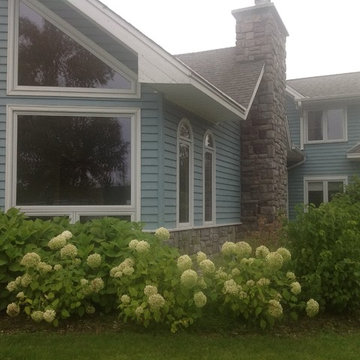
One of the first items that needed to be addressed after purchasing the property was the exterior package. The original shades of blue coupled with the posts, beams, window trim and decking gave the property a different feel than we were going for.
Photo Credit: TraceJordan Properties
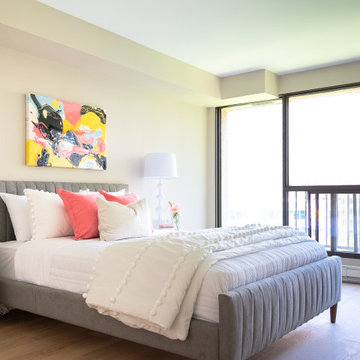 Lori Pedersen Home
This suite had stunning lakefront views, at a prime Toronto condo address. The interior was all original, quite dark, and lacked modern elements that most buyer expect. The sellers trusted our vision for a complete transformation, and it now offers a move-in ready, luxurious lifestyle.
Photography by Carolyn-on-the-Road.
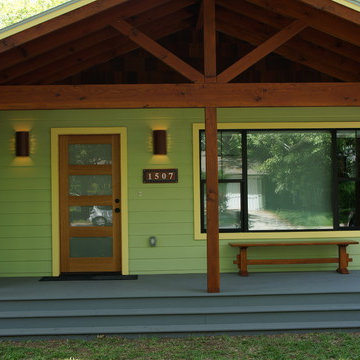
 clayworks
The green side of a two-residence compound w/ Clayworks sconces and address plaqque.
Inspiration for an eclectic home design remodel in Austin
Inspiration for an eclectic home design remodel in Austin
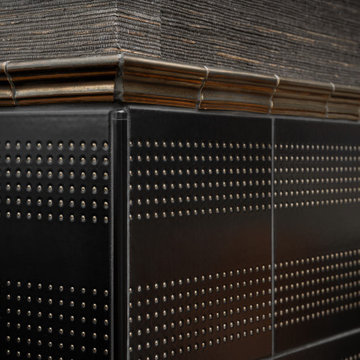
 Heidi Thorn
By addressing the entire vertical surface of this double height space with dark textured tile and grasscloth, the designer changed the proportion of this space and brought warmth and drama to the room. Color blocking the niches adjacent to the fireplace make this the true focal point of the Living Area. Expert installation by David Sass.
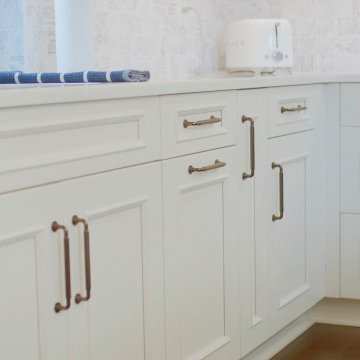
 Trendy Cabinets Kitchen, Bath & Closet
A complete kitchen transformation for Michael and Christine Stolworthy. The project addressed their dysfunctional, magnet-held cabinets and replaced an inadequate 30-inch cooktop with a professional 36-inch range/oven combo. The renovation also involved replacing windows, upgrading the entire lighting system, adding deeper wall cabinets for extra storage, and integrating a custom wine rack.

 Kismet Design- Landscape Architecture
Photo of a huge traditional full sun backyard river rock and wood fence vegetable garden landscape in Seattle.

 Bellissimo Colors
Want to upgrade your kitchen design and give it a modern look? Contact us today!
Website: https://bellissimocolors.com
Email: info@bellissimocolors.com
Phone: (754) 317-1987
Address: 11905 NW 35th St., Unit 5 • Coral Springs, FL 33065
241