
Search results for "Addresses" in Home Design Ideas
 S & S Homes, Inc.
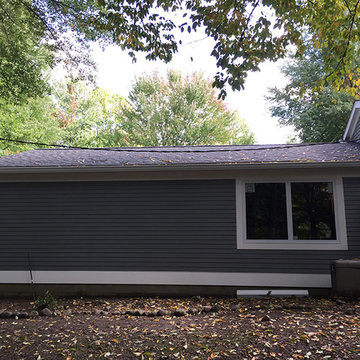
The overarching goal for these clients was a zero maintenance exterior. In order to truly accomplish that, the entire outside shell of the house had to be redone. All of the original aluminum siding was replaced with top-of-the-line Azek Trim (a composite) and repainted Hardie Plank Siding (a cement-based material designed to look exactly like wood siding). There was a lot of rotting wood that was behind the old siding making the covered porch area into a serious hazard, as it was on the verge of collapsing. The rotting areas were all fixed, including rotting areas on the roof. The old shingles were removed, rotting areas were fixed and the entire house was re-shingled. Numerous windows were replaced throughout the house including the garage and stable windows. The rear nook windows were replaced with ones that better addressed the space and disability while also addressing the massive rot present due to improper installation in the original construction.
 S & S Homes, Inc.
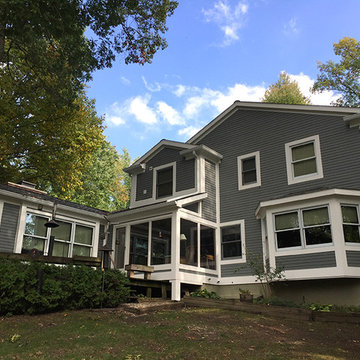
The overarching goal for these clients was a zero maintenance exterior. In order to truly accomplish that, the entire outside shell of the house had to be redone. All of the original aluminum siding was replaced with top-of-the-line Azek Trim (a composite) and repainted Hardie Plank Siding (a cement-based material designed to look exactly like wood siding). There was a lot of rotting wood that was behind the old siding making the covered porch area into a serious hazard, as it was on the verge of collapsing. The rotting areas were all fixed, including rotting areas on the roof. The old shingles were removed, rotting areas were fixed and the entire house was re-shingled. Numerous windows were replaced throughout the house including the garage and stable windows. The rear nook windows were replaced with ones that better addressed the space and disability while also addressing the massive rot present due to improper installation in the original construction.
 Design Q&A
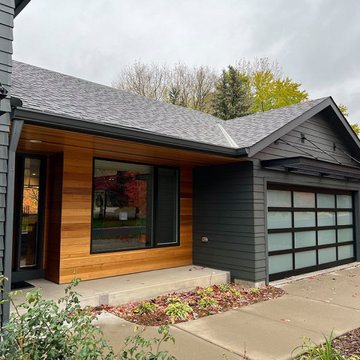
The interior of this house is very modern while the exterior was decidedly frumpy. The owners wanted to transform it so it was worthy of the interior and they were not afraid to push the boundaries to get what they wanted. So we added elements not typically found on homes like the steel awnings which are designed to provide shade to west windows and provide a place for outdoor lighting. The address monument makes the house more 3 dimensional.
Find the right local pro for your project
 Ginkgo Leaf Studio
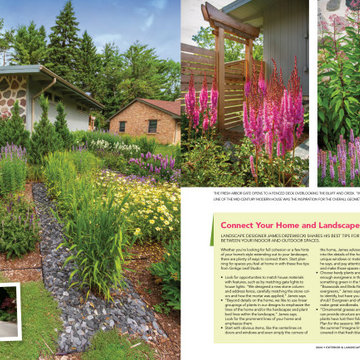
This is an example of a mid-sized mid-century modern drought-tolerant and full sun front yard landscaping in Milwaukee with a fire pit and decking for summer.

 D-Trac Construction Inc.
D-Trac Construction was contacted to address condensation issues within the walls of the bathroom area related to un-sealed attic and wall penetrations. Corrective actions included full removal/replacement of blown-in attic insulation, sealing all vapour barrier penetrations, inspect and install pot light hats, demolition of tile tub surround, removal/replacement of vapour barrier/insulation, application of antimicrobial agent, drywall repairs and installation of new tile tub surround.

 User
In its previous configuration, this laundry center was entered by a single door. The interior space was cramped with laundry machines and the minimal shelving difficult to access. Accessibility was addressed via the installation of single action, double pocket doors. Custom-made book matched walnut cabinetry with a specific stain formula and Hafele handle hardware was designed for storage of laundry products and linens.
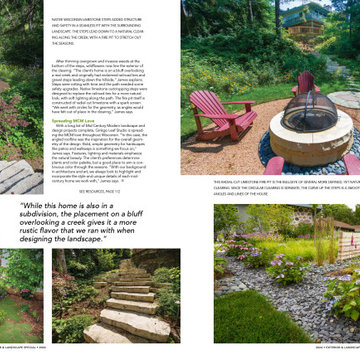 Ginkgo Leaf Studio
Inspiration for a mid-sized mid-century modern drought-tolerant and full sun front yard landscaping in Milwaukee with a fire pit and decking for summer.

 Atlas Custom Cabinets Ltd
The kitchen has a very beautiful combination of colors (dark brown and white) which is ever lasting. The kitchen is made in such a way that will always be in trend as it had borrowed pieces & styles from all different eras.
#kitchencabinets #millwork #interiordesigner #atlascustomcabinets
Atlas Custom Cabinets: | Address: 14722 64th Avenue, Unit 6 Surrey, British Columbia V3S 1X7 Canada | Office: (604) 594-1199 | Website: http://www.atlascabinets.ca/

 Building Designers Association of Australia
Named after a local crustacean, the Periwinkle Project design by Beaumont Concepts promotes harmony with the natural coastal surrounds and addresses sustainability from construction to consumption of resources over the life cycle of the home. The compact, cost effective home is successful in responding to constraints of the site. The home sits comfortably within the site and actively benefits from it with passive solar principals and energy efficiency and environmentally conscious provision of thermal mass.

 brick&batten
This Oakbrook, IL client wanted a massive update without changing the white brick. The client's style leaned more contemporary in this traditional house. To transform, we removed the shutters, added a #customdoor from @dallasdoordesigns and changed out the lighting. In addition, painting the trim a darker a color gave the house a more updated look. Adding modern address numbers and planters completes the look.
 Atlas Custom Cabinets Ltd
It is ever changing & borrows pieces & styles from all different eras.
Simply beautiful.
Slab doors with Big B handles,square knobs and under-mount sinks.
#cabinetworks #millwork #atlascustomcabinets
Atlas Custom Cabinets: |
Address: 14722 64th Avenue, Unit 6
Surrey, British Columbia V3S 1X7 Canada |
Office: (604) 594-1199 |
Website: http://www.atlascabinets.ca/
(Surrey, B.C.)

 Matunuck Design Group Inc.
This is an older project that we've finally got around to photographing. There was so much wrong with the landscape it was basically a clean slate. The existing driveway was the most obvious (and transformative) feature needing to be addressed. Once we shifted attention away from the garage doors and onto the proper front entry, everything else seemed to fall into place. It certainly didn't hurt that we were able to pave it all in cobblestone.

 City Garden Company
This landscape is part of a family home and needed a pick-me-up, starting from design phase and including deck reconfiguration. Design included addressing drainage issues, creating pathways, lawn areas, plantings and dry creek beds. Optimized for children, pets and... fairies!
Zoomworks Photography

 Caliper Farms Nursery and Landscape Services
Our client had just completely renovated the interior and now was ready to address the garden. A desire for a welcoming entry, both walk and drive along with an outdoor living room were primary. The property is adjacent to a busy road so both visual and sound screening were a must. The stone face on the house was great so we incorporated it in the garden. Color and lighting were added to complete.

 Unconscious On Canvas
Mosaic tile address wall, with mosaic tile "male"-box. Photo by Peter Valli
Inspiration for an eclectic exterior home remodel in Los Angeles
Inspiration for an eclectic exterior home remodel in Los Angeles

 Aria Alfresco
This front yard's extreme slope was addressed by creating several planter boxes at varying heights to retain the slope and add interesting planting areas for the waterfall to flow through. Stone veneer to match the home's exterior was used for consistency throughout the design.
 Building Designers Association of Australia
Named after a local crustacean, the Periwinkle Project design by Beaumont Concepts promotes harmony with the natural coastal surrounds and addresses sustainability from construction to consumption of resources over the life cycle of the home. The compact, cost effective home is successful in responding to constraints of the site. The home sits comfortably within the site and actively benefits from it with passive solar principals and energy efficiency and environmentally conscious provision of thermal mass.

 K. Rue Designs, LLC
Small updates occurred to the exterior. The courtyard walls were cut down in half with new address numbers placed on the right side. All windows in the home were replaced. The front door features four horizontal lites that illuminate off the dark wood siding. Original home stone siding remains, while the stucco received a fresh paint coat.
 City Garden Company
This landscape is part of a family home and needed a pick-me-up, starting from design phase and including deck reconfiguration. Design included addressing drainage issues, creating pathways, lawn areas, plantings and dry creek beds. Optimized for children, pets and... fairies!
Zoomworks Photography

 New Life Homes Inc.
Gunnar W
Example of a large minimalist gray two-story gable roof design in Austin with a shingle roof
Example of a large minimalist gray two-story gable roof design in Austin with a shingle roof
238