
Search results for "Addresses" in Home Design Ideas

 Affinity Builders LLC
Living room - large contemporary formal and open concept light wood floor living room idea in Boston with white walls, a hanging fireplace, a plaster fireplace and no tv

 City Garden Company
This landscape is part of a family home and needed a pick-me-up, starting from design phase and including deck reconfiguration. Design included addressing drainage issues, creating pathways, lawn areas, plantings and dry creek beds. Optimized for children, pets and... fairies!
Zoomworks Photography
 S & S Homes, Inc.
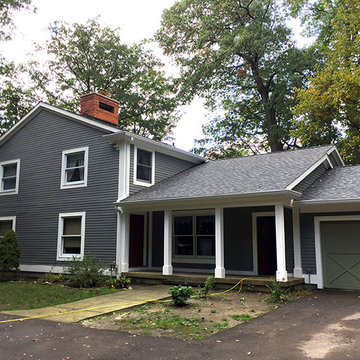
The overarching goal for these clients was a zero maintenance exterior. In order to truly accomplish that, the entire outside shell of the house had to be redone. All of the original aluminum siding was replaced with top-of-the-line Azek Trim (a composite) and repainted Hardie Plank Siding (a cement-based material designed to look exactly like wood siding). There was a lot of rotting wood that was behind the old siding making the covered porch area into a serious hazard, as it was on the verge of collapsing. The rotting areas were all fixed, including rotting areas on the roof. The old shingles were removed, rotting areas were fixed and the entire house was re-shingled. Numerous windows were replaced throughout the house including the garage and stable windows. The rear nook windows were replaced with ones that better addressed the space and disability while also addressing the massive rot present due to improper installation in the original construction.
Find the right local pro for your project


 Ginkgo Leaf Studio
Client favorites like liatris, echinacea and hemerocallis were combined with some of our personal favorite perennials including Agastache x 'Blue Fortune', Baptisia australis and Achillea 'Feuerland'.
Westhauser Photography
 S & S Homes, Inc.
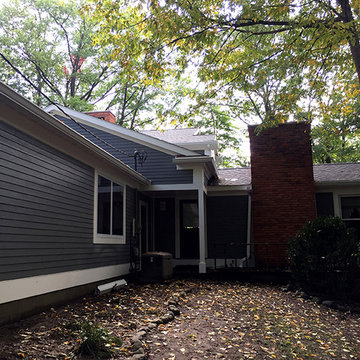
The overarching goal for these clients was a zero maintenance exterior. In order to truly accomplish that, the entire outside shell of the house had to be redone. All of the original aluminum siding was replaced with top-of-the-line Azek Trim (a composite) and repainted Hardie Plank Siding (a cement-based material designed to look exactly like wood siding). There was a lot of rotting wood that was behind the old siding making the covered porch area into a serious hazard, as it was on the verge of collapsing. The rotting areas were all fixed, including rotting areas on the roof. The old shingles were removed, rotting areas were fixed and the entire house was re-shingled. Numerous windows were replaced throughout the house including the garage and stable windows. The rear nook windows were replaced with ones that better addressed the space and disability while also addressing the massive rot present due to improper installation in the original construction.
 S & S Homes, Inc.
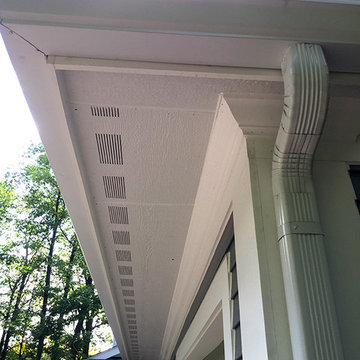
The overarching goal for these clients was a zero maintenance exterior. In order to truly accomplish that, the entire outside shell of the house had to be redone. All of the original aluminum siding was replaced with top-of-the-line Azek Trim (a composite) and repainted Hardie Plank Siding (a cement-based material designed to look exactly like wood siding). There was a lot of rotting wood that was behind the old siding making the covered porch area into a serious hazard, as it was on the verge of collapsing. The rotting areas were all fixed, including rotting areas on the roof. The old shingles were removed, rotting areas were fixed and the entire house was re-shingled. Numerous windows were replaced throughout the house including the garage and stable windows. The rear nook windows were replaced with ones that better addressed the space and disability while also addressing the massive rot present due to improper installation in the original construction.

 Paramount & Destination Homes
Large modern blue two-story mixed siding house exterior idea with a shed roof and a shingle roof

 Christopher Simmonds Architect
Large modern multicolored three-story mixed siding flat roof idea in Ottawa


 Maureen Mayeaux Design
The storage on the window wall was increased by removing all plumbing from the interior base units. The soffit was extended to accommodate the tall pantry cabinet, the scalloped valance was replaced with a straight maple valance. and lighting was addressed.

 AVENUE Residential
Hoboken's most prestigious address, The W Residences, 1900 square foot private residence with all the amenities of a hotel. Private concierge service, valet parking, restaurant, lounges, business center, Bliss Spa and fitness center. 2 bedroom, 2.5 bath with panoramic NYC views (south/east) from every room & a large balcony. The chef's kitchen is complete with Viking appliances, frosted glass cabinetry & wine fridge. Remote shades on floor to ceiling windows throughout.
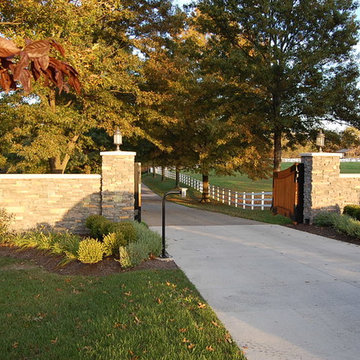
 Dunn and Associates Inc, Architects
Electing to make their modest Beaver County country home their permanent address, The Owners of this property asked Dunn and Associates to develop a design that satisfies their Program requirements, yet preserves the charm and character of the original structure. Beginning with a new welcoming gate, the project achieved its goals

 Atlas Custom Cabinets Ltd
It is ever changing & borrows pieces & styles from all different eras.
Simply beautiful.
Slab doors with Big B handles and under-mount sinks(floating cabinets).
#cabinetworks #millwork #atlascustomcabinets
Atlas Custom Cabinets: |
Address: 14722 64th Avenue, Unit 6
Surrey, British Columbia V3S 1X7 Canada |
Office: (604) 594-1199 |
Website: http://www.atlascabinets.ca/
(Surrey, B.C.)

 User
The historic Normandy House is located on Lake Agawam and features a prominent address on First Neck Lane in Southampton. Driving through the gated entry and along the tree-lined drive, you will find this estate perfectly sited alongside 400 feet of pristine waterfront on over 8 park-like acres, which has recently been subdivided into two lots.
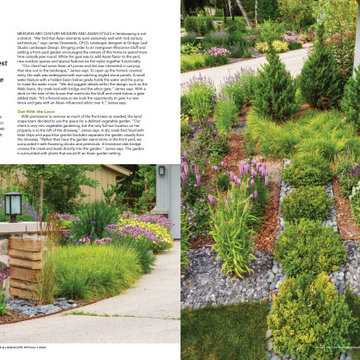 Ginkgo Leaf Studio
Photo of a mid-sized mid-century modern drought-tolerant and full sun front yard landscaping in Milwaukee with a fire pit and decking for summer.

 Bellissimo Colors
Want to upgrade your kitchen design and give it a modern look? Contact us today!
Website: https://bellissimocolors.com
Email: info@bellissimocolors.com
Phone: (754) 317-1987
Address: 11905 NW 35th St., Unit 5 • Coral Springs, FL 33065

 Building Designers Association of Australia
Named after a local crustacean, the Periwinkle Project design by Beaumont Concepts promotes harmony with the natural coastal surrounds and addresses sustainability from construction to consumption of resources over the life cycle of the home. The compact, cost effective home is successful in responding to constraints of the site. The home sits comfortably within the site and actively benefits from it with passive solar principals and energy efficiency and environmentally conscious provision of thermal mass.

 i.e. Design
The Lighting was selected by the client and refinished to coordinate with the new color scheme. The foot prints from the previous to new are very similar, just a few minor adjustments to make cabinets more functional for cooking, and improve storage.
The whole desk area was custom cabinets designed specifically to address the clients usage and organizational needs. cubbies, file drawers, wine storage, shallow pencil wide drawer, garage to hide landing space for briefcase, phones, etc.

 Bellwether Windows, Siding & Doors
This Denver Area home in Parker had failing composite wood siding. The homeowner elected to update the style and look of the siding by installing alternating exposures lap siding, a beautiful contemporary design. We used James Hardie HardiePlank fiber cement siding and trim, and painted with Sherwin-Williams Duration paint. The results were stunning and the homeowner was thrilled. Wouldn't it be great to love where you live, and get excited every time you pulled up to your house?
239