
Search results for "Addresses" in Home Design Ideas


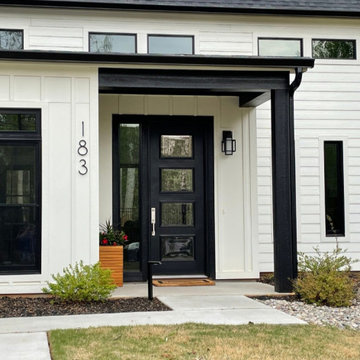
 LETTERCUT
Modern and minimalist house numbers available in large sizes that will be easily seen. Modern address numbers available in large sizes. Popular and stylish.

 One Specialty Landscape Design, Pools & Hardscape
At 35+ years, this Ft Worth lake-home is wearing it’s age very well. To freshen up the surrounding landscaping and supporting elements, our clients dreamed of an avant garde look for both the front and backyard outdoor living space that tied together. One Specialty designed a re-imagined driveway, address monument, welcoming area and Xeriscape landscaping for the front. We constructed a multi-level deck made with Trex, complete with an outdoor kitchen and outdoor bar in the backyard, resulting in multiple vignettes for entertaining which are fully wheelchair accessible.
To see before photos and more information on this project: http://www.onespecialty.com/lake-retreat/
Find the right local pro for your project

 Sundberg Kennedy Ly-Au Young Architects
Custom address number by Weld and Glue.
Photo Credit: Paul Sundberg
Trendy entryway photo in Seattle
Trendy entryway photo in Seattle


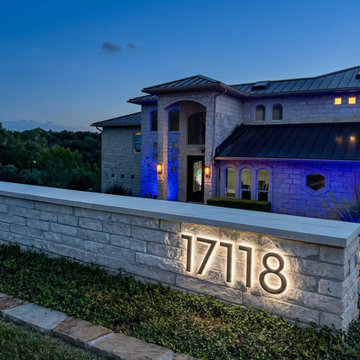
 Selegna Signs
Backlit LED address numbers designed for modern curb appeal. Solar and hardwired options. Weatherproof, energy-efficient, made to last over 10 years in any climate.

 AOME Architects
The home addresses the shore with confidence and invitation.
Photo : Benjamin Benschneider
Large elegant red three-story brick gable roof photo in Seattle with a shingle roof
Large elegant red three-story brick gable roof photo in Seattle with a shingle roof
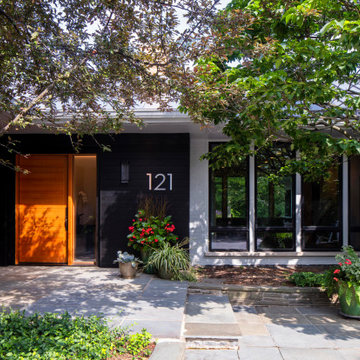
 Kipnis Architecture + Planning
This is the new entry to the home. It features shoshugibon siding from Delta Millworks.
Mid-sized eclectic slate floor and blue floor front door photo in Chicago with black walls and an orange front door
Mid-sized eclectic slate floor and blue floor front door photo in Chicago with black walls and an orange front door


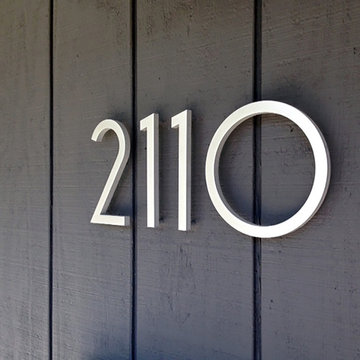
 Modern House Numbers
6" SoCal White Powder Coat Aluminum Modern House Numbers
(modernhousenumbers.com)
Available in 4”, 6”, 8”, 12” or 15” high. Aluminum numbers are 3/8” thick, white powder coat aluminum and a ½” standoff providing a subtle shadow.
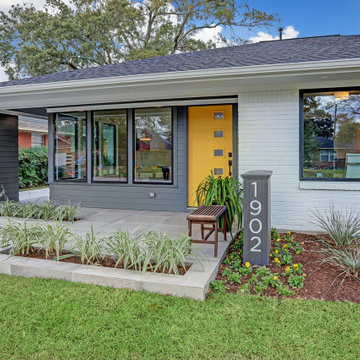
 JWM Living, LLC
The address wall defines and terminates the entry porch.
1960s entryway photo in Houston
1960s entryway photo in Houston
 Modern House Numbers
6" SoCal Aluminum Modern House Numbers (modernhousenumbers.com)
Available in 4”, 6”, 8”, 12” or 15” high. Aluminum numbers are 3/8” thick, brushed aluminum with a high quality clear coat and a ½” standoff providing a subtle shadow.

 Streeter Custom Builder
A herringbone pattern driveway leads to the traditional shingle style beach home located on Lake Minnetonka near Minneapolis.
Beach style white two-story shingle gable roof photo in Minneapolis with a shingle roof and a brown roof
Beach style white two-story shingle gable roof photo in Minneapolis with a shingle roof and a brown roof

 Chuck B Edwards Landscape Architecture & 3D
New address letters mounted to the board foamed concrete wall add interest to the new entry way.
Design ideas for a modern landscaping in Boise.
Design ideas for a modern landscaping in Boise.
 Modern House Numbers
6" Palm Springs Aluminum Modern House Numbers
(modernhousenumbers.com)
Available in 4”, 6”, 8”, 12” or 15” high. Aluminum numbers are 3/8” thick, brushed aluminum with a high quality clear coat and a ½” standoff providing a subtle shadow.
photo courtesy of: Paul Bialowas Architect
architecture: Paul Bialowas Architect

 Progressive Design Build
Challenge
This 2001 riverfront home was purchased by the owners in 2015 and immediately renovated. Progressive Design Build was hired at that time to remodel the interior, with tentative plans to remodel their outdoor living space as a second phase design/build remodel. True to their word, after completing the interior remodel, this young family turned to Progressive Design Build in 2017 to address known zoning regulations and restrictions in their backyard and build an outdoor living space that was fit for entertaining and everyday use.
The homeowners wanted a pool and spa, outdoor living room, kitchen, fireplace and covered patio. They also wanted to stay true to their home’s Old Florida style architecture while also adding a Jamaican influence to the ceiling detail, which held sentimental value to the homeowners who honeymooned in Jamaica.
Solution
To tackle the known zoning regulations and restrictions in the backyard, the homeowners researched and applied for a variance. With the variance in hand, Progressive Design Build sat down with the homeowners to review several design options. These options included:
Option 1) Modifications to the original pool design, changing it to be longer and narrower and comply with an existing drainage easement
Option 2) Two different layouts of the outdoor living area
Option 3) Two different height elevations and options for the fire pit area
Option 4) A proposed breezeway connecting the new area with the existing home
After reviewing the options, the homeowners chose the design that placed the pool on the backside of the house and the outdoor living area on the west side of the home (Option 1).
It was important to build a patio structure that could sustain a hurricane (a Southwest Florida necessity), and provide substantial sun protection. The new covered area was supported by structural columns and designed as an open-air porch (with no screens) to allow for an unimpeded view of the Caloosahatchee River. The open porch design also made the area feel larger, and the roof extension was built with substantial strength to survive severe weather conditions.
The pool and spa were connected to the adjoining patio area, designed to flow seamlessly into the next. The pool deck was designed intentionally in a 3-color blend of concrete brick with freeform edge detail to mimic the natural river setting. Bringing the outdoors inside, the pool and fire pit were slightly elevated to create a small separation of space.
Result
All of the desirable amenities of a screened porch were built into an open porch, including electrical outlets, a ceiling fan/light kit, TV, audio speakers, and a fireplace. The outdoor living area was finished off with additional storage for cushions, ample lighting, an outdoor dining area, a smoker, a grill, a double-side burner, an under cabinet refrigerator, a major ventilation system, and water supply plumbing that delivers hot and cold water to the sinks.
Because the porch is under a roof, we had the option to use classy woods that would give the structure a natural look and feel. We chose a dark cypress ceiling with a gloss finish, replicating the same detail that the homeowners experienced in Jamaica. This created a deep visceral and emotional reaction from the homeowners to their new backyard.
The family now spends more time outdoors enjoying the sights, sounds and smells of nature. Their professional lives allow them to take a trip to paradise right in their backyard—stealing moments that reflect on the past, but are also enjoyed in the present.


 Urban Habitats Landscape Studio
A decorative entrance pillar made from chunky basalt is home to a well lit address sign. It forms a welcoming beacon after dark.
Photo of a traditional partial sun front yard landscaping in Vancouver.
Photo of a traditional partial sun front yard landscaping in Vancouver.
 Modern House Numbers
Palm Springs Modern House Number - Plaque (modernhousenumbers.com)
Brushed 3/8" thick aluminum with a high quality clear coat and 1/2" standoffs providing a subtle shadow.
99