
Search results for "Addressing" in Home Design Ideas

 Cantoni
Living room - large contemporary formal and open concept dark wood floor living room idea in Dallas with gray walls, no fireplace and a wall-mounted tv

 MILLER + MILLER Architectural Photography
Miller + Miller Real Estate
A must see luxury house less than 3 miles from Downtown Naperville. Private and secluded home on a spectacular wooded lot that borders a 14-acre forest preserve. The front patio features perennials, a mahogany stream bridge, 2 mahogany pond decks overlooking koi ponds, waterfalls and 40′ English Arbor. 40′ English Arbor with Wisteria, Clematis, & Akebia. More than 75 trees on the property, along driveway & several ornamentals. Woodland garden with abundant daffodils, scylla, redbuds, columbine, bleeding hearts & lily of the valley. Kitchen garden.

Find the right local pro for your project

 Janet Brooks Design
This minimalist guest bath with fully tiled walls is made more interesting by the use of stainless steel channels set between each horizontal row of wall tile. Because it continues through the glass shower walls, the shower seems almost invisible.
Photography: Mark Boisclair

 Chango
Architectural Advisement & Interior Design by Chango & Co.
Architecture by Thomas H. Heine
Photography by Jacob Snavely
See the story in Domino Magazine

 McClellan | Tellone
Bay House - Kitchen
Inspiration for a contemporary galley kitchen remodel in Seattle with flat-panel cabinets, light wood cabinets, glass sheet backsplash, stainless steel appliances and wood countertops
Inspiration for a contemporary galley kitchen remodel in Seattle with flat-panel cabinets, light wood cabinets, glass sheet backsplash, stainless steel appliances and wood countertops

 Wise Design & Remodel LLC
This colorful kitchen included custom Decor painted maple shaker doors in Bella Pink (SW6596). The remodel incorporated removal of load bearing walls, New steal beam wrapped with walnut veneer, Live edge style walnut open shelves. Hand made, green glazed terracotta tile. Red oak hardwood floors. Kitchen Aid appliances (including matching pink mixer). Ruvati apron fronted fireclay sink. MSI Statuary Classique Quartz surfaces. This kitchen brings a cheerful vibe to any gathering.
 Kristin Lam Interiors
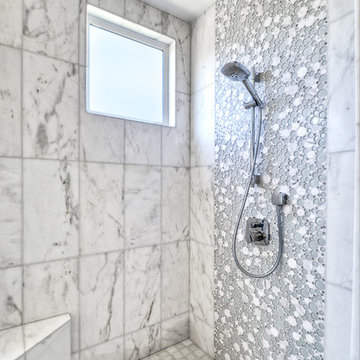
Contemporary Master bathroom, clean, light and bright bath with white marble and glass tile for a young, on the go couple. Downtown address with great style.
Don Anderson
 Axial Arts Architecture

Overlooking of the surrounding meadows of the historic C Lazy U Ranch, this single family residence was carefully sited on a sloping site to maximize spectacular views of Willow Creek Resevoir and the Indian Peaks mountain range. The project was designed to fulfill budgetary and time frame constraints while addressing the client’s goal of creating a home that would become the backdrop for a very active and growing family for generations to come. In terms of style, the owners were drawn to more traditional materials and intimate spaces of associated with a cabin scale structure.

 Association of Professional Landscape Designers
A colorful garden and patio seating area outside of Boston was designed by APLD member Pete Cadieux.
Design ideas for a traditional backyard landscaping in Boston.
Design ideas for a traditional backyard landscaping in Boston.
 Concept Design, Inc.
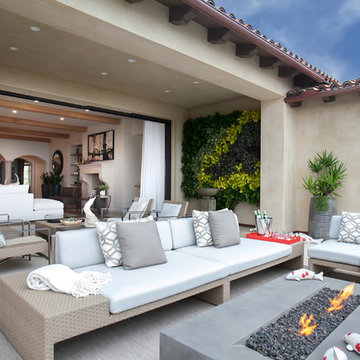
Brown Jordan Furniture and Eco-smart fire pit an amazing living wall by Plantscapers
Example of a tuscan patio design in Orange County with a fire pit and no cover
Example of a tuscan patio design in Orange County with a fire pit and no cover

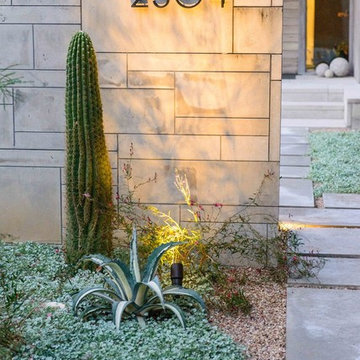
 Eden Garden Design
An Argentine saguaro (Echinopsis terscheckii) cactus, variegated agave (Agave americana var. medio-picta 'Alba') and a carpet of silver ponyfoot (Dichondra argentea) create a striking xeriscape vignette at the entry to the garden from the street.
Photographer: Greg Thomas, http://optphotography.com/

 Smith Brothers
Coastal traditional bedroom in 2008 Del Mar home built by Smith Brothers. White wood planked ceiling and dark hardwood floors with red, white and blue bedding.
Additional Credits:
Architect: Richard Bokal
Interior Designer Doug Dolezal
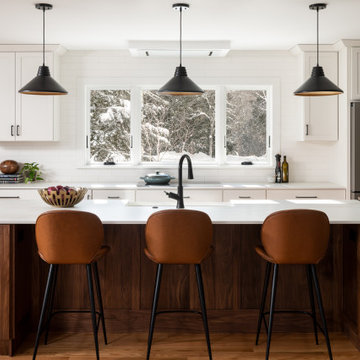
 Peregrine Design Build
A custom black walnut island, is the focal point in this remodel. Three rooms were combined into one with a bonus walk-in pantry.
Eat-in kitchen - mid-sized transitional l-shaped light wood floor eat-in kitchen idea in Burlington with a farmhouse sink, shaker cabinets, white cabinets, quartz countertops, white backsplash, subway tile backsplash, stainless steel appliances, an island and white countertops
Eat-in kitchen - mid-sized transitional l-shaped light wood floor eat-in kitchen idea in Burlington with a farmhouse sink, shaker cabinets, white cabinets, quartz countertops, white backsplash, subway tile backsplash, stainless steel appliances, an island and white countertops

 Patterson Custom Homes
Ryan Garvin

Beach style white two-story mixed siding gable roof photo in Orange County
Beach style white two-story mixed siding gable roof photo in Orange County

 Amy A. Alper, Architect
Eric Rorer Photographer
Inspiration for a mid-sized contemporary gray two-story concrete fiberboard house exterior remodel in San Francisco with a shed roof and a shingle roof
Inspiration for a mid-sized contemporary gray two-story concrete fiberboard house exterior remodel in San Francisco with a shed roof and a shingle roof

 White Sands Coastal Development
The 1,750-square foot Manhattan Beach bungalow is home to two humans and three dogs. Originally built in 1929, the bungalow had undergone various renovations that convoluted its original Moorish style. We gutted the home and completely updated both the interior and exterior. We opened the floor plan, rebuilt the ceiling with reclaimed hand-hewn oak beams and created hand-troweled plaster walls that mimicked the construction and look of the original walls. We also rebuilt the living room fireplace by hand, brick-by-brick, and replaced the generic roof tiles with antique handmade clay tiles.
We returned much of this 3-bed, 2-bath home to a more authentic aesthetic, while adding modern touches of luxury, like radiant-heated floors, bi-fold doors that open from the kitchen/dining area to a large deck, and a custom steam shower, with Moroccan-inspired tile and an antique mirror. The end result is evocative luxury in a compact space.
95