
Search results for "Addressing" in Home Design Ideas
 CityAperture
© CityAperture - Jose Valcarcel
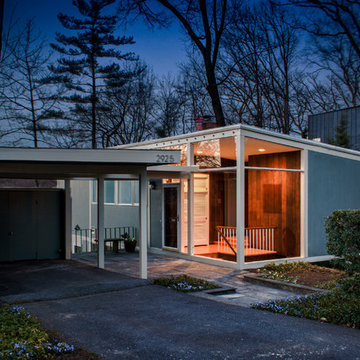
1960s gray one-story exterior home idea in DC Metro with a shed roof
1960s gray one-story exterior home idea in DC Metro with a shed roof
 Kim Smith Photo
© 2017 Kim Smith Photo
Home by Timberbuilt. Please address design questions to the builder.
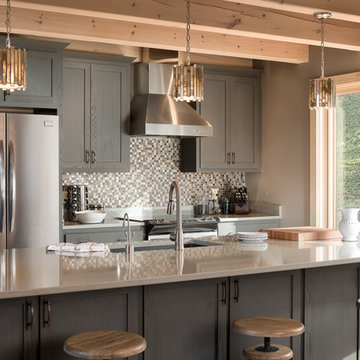
Kitchen - mid-sized rustic galley medium tone wood floor and brown floor kitchen idea in Atlanta with an undermount sink, shaker cabinets, solid surface countertops, multicolored backsplash, stainless steel appliances, an island, gray cabinets and mosaic tile backsplash
Kitchen - mid-sized rustic galley medium tone wood floor and brown floor kitchen idea in Atlanta with an undermount sink, shaker cabinets, solid surface countertops, multicolored backsplash, stainless steel appliances, an island, gray cabinets and mosaic tile backsplash
 Cindy Meador Interiors
Photography By: Chris Luker
Interior Design By: Cindy Meador Interiors

Inspiration for a large coastal marble floor dining room remodel in Miami with beige walls
Inspiration for a large coastal marble floor dining room remodel in Miami with beige walls
Find the right local pro for your project
 Divco Custom Homes

Inspiration for a coastal blue tile gray floor powder room remodel in Miami with recessed-panel cabinets, black cabinets, gray walls, a vessel sink and white countertops

 Charbonneau Interiors
designed by Charbonneau Interiors designer Cassie Hanson
Living room - transitional formal and open concept dark wood floor and brown floor living room idea in Houston
Living room - transitional formal and open concept dark wood floor and brown floor living room idea in Houston
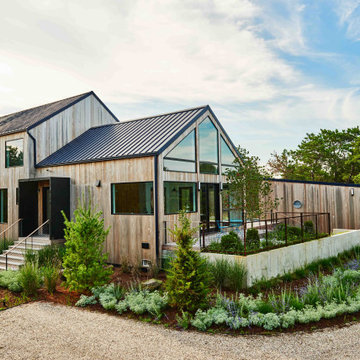
 Z Builders
An elegant, eco-luxurious 4,400 square foot smart residence. Atelier 216 is a five bedroom, four and a half bath home complete with an eco-smart saline swimming pool, pool house, two car garage/carport, and smart home technology. Featuring 2,500 square feet of decking and 16 foot vaulted ceilings with salvaged pine barn beams.
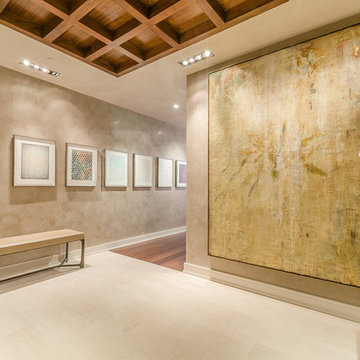
 Sleeping Dog Properties, Inc.
This 4,000 square-foot private residence is located at one of the city’s most prestigious addresses: the Intercontinental of Boston. Conveniently situated downtown near the waterfront, the home offers incredible city views and easy access to Boston’s most reputable restaurants, shops, and parks. A complete, full gut renovation, this transformation brings in the most contemporary and current design flair and is punctuated with strong millwork detail. Full home automation allows for ease and comfort of day-to-day living. Premium appliance package and textured finishes in all areas of the house provide a plush look and sophisticated feel.
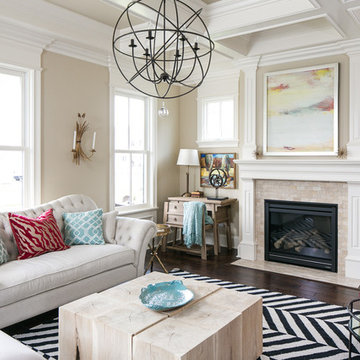
 red design
RealTourCast | Tim Furlong Jr. | realtourcast.com
Living room - transitional dark wood floor living room idea in Louisville with beige walls and a standard fireplace
Living room - transitional dark wood floor living room idea in Louisville with beige walls and a standard fireplace
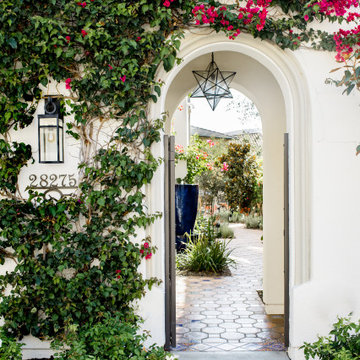


 Watershed Materials
Miles off the highway, nearly to the end of a one way road, David Arkin and Anni Tilt’s design for this sustainable private residence combines Watershed Block, straw bale, and reclaimed redwood. The weight of the Watershed Block base, in some locations serving as retaining walls, creates both a structural and visual anchor to the lighter straw and wood components. The block veneer on the gunite walls of the lap pool rise directly from the ground.
Architect : Arkin Tilt Architects
Photo : Edward Caldwell

 FineCraft Contractors, Design + Build
Susie Soleimani Photography
Teen room - mid-sized coastal girl light wood floor teen room idea in DC Metro with blue walls
Teen room - mid-sized coastal girl light wood floor teen room idea in DC Metro with blue walls

 Bunker Workshop
NL Master Bedroom Suite. Photo by Sam Oberter.
Large trendy master bathroom photo in Philadelphia with white walls
Large trendy master bathroom photo in Philadelphia with white walls

 Axial Arts Architecture
Overlooking of the surrounding meadows of the historic C Lazy U Ranch, this single family residence was carefully sited on a sloping site to maximize spectacular views of Willow Creek Resevoir and the Indian Peaks mountain range. The project was designed to fulfill budgetary and time frame constraints while addressing the client’s goal of creating a home that would become the backdrop for a very active and growing family for generations to come. In terms of style, the owners were drawn to more traditional materials and intimate spaces of associated with a cabin scale structure.



 Mackin Architects
View of carriage house garage doors, observatory silo, and screened in porch overlooking the lake.
Inspiration for a huge cottage red three-story wood gable roof remodel in New York
Inspiration for a huge cottage red three-story wood gable roof remodel in New York
 Sleeping Dog Properties, Inc.
This 4,000 square-foot private residence is located at one of the city’s most prestigious addresses: the Intercontinental of Boston. Conveniently situated downtown near the waterfront, the home offers incredible city views and easy access to Boston’s most reputable restaurants, shops, and parks. A complete, full gut renovation, this transformation brings in the most contemporary and current design flair and is punctuated with strong millwork detail. Full home automation allows for ease and comfort of day-to-day living. Premium appliance package and textured finishes in all areas of the house provide a plush look and sophisticated feel.

 Allen Construction
Architect: Bree Medley Design
General Contractor: Allen Construction
Photographer: Jim Bartsch Photography
Example of a trendy beige tile and stone tile japanese bathtub design in Santa Barbara with dark wood cabinets, an undermount sink, granite countertops and flat-panel cabinets
Example of a trendy beige tile and stone tile japanese bathtub design in Santa Barbara with dark wood cabinets, an undermount sink, granite countertops and flat-panel cabinets

 Evelyn James Interiors
This beautiful entry features custom colored art deco wallpaper with black & white floor tiles
Example of a trendy multicolored floor foyer design in New York with multicolored walls
Example of a trendy multicolored floor foyer design in New York with multicolored walls

 Curated Home By Chrissy & Co
This beautiful dining room/living room was designed By Chrissy & Co principle designer Chrissy Cottrell. Photo by Tracey Ayton-Edwards.
Mid-sized transitional medium tone wood floor dining room photo in Vancouver with white walls, a stone fireplace and a ribbon fireplace
Mid-sized transitional medium tone wood floor dining room photo in Vancouver with white walls, a stone fireplace and a ribbon fireplace
99