
Search results for "Adequately" in Home Design Ideas
 Elise Fett & Associates, Ltd.

A walk in master closet with all the bells and whistles - not shown is a washer/dryer so you don't have to haul laundry to another room. The built in shelves, drawers and multi-level hanging rods provide adequate storage for the best dressed among us.
Photo credits: Peter Tye 2View Media
 Agnieszka Jakubowicz PHOTOGRAPHY
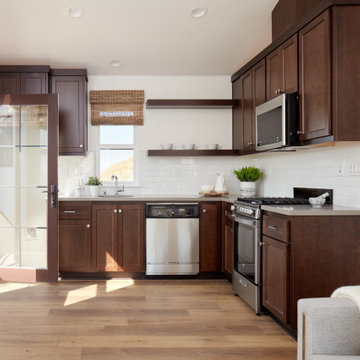
Over-garage studio apartment.
Photography: Agnieszka Jakubowicz/ Build+Design: Robson Homes
 Brad and Jenn
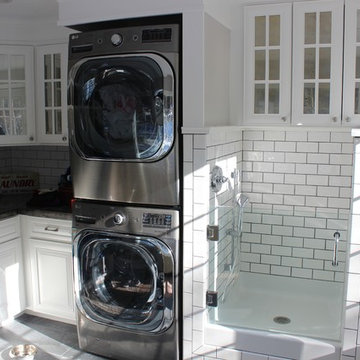
Mudroom/Laundry with built in lockers, 2" concrete counters and dog shower. White subway tile accents.
Find the right local pro for your project
 Gramophone
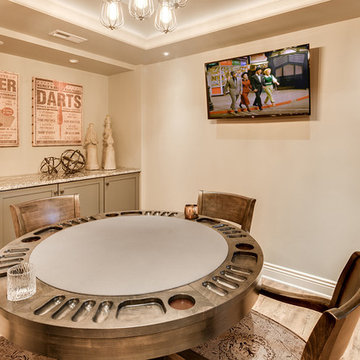
The client had a finished basement space that was not functioning for the entire family. He spent a lot of time in his gym, which was not large enough to accommodate all his equipment and did not offer adequate space for aerobic activities. To appeal to the client's entertaining habits, a bar, gaming area, and proper theater screen needed to be added. There were some ceiling and lolly column restraints that would play a significant role in the layout of our new design, but the Gramophone Team was able to create a space in which every detail appeared to be there from the beginning. Rustic wood columns and rafters, weathered brick, and an exposed metal support beam all add to this design effect becoming real.
Maryland Photography Inc.
 Carter Fox Design Build

For this Wychwood Park complete bathroom rebuild, Carter Fox was hired to create a functional, accessible bathroom that did not look institutional or boring.
We opened up the original powder room/tub room layout, removing the interior doors to allow adequate space to maneuver, and created a wheelchair-accessible curbless shower room with a second sink (re-purposing the original) at bench height.
Photo credit Julie Carter
 Red House Remodeling
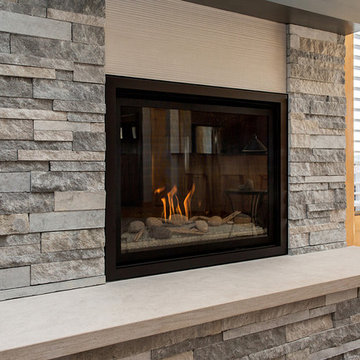
A boring fireplace didn't suit these homeowners so we gave it a transitional update with an appealing mix of materials. In addition to the mixture of stacked stone, linear tile and limestone, the hearth was enlarged so that it's adequate for the space and substantial enough to sit on. Also unique to this fireplace is the driftwood and rock log set, which is a bit more interesting than a standard log set. Finally, this loosely gathered light fixtures really take this fireplace up a notch and adds a bit of fun that ties in with surrounding accents.
Jake Boyd Photo
 George Robinson Kitchens
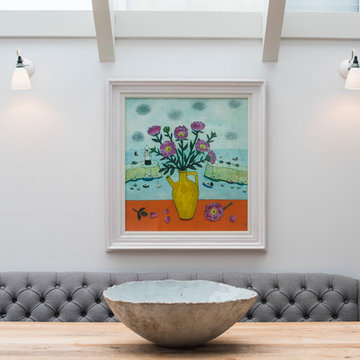
Artwork absolutely belongs in the kitchen! Just make sure it is hung well away from the cooking area and that you have adequate ventilation / extraction to remove steam and grease.
 Red House Remodeling
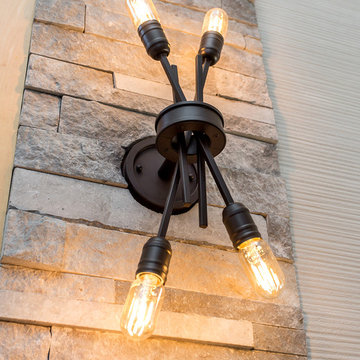
A boring fireplace didn't suit these homeowners so we gave it a transitional update with an appealing mix of materials. In addition to the mixture of stacked stone, linear tile and limestone, the hearth was enlarged so that it's adequate for the space and substantial enough to sit on. Also unique to this fireplace is the driftwood and rock log set, which is a bit more interesting than a standard log set. Finally, this loosely gathered light fixtures really take this fireplace up a notch and adds a bit of fun that ties in with surrounding accents.
Jake Boyd Photo
 R&J Painting LLC
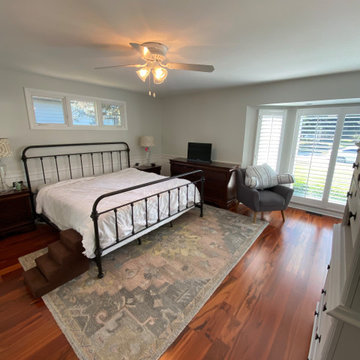
Adequately and sufficiently prepared ahead of services
All cracks, nail holes, dents and dings patched, sanded and spot primed
All Trim and Base boarding primed and painted
Walls and Ceiling Painted
 BuildBlock Insulating Concrete Forms (ICFs)
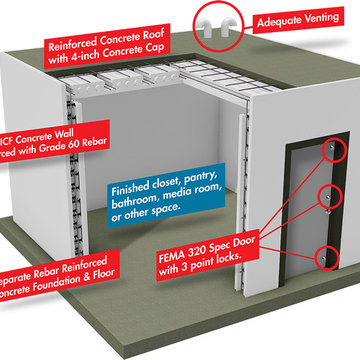
BuildBlock saferooms
Closet - closet idea in Oklahoma City
Closet - closet idea in Oklahoma City
 Paramount Kitchen & Bath
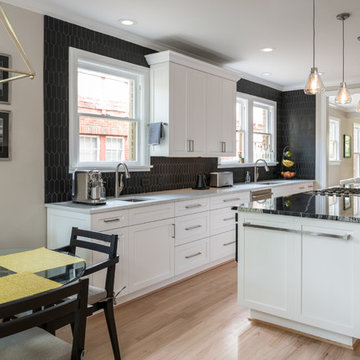
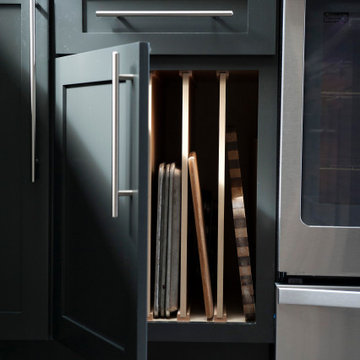
This remodel received an incredible update going from dated and drab to clean, sharp lines and modern elegance. The l-shaped perimeter allowed adequate space for all of the necessary appliances, leaving the island full of storage and specialty inserts. While the cabinet finish itself is dark, the addition of light countertops with crisp white walls leaves the space feeling open and airy.
Schedule a free consultation with one of our designers today:
https://paramount-kitchens.com/

 Custom Wine Cellars Miami
Adequate insulation, a vapor barrier, and the right cooling system help maintain the wine-friendly climate of this luxury custom wine cellar in Miami. You don’t see it here, but a lot of science goes into designing and building a wine cellar, including choosing the right glass panels. Get expert help from our Miami team because we always make wine cellars right the first time!
Learn more about this project here: https://www.customwinecellarsmiami.com/luxury-custom-wine-cellars-in-miami/
Custom Wine Cellars Miami
16540 SW 144 Ave
Miami, FL. 33177
+1 (954) 607 – 2245
https://www.customwinecellarsmiami.com/
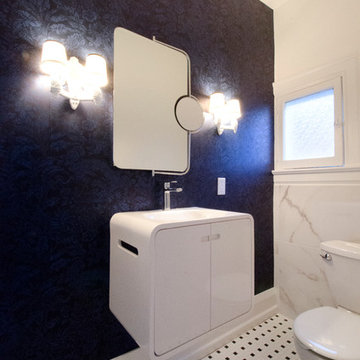 Carter Fox Design Build
For this Wychwood Park complete bathroom rebuild, Carter Fox was hired to create a functional, accessible bathroom that did not look institutional or boring.
We opened up the original powder room/tub room layout, removing the interior doors to allow adequate space to maneuver, and created a wheelchair-accessible curbless shower room with a second sink (re-purposing the original) at bench height.
Photo credit Julie Carter
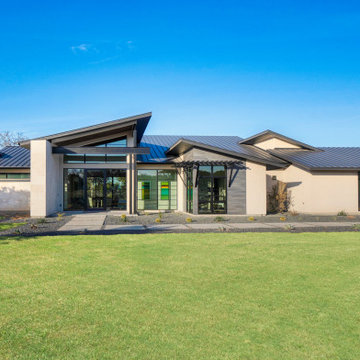
 Garner Homes
As avid entertainers and recent empty nesters, our clients requested a home that would adequately meet their needs while also accommodating children, extended family, and friends. The sizable living room floor plan, wall of windows, and beautiful floating cove ceiling with recessed lighting made this space ideal for hosting large gatherings. Located adjacent, the kitchen with top-of-the-line appliances, including an 88” La Canache Sully range with a 90” hood vent, provided adequate counter space for prepping and preparing meals. Double islands added beauty and functionality while the 1,230-bottle, climate-controlled wine room offered guests and homeowners alike quick access, whether for an after-dinner cocktail or added flavor while cooking. Outside, the sparkling pool and covered patio with ceiling fans combatted the Texas sun and heat, while the eye-catching 8-foot-long fire pit and sizable hot tub would come in handy during cooler weather.
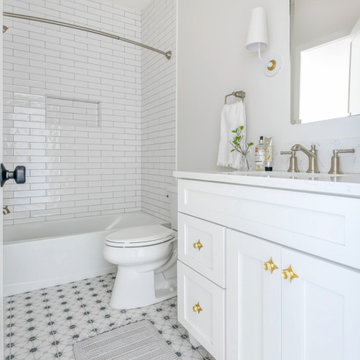
 Peltier Interiors
This farmhouse designed by our Virginia interior design studio showcases custom, traditional style with modern accents. The laundry room was given an interesting interplay of patterns and texture with a grey mosaic tile backsplash and printed tiled flooring. The dark cabinetry provides adequate storage and style. All the bathrooms are bathed in light palettes with hints of coastal color, while the mudroom features a grey and wood palette with practical built-in cabinets and cubbies. The kitchen is all about sleek elegance with a light palette and oversized pendants with metal accents.
---
Project designed by Vienna interior design studio Amy Peltier Interior Design & Home. They serve Mclean, Vienna, Bethesda, DC, Potomac, Great Falls, Chevy Chase, Rockville, Oakton, Alexandria, and the surrounding area.
---
For more about Amy Peltier Interior Design & Home, click here: https://peltierinteriors.com/
To learn more about this project, click here:
https://peltierinteriors.com/portfolio/vienna-interior-modern-farmhouse/
 Deskins Group LLC
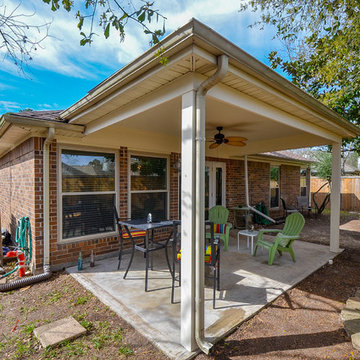
This project started as poorly designed patio cover from the late 90's or early 2000's. The contractor anchored the entire cover to the fascia of the house and failed to provide adequate waterproofing to keep water out of the key structural members. The structure was rotting so bad the cover had settled several inches and needed to be propped up. We removed the aluminum wraps and existing beams, cut the existing fascia back so the beams could anchor to the wall and not the fascia, we then raised it back to the original height and reframed it with new beams, posts, and additional ceiling joists, and then installed Hardie wraps and soffits and painted everything.
 RSU Contractors
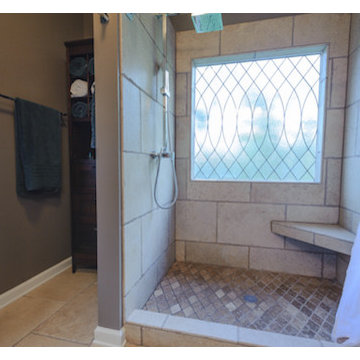
The earthy tones and natural hues bring an atmosphere to this bathroom that is refreshing and rustic. Custom windows with frosting bring in the natural light, while maintaining adequate privacy, to enhance the outdoors appearance. Bricks are no longer just used for the outside of the home, while daring to be different and creative bricks now culminate the canvas of creativity when remodeling many rooms of the home. The ideas are limitless and we would love an opportunity to increase your options as you choose the remodel project that is right for you.

 Gramophone

The client had a finished basement space that was not functioning for the entire family. He spent a lot of time in his gym, which was not large enough to accommodate all his equipment and did not offer adequate space for aerobic activities. To appeal to the client's entertaining habits, a bar, gaming area, and proper theater screen needed to be added. There were some ceiling and lolly column restraints that would play a significant role in the layout of our new design, but the Gramophone Team was able to create a space in which every detail appeared to be there from the beginning. Rustic wood columns and rafters, weathered brick, and an exposed metal support beam all add to this design effect becoming real.
Maryland Photography Inc.
39