
Search results for "Adequately" in Home Design Ideas
 Smith & Ragsdale Interior Design
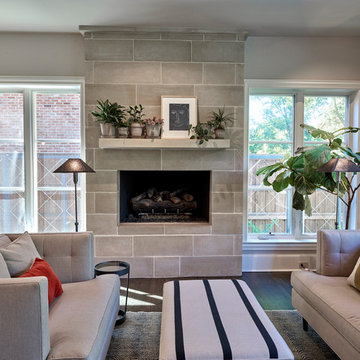
Two love seats in the family room provide adequate seating for lounging in front of the fireplace. The oversized ottoman is perfect place to prop your feet or to place refreshments on a tray.

 DSDG Architects
Example of a trendy master multicolored tile beige floor freestanding bathtub design in Tampa with flat-panel cabinets, gray cabinets, white walls, an undermount sink and white countertops

 King West Design & Build Corporation
The original house was built in 1960s. The entire space was separated into several rooms by partition walls. Clients would like to have open spaces. Therefore, we went through all the structural changes to bring the inspiration to life. The island size is 10ft long, which leaves adequate storage space.
Find the right local pro for your project
 King West Design & Build Corporation
The original house was built in 1960s. The entire space was separated into several rooms by partition walls. Clients would like to have open spaces. Therefore, we went through all the structural changes to bring the inspiration to life. The island size is 10ft long, which leaves adequate storage space.

 Hedy Rogers, CKD
An interesting cadence is achieved by matching drawer widths below the 36-inch range top with the 42-inch exhaust, chosen to promote adequate ventilation.

 Dovetail Renovation, Inc.
Bathroom - traditional master blue tile and subway tile multicolored floor bathroom idea in Minneapolis with recessed-panel cabinets, white cabinets, white walls, an undermount sink and gray countertops
 Lamont Bros. Design & Construction
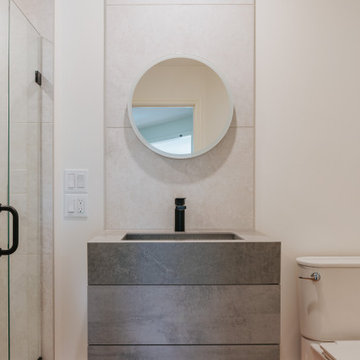
Originally dark with little adequate lighting, the guest bathroom is now light and beautiful. A custom Dekton sink sits atop custom cabinetry, accompanied by a large format tile shower, and skirted toilets for a sleek and modern look.
 King West Design & Build Corporation
The original house was built in 1960s. The entire space was separated into several rooms by partition walls. Clients would like to have open spaces. Therefore, we went through all the structural changes to bring the inspiration to life. The island size is 10ft long, which leaves adequate storage space.
 King West Design & Build Corporation
The original house was built in 1960s. The entire space was separated into several rooms by partition walls. Clients would like to have open spaces. Therefore, we went through all the structural changes to bring the inspiration to life. The island size is 10ft long, which leaves adequate storage space.

 CUSTOM CRAFT - Design Build Remodel
Since the bedroom required the most privacy, it was positioned at the rear of the addition to provide adequate separation from the main house.
Example of a classic bedroom design in Philadelphia
Example of a classic bedroom design in Philadelphia


 Exterior Designs, Inc. by Beverly Katz
An important consideration in any location, especially New Orleans, is drainage. Even the most visually successful landscapes will fall apart without adequate drainage. Yet another reason you will want to have the expertise of a professional who is familiar with the specifics of your area.

 User
This family game room has a bit for everyone with a projector to entertain on movie nights, comfortable seating, a billiards table, as well as a bar with adequate storage to keep snacks and drinks at hand.

 Dream Home Designs
We raised the ceiling and added layers of crown molding to give a luxurious look. Gas Fireplace and mantle. Painted the brick surround around the fireplace to update the look.


 Rogan Adams Design
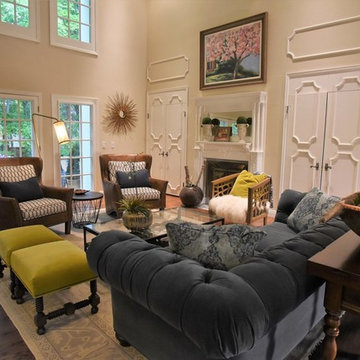
Its hard to imagine that this beautiful french country home was once covered in wall to wall green shag carpet! The hardwood floors and the large wood beams helped us create a warm and welcoming feeling in this enormous living room. We added soft colors and textures to continue the welcoming vibe and selected large scale furniture and art to adequately fill the space.
 Lamont Bros. Design & Construction
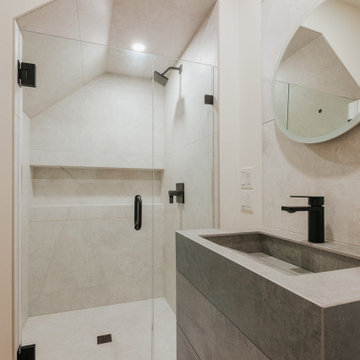
Originally dark with little adequate lighting, the guest bathroom is now light and beautiful. A custom Dekton sink sits atop custom cabinetry, accompanied by a large format tile shower, and skirted toilets for a sleek and modern look.

 Renovations by Garman LLC
The client required displays for their sports memorabilia collection. We were conscious to include adequate wall space in the design for hanging framed jerseys.
 Lamont Bros. Design & Construction
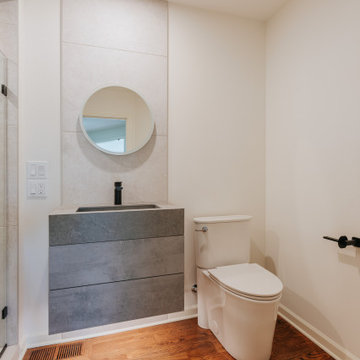
Originally dark with little adequate lighting, the guest bathroom is now light and beautiful. A custom Dekton sink sits atop custom cabinetry, accompanied by a large format tile shower, and skirted toilets for a sleek and modern look.
 Smith & Ragsdale Interior Design
The original kitchen was demoed and a new footprint was designed to be more open. The client and her family cook and entertain together with their grown kids and grandchildren. The new kitchen provides adequate storage while opening up the kitchen to the adjacent breakfast and family room.
22