
Search results for "Adequately" in Home Design Ideas
![MOSAIC [Design + Build]](https://st.hzcdn.com/fimgs/0483c81d0f2c4dd7_6317-w32-h32-b0-p0--.jpg) MOSAIC [Design + Build]
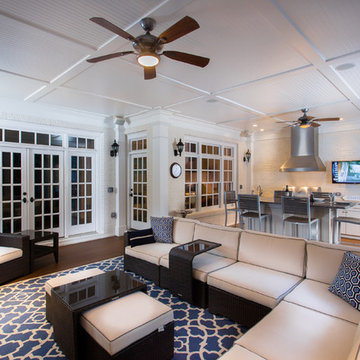
MOSAIC [Design + Build]Project recently won awards from North American Deck and Railing Association for "Best Overall Project" and "Best Covered Deck." The client asked MOSAIC Group to design and construct a new porch from low-maintenance materials that would appear to be in character with the house. Other requirements included a small sun deck, an outdoor fireplace, a grilling and food preparation area, and table seating for eight. They also wanted a large seating area and adequate space to entertain
friends and family. Photo: Gregg Willett
 Chromatics Interior Decor
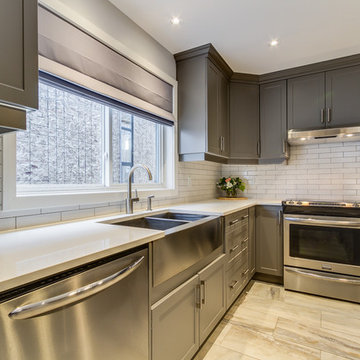
The home owners love to bake so a good oven and adequate storage for bake-ware was needed. Large drawers were integrated into the island for this purpose. The farmhouse sink was on the wishlist from the beginning, the look was updated by choosing one in a stainless finish.
 Plus Interiors
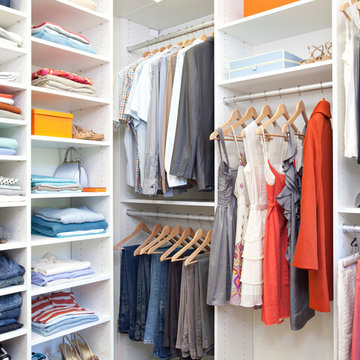
This spacious, classic white walk in closet includes space for his and her clothes, accessories and shoes. Adjustable floor-to-ceiling open shelving maximizes one wall of space, while single and double-hang sections allow for versatile storage of clothing. Utilizing every inch of closet space helps maximize the storage capacity of this walk-in closet space.
Find the right local pro for your project
 Modern Habitat
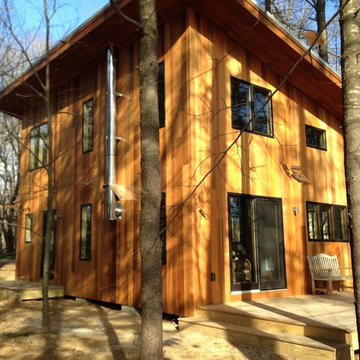
Positioned a short walk from the main house, the Bunk House has 3 bedrooms, a small kitchen, half bath (assuming use of the outdoor shower at the main house) and a small living area adjacent a water facing deck with a sliding door.
The bunk house deliberately is purposed as a 3 season structure with open uninsulated walls reminiscent of the lake front "camps" that still populate the lake. A wood stove, provides adequate heat in shoulder seasons or cold summer days.
 Design District Access
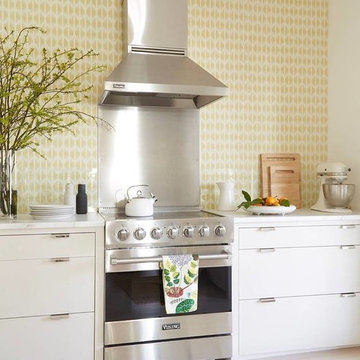
Example of a mid-sized transitional single-wall laminate floor eat-in kitchen design in San Diego with flat-panel cabinets, white cabinets, quartz countertops, white backsplash, stainless steel appliances and no island
 Robert Frank Interiors

The goal of the homeowners was to update an existing guest bath into a bright, special bath for their son. Use of gray ceramic tile and limestone tile floor laid in a herringbone pattern provided a masculine backdrop for this bathroom design. A custom vanity was used to maximize storage while providing adequate usable space around the vanity. To maximize the usable floor space, a floating glass shower panel was used with a curbless, walk-in shower. The color palate and finishes were tied together with use of Serena and Lily herringbone wallpaper, honed cararra marble countertop and warm gray shower wall tile. Newport Brass shower and lavatory fittings were all specified in polished nickel. The end result was a bright, masculine bath that the the boy can grow into and enjoy for years to come.
 Modern Habitat
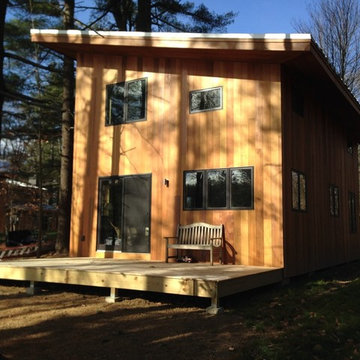
Positioned a short walk from the main house, the Bunk House has 3 bedrooms, a small kitchen, half bath (assuming use of the outdoor shower at the main house) and a small living area adjacent a water facing deck with a sliding door.
The bunk house deliberately is purposed as a 3 season structure with open uninsulated walls reminiscent of the lake front "camps" that still populate the lake. A wood stove, provides adequate heat in shoulder seasons or cold summer days.
 The Cabinet Spot, Inc

The Modern Java Premium Cabinets are excellent multi-purpose cabinets for home or office use. These elegant and attractive cabinets have unique designs. And they are available in a ready-to-assemble package.
Our java premium cabinets are made of high quality maple wood. Each component of the cabinet has been manufactured to provide adequate strength and durability.

 Smith & Ragsdale Interior Design
Double islands and sinks provide plenty of countertop for prepping and dining space for 8. Adequate walkways were planned for between the two islands and island and range top.
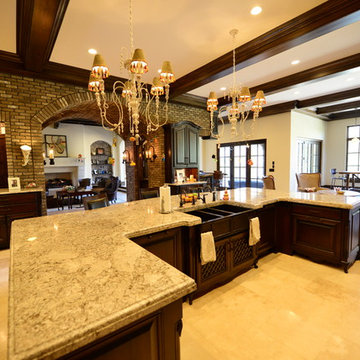
 Homes by Design
Kitchen with adjacent bar
Example of a huge tuscan u-shaped travertine floor open concept kitchen design in Indianapolis with a farmhouse sink, raised-panel cabinets, dark wood cabinets, granite countertops, beige backsplash, paneled appliances, beige walls, an island and stone tile backsplash
Example of a huge tuscan u-shaped travertine floor open concept kitchen design in Indianapolis with a farmhouse sink, raised-panel cabinets, dark wood cabinets, granite countertops, beige backsplash, paneled appliances, beige walls, an island and stone tile backsplash

 Blackline Renovations
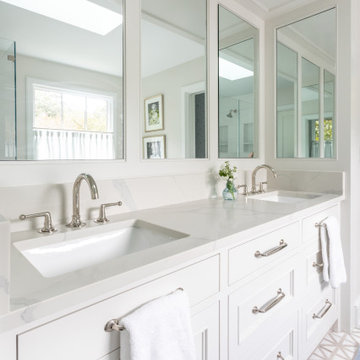
The new vanity was designed with more storage, including drawers to the left and right of each sink, and adequate counter space on all sides.
Example of a mid-sized trendy master gray tile and porcelain tile porcelain tile, gray floor and double-sink alcove shower design in Dallas with white cabinets, a two-piece toilet, blue walls, an undermount sink, quartzite countertops, a hinged shower door, multicolored countertops and a built-in vanity
Example of a mid-sized trendy master gray tile and porcelain tile porcelain tile, gray floor and double-sink alcove shower design in Dallas with white cabinets, a two-piece toilet, blue walls, an undermount sink, quartzite countertops, a hinged shower door, multicolored countertops and a built-in vanity
 Rachel Loewen Photography
Photo: Rachel Loewen © 2018 Houzz
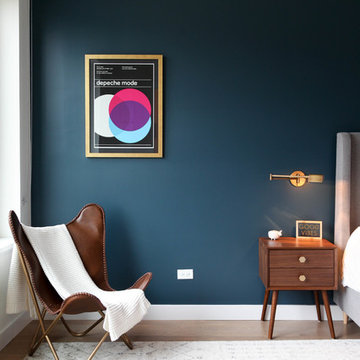
Example of a danish bedroom design in Chicago
Example of a danish bedroom design in Chicago
 Savvy Giving by Design

Baylen is 9 years old and was diagnosed at age 6 with Duchenne Muscular Dystrophy (DMD) in October 2020, in the middle of the pandemic. DMD is a rare disease caused by a genetic mutation that prevents the body from producing a protein called Dystrophin, to which there is currently no cure. In lieu of Dystrophin, his muscles are slowly being encompassed with scar tissue. Without Dystrophin the scar tissue will eventually take over his muscles until they cannot perform adequately for his body.
 Stephanie Lang
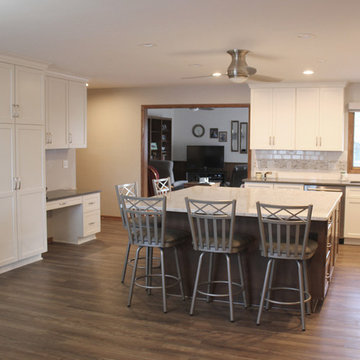
The living area was relocated into the addition. Now, the front of the house is open to provide adequate space for entertaining.
Photo: S. Lang
Example of a mid-sized transitional l-shaped vinyl floor and brown floor eat-in kitchen design with an undermount sink, shaker cabinets, white cabinets, quartz countertops, white backsplash, subway tile backsplash, stainless steel appliances, an island and gray countertops
Example of a mid-sized transitional l-shaped vinyl floor and brown floor eat-in kitchen design with an undermount sink, shaker cabinets, white cabinets, quartz countertops, white backsplash, subway tile backsplash, stainless steel appliances, an island and gray countertops
 ProBuilt Homes Inc
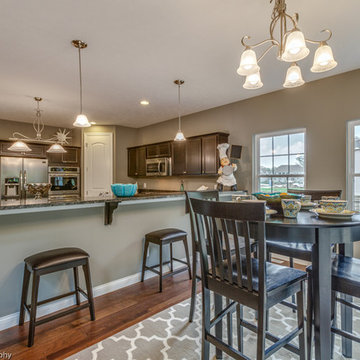
Roomy dinette/breakfast room includes a more than adequate breakfast bar with gorgeous granite top open to the kitchen for ease of serving and conversation. Kitchen includes stainless steel appliances as well as a double wall oven and microwave.

 Zola European Windows
Located in, Summit Park, Park City UT lies one of the most efficient houses in the country. The Summit Haus – designed and built by Chris Price of PCD+B, is an exploration in design and construction of advanced high performance housing. Seeing a rising demand for sustainable housing along with rising Carbon emissions leading to global warming, this house strives to show that sensible, good design can create spaces adequate for today’s housing demands while adhering to strict standards. The house was designed to meet the very rigid Passiv House rating system – 90% more efficient than a typical home in the area.
The house itself was intended to nestle neatly into the 45 degree sloped site and to take full advantage of the limited solar access and views. The views range from short, highly wooded views to a long corridor out towards the Uinta Mountain range towards the east. The house was designed and built based off Passiv Haus standards, and the framing and ventilation became critical elements to maintain such minimal energy requirements.
Zola triple-pane, tilt-and-turn Thermo uPVC windows contribute substantially to the home’s energy efficiency, and takes advantage of the beautiful surrounding of the location, including forrest views from the deck off of the kitchen.
Photographer: City Home Collective
 Archadeck of Central South Carolina
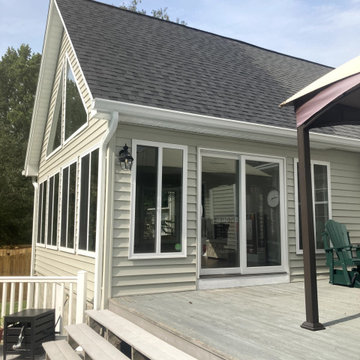
Archadeck used large window openings for the sunroom design to allow for the installation of larger than your 3.0 or 5.0 standard windows. Adequate natural light breathes life into a sunroom, and choosing the right windows for your design is the best way to capture the sunlight.

 Pocci Design Group
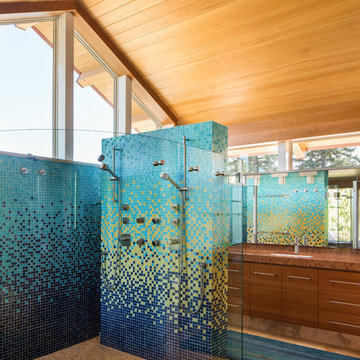
Tile and design of other special features make the master bath truly unique. The space was planned so the husband and wife have adequate privacy but can meet romantically in the middle.
The banks of windows did not interfered with by the overhang of the roof keeping the exterior unobstructed.
Storage space was located discreetly so it did not take up room or detract from the look of the room.
Photography: David Lauer
 Braitman Design Studio
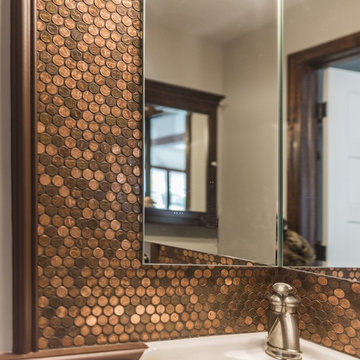
We managed to fit in a small powder room on the first floor. It's entrance is located in a small hallway formed by the powder room and also leading to the basement door.
While small, it's quite elegant with penny tile creating a centerpiece. The only size sink we could fit was a tiny corner sink -- but it's more than adequate.
26