
Search results for "Adequately" in Home Design Ideas

 Residential Interiors
A gray and white colour scheme considerabl;e calms this space . Floating vanity and mirrored storage door visually enlarge it, and with adequate storage to contain necessities, this tiny bathroom has become a calming ensuite.

 Cabinets by Design LLC
Adequate walkways were maintained to allow more than one person in the kitchen.
Example of a large beach style l-shaped light wood floor and gray floor kitchen pantry design with a farmhouse sink, flat-panel cabinets, distressed cabinets, quartz countertops, white backsplash, stainless steel appliances, an island and white countertops
Example of a large beach style l-shaped light wood floor and gray floor kitchen pantry design with a farmhouse sink, flat-panel cabinets, distressed cabinets, quartz countertops, white backsplash, stainless steel appliances, an island and white countertops
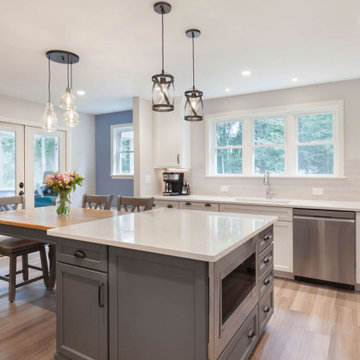
 Custom Dwellings
The existing kitchen of this traditional “5/4 and a door” Colonial home was too tight and lacked adequate storage for daily necessities. The kitchen was expanded to the rear a scant 8 feet – just enough to make it function for the family of six to all be in the space at the same time.
Find the right local pro for your project

 Wills Milling & Hardwoods
Deep drawers located next to the range allows for adequate storage for pots and pans and large baking dishes.
Photography by: Adrienne Pisano
Inspiration for a mid-sized transitional l-shaped dark wood floor open concept kitchen remodel in St Louis with an undermount sink, shaker cabinets, white cabinets, granite countertops, gray backsplash, subway tile backsplash, stainless steel appliances and an island
Inspiration for a mid-sized transitional l-shaped dark wood floor open concept kitchen remodel in St Louis with an undermount sink, shaker cabinets, white cabinets, granite countertops, gray backsplash, subway tile backsplash, stainless steel appliances and an island
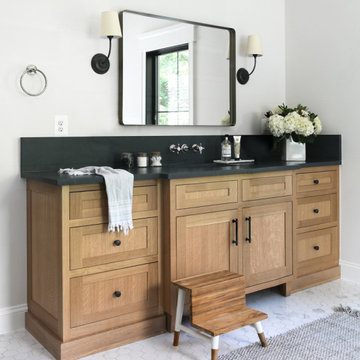
 Peltier Interiors
This farmhouse designed by our interior design studio showcases custom, traditional style with modern accents. The laundry room was given an interesting interplay of patterns and texture with a grey mosaic tile backsplash and printed tiled flooring. The dark cabinetry provides adequate storage and style. All the bathrooms are bathed in light palettes with hints of coastal color, while the mudroom features a grey and wood palette with practical built-in cabinets and cubbies. The kitchen is all about sleek elegance with a light palette and oversized pendants with metal accents.
 Residential Interiors
A gray and white colour scheme considerabl;e calms this space . Floating vanity and mirrored storage door visually enlarge it, and with adequate storage to contain necessities, this tiny bathroom has become a calming ensuite.

 Galarneau Builders Inc.
Inspiration for a large craftsman formal and open concept light wood floor and brown floor living room remodel in Boston with beige walls, a standard fireplace, a tile fireplace and a wall-mounted tv

 Beatty Lumber Company
The panels flanking this counter-depth refrigerator are 25.5" deep. This provides adequate space for the plug and water line. It also allows the counter to not extend past the panel, providing the look of custom cabinetry.
 Nanette Wong
Photo: Nanette Wong © 2014 Houzz
Example of an eclectic home design design in San Francisco
Example of an eclectic home design design in San Francisco

 Duet Design Group
A Neutral & Serene Master Suite, Photography by Susie Brenner
Inspiration for a large timeless master carpeted and beige floor bedroom remodel in Denver with gray walls
Inspiration for a large timeless master carpeted and beige floor bedroom remodel in Denver with gray walls

 El Interior Designers Ltd
Alternative view of the laundry area showing the mahogany door that encloses the space. The colour combination work effectively to create a feel of spaciousness and adequate lighting.

 Interior Door and Closet Company
Young man's reach in closet organizer in an Arctic finish with flat panels. Includes drawers, shelves, clothes hamper and baskets.
Inspiration for a contemporary men's carpeted reach-in closet remodel in Orange County with flat-panel cabinets
Inspiration for a contemporary men's carpeted reach-in closet remodel in Orange County with flat-panel cabinets

 Jamaica Cottage Shop Inc
This Shed makes a good use of the space while providing an aesthetically pleasing appearance. The 5’ double doors on the gable end are adequate for a lawn tractor, ATV, and/or firewood storage. With the addition of a workbench and cabinet space, the interior 8×10 can easily be converted into a potting area or workshop.
 Residential Interiors
A gray and white colour scheme considerabl;e calms this space . Floating vanity and mirrored storage door visually enlarge it, and with adequate storage to contain necessities, this tiny bathroom has become a calming ensuite.

 Smith & Ragsdale Interior Design
This cook's kitchen allows multiple chefs to prep and still have an adequate space entertaining guests and family.
Large trendy u-shaped light wood floor eat-in kitchen photo in Dallas with flat-panel cabinets, light wood cabinets, an island, a double-bowl sink, granite countertops, green backsplash, glass tile backsplash and paneled appliances
Large trendy u-shaped light wood floor eat-in kitchen photo in Dallas with flat-panel cabinets, light wood cabinets, an island, a double-bowl sink, granite countertops, green backsplash, glass tile backsplash and paneled appliances

 Artistry Home - DDI
Can you believe that this space was once dark and dreary? With the help of adequate lighting and creamy white paint, we transformed this room into a British Colonial paradise. The neutral sofa and splashes of color enliven this space and well placed florals create drama to this elegant room.

 Counter Culture
Many Green Egg Smoker tables are built to that the lid hinge is above the table due to the way the hinge functions to open. This results in an awkward placement of the Egg above the surface of the table. Our table is fabricated to allow a flush insertion of the Egg with adequate room in the back to allow proper function of the hinge.

 Paul Lopa Designs
Complete Gut renovation that included removal and relocating of laundry room to basement. The existing kitchen layout and size was not adequate for this home. We opened up the space removed closets, walls and added windows. we gave this kitchen the ultimate appliance package two Bosch dishwashers, Fisher & Paykel Single Drawer Multi-Temperature Refrigerator/Freezer , 36" Thermador Range top, Sharpe Built In microwave. The plumbing Finish was done in Polished Nickel to match the hardware and light fixtures. The floor was done with European Oak with All Natural Hard-Wax Oil. This beautiful wood texture is coarse and characterized by open pores. The Counter tops from Caesarstone and to bring out the color in the wood floor we used a 4" X 12 " Marble Subway tile from Walker Zanger.

 Art & Smart Inc
Living in cooking should be prerogative of total serenity and adequate operational rationality.
The aesthetics and compositive elegance are added values that could be customized with creativity at will. SYGNA interprets very well these concepts, by proposing a series of targeted pleasing finishing to the front of the doors, with oak veneer and brushed lacquered.

 K Lilia Interior Design
Kitchen renovation project. Updated cabinets and installed new high-end appliances. Galley kitchen with maple cabinets. Installed a bar fixed behind the worktop to hang spices and small food containers on to shelves to clear the worktop. Undercabinet lighting provides ample adequate lighting to illuminate the worktops.
19