
Search results for "Adequately" in Home Design Ideas

 Braitman Design Studio
We managed to fit in a small powder room on the first floor. It's entrance is located in a small hallway formed by the powder room and also leading to the basement door.
While small, it's quite elegant with penny tile creating a centerpiece. The only size sink we could fit was a tiny corner sink -- but it's more than adequate.

 King West Design & Build Corporation
The original house was built in 1960s. The entire space was separated into several rooms by partition walls. Clients would like to have open spaces. Therefore, we went through all the structural changes to bring the inspiration to life. The island size is 10ft long, which leaves adequate storage space.
 King West Design & Build Corporation
The original house was built in 1960s. The entire space was separated into several rooms by partition walls. Clients would like to have open spaces. Therefore, we went through all the structural changes to bring the inspiration to life. The island size is 10ft long, which leaves adequate storage space.
Find the right local pro for your project
 King West Design & Build Corporation
The original house was built in 1960s. The entire space was separated into several rooms by partition walls. Clients would like to have open spaces. Therefore, we went through all the structural changes to bring the inspiration to life. The island size is 10ft long, which leaves adequate storage space.

 Change Your Bathroom©
The goal of this project was to upgrade the builder grade finishes and create an ergonomic space that had a contemporary feel. This bathroom transformed from a standard, builder grade bathroom to a contemporary urban oasis. This was one of my favorite projects, I know I say that about most of my projects but this one really took an amazing transformation. By removing the walls surrounding the shower and relocating the toilet it visually opened up the space. Creating a deeper shower allowed for the tub to be incorporated into the wet area. Adding a LED panel in the back of the shower gave the illusion of a depth and created a unique storage ledge. A custom vanity keeps a clean front with different storage options and linear limestone draws the eye towards the stacked stone accent wall.
Houzz Write Up: https://www.houzz.com/magazine/inside-houzz-a-chopped-up-bathroom-goes-streamlined-and-swank-stsetivw-vs~27263720
The layout of this bathroom was opened up to get rid of the hallway effect, being only 7 foot wide, this bathroom needed all the width it could muster. Using light flooring in the form of natural lime stone 12x24 tiles with a linear pattern, it really draws the eye down the length of the room which is what we needed. Then, breaking up the space a little with the stone pebble flooring in the shower, this client enjoyed his time living in Japan and wanted to incorporate some of the elements that he appreciated while living there. The dark stacked stone feature wall behind the tub is the perfect backdrop for the LED panel, giving the illusion of a window and also creates a cool storage shelf for the tub. A narrow, but tasteful, oval freestanding tub fit effortlessly in the back of the shower. With a sloped floor, ensuring no standing water either in the shower floor or behind the tub, every thought went into engineering this Atlanta bathroom to last the test of time. With now adequate space in the shower, there was space for adjacent shower heads controlled by Kohler digital valves. A hand wand was added for use and convenience of cleaning as well. On the vanity are semi-vessel sinks which give the appearance of vessel sinks, but with the added benefit of a deeper, rounded basin to avoid splashing. Wall mounted faucets add sophistication as well as less cleaning maintenance over time. The custom vanity is streamlined with drawers, doors and a pull out for a can or hamper.
A wonderful project and equally wonderful client. I really enjoyed working with this client and the creative direction of this project.
Brushed nickel shower head with digital shower valve, freestanding bathtub, curbless shower with hidden shower drain, flat pebble shower floor, shelf over tub with LED lighting, gray vanity with drawer fronts, white square ceramic sinks, wall mount faucets and lighting under vanity. Hidden Drain shower system. Atlanta Bathroom.

 Balboa Design Group
Our client's original kitchen lacked adequate storage and counter space. To create a more open flow from the living room to the kitchen, we decided to remove some walls and cabinets over the island, replacing with a ceiling-mount vent hood. We also incorporated an L-shaped counter along the north facing wall to maximize counter space and increase the amount of storage. The combination of custom gray distressed wood cabinetry and sparkling white quartzite countertops create a stunning atmosphere in this previously lackluster kitchen.


 Art & Smart Inc
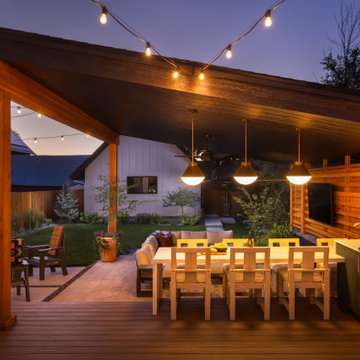
The contemporary home living is evolving in parallel with the tastes and needs geared to aesthetic and functional innovation. Within the kitchen product, Lucenta proposes itself with a high level of quality: bright glossy polished finish for the doors, with a focused set of fresh and modern colors: SETA, TORTORA and MATITA. These features are optimal qualities in an adequate range of trendy Accessories and electric appliances of advanced technology.
 Lamont Bros. Design & Construction
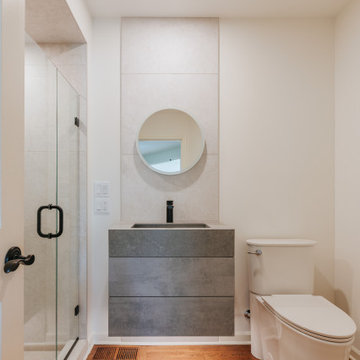
Originally dark with little adequate lighting, the guest bathroom is now light and beautiful. A custom Dekton sink sits atop custom cabinetry, accompanied by a large format tile shower, and skirted toilets for a sleek and modern look.
 Lamont Bros. Design & Construction
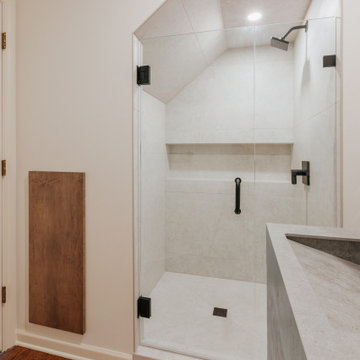
Originally dark with little adequate lighting, the guest bathroom is now light and beautiful. A custom Dekton sink sits atop custom cabinetry, accompanied by a large format tile shower, and skirted toilets for a sleek and modern look.

 Paul Lopa Designs
Complete Gut renovation that included removal and relocating of laundry room to basement. The existing kitchen layout and size was not adequate for this home. We opened up the space removed closets, walls and added windows. we gave this kitchen the ultimate appliance package two Bosch dishwashers, Fisher & Paykel Single Drawer Multi-Temperature Refrigerator/Freezer , 36" Thermador Range top, Sharpe Built In microwave. The plumbing Finish was done in Polished Nickel to match the hardware and light fixtures. The floor was done with European Oak with All Natural Hard-Wax Oil. This beautiful wood texture is coarse and characterized by open pores. The Counter tops from Caesarstone and to bring out the color in the wood floor we used a 4" X 12 " Marble Subway tile from Walker Zanger.

 Kitchens For Cooking
A seating/cooking peninsula incorporates a Jenn-Air induction cooktop with two pot & pan drawers below, a base spice pullout and drawer to the left and a pullout with cooking utensils, oils, and knives to the right. A miele island hood is above. This small space allowed for adequate countertop space to both left and right.
 Walls too Windows, Interior Design
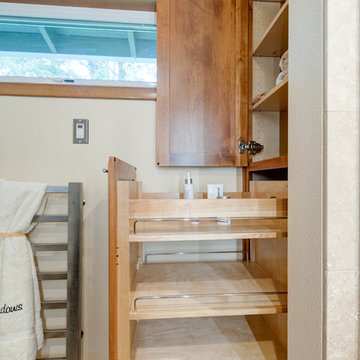
Compact master bath remodel ,Swiss Alps Photography
Example of a small classic home design design in Portland
Example of a small classic home design design in Portland
 GoDear Design
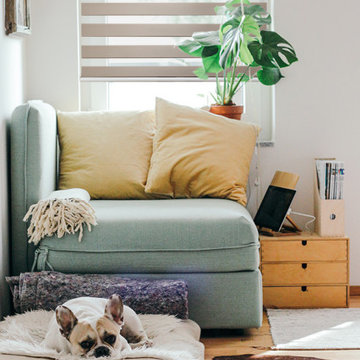
Switch easily between sheer and privacy. These dual-layered sheer fabrics overlap and alternate to ensure adequate darkening and privacy while letting natural light in whenever you want it.
 User
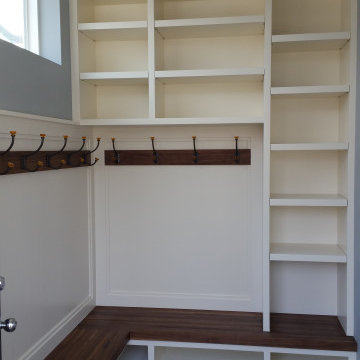
This mudroom was designed with a custom walnut bench, white paneling with mounted walnut coat rack and hooks, and built-in white, open shelving. John collaborated with his client to create a modern space in their mudroom that provided adequate seating for their kids and storage for all their shoes, bags, and belongings.
 Peltier Interiors
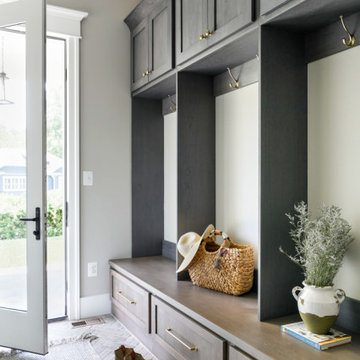
This farmhouse designed by our Virginia interior design studio showcases custom, traditional style with modern accents. The laundry room was given an interesting interplay of patterns and texture with a grey mosaic tile backsplash and printed tiled flooring. The dark cabinetry provides adequate storage and style. All the bathrooms are bathed in light palettes with hints of coastal color, while the mudroom features a grey and wood palette with practical built-in cabinets and cubbies. The kitchen is all about sleek elegance with a light palette and oversized pendants with metal accents.
---
Project designed by Vienna interior design studio Amy Peltier Interior Design & Home. They serve Mclean, Vienna, Bethesda, DC, Potomac, Great Falls, Chevy Chase, Rockville, Oakton, Alexandria, and the surrounding area.
---
For more about Amy Peltier Interior Design & Home, click here: https://peltierinteriors.com/
To learn more about this project, click here:
https://peltierinteriors.com/portfolio/vienna-interior-modern-farmhouse/
 Quaban by Turton Interiors
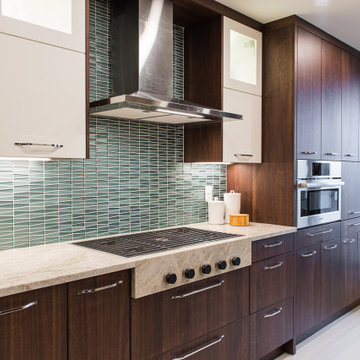
While a dark cabinetry is not always the first choice for a relatively small kitchen, it was non negotiable for the client. By selecting the right mix of materials and adequate lighting, the space feels rich and luxurious without being heavy and overwhelming.

 Creekstone Outdoor Living
Every square foot of this private paradise is engineered to maximize the available space. The dual Pergola layers give the ceiling a lofty appearance that adequately regulates air flow. To capitalize on the available counter space, the granite countertop was extended to form a bar area. Creating this space provides homeowners with additional seating options. These superb features create a cozy and comfortable outdoor living space that is perfect for family gatherings or entertaining guests.
 Faust Construction
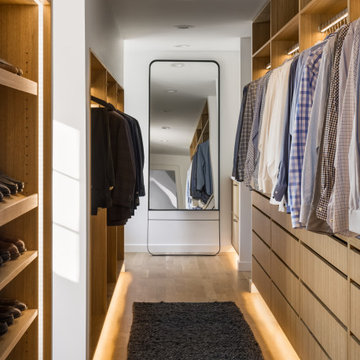
Mid-sized trendy men's light wood floor and brown floor built-in closet photo in Kansas City with flat-panel cabinets and yellow cabinets

 Bioi. Design + Build
A built-in solid oak desk with storage and wrap around windows provide for an adequately bright and comfortable space for home based work.
Example of a small trendy built-in desk concrete floor and gray floor study room design in Calgary with white walls
Example of a small trendy built-in desk concrete floor and gray floor study room design in Calgary with white walls
23