
Search results for "Adequately" in Home Design Ideas
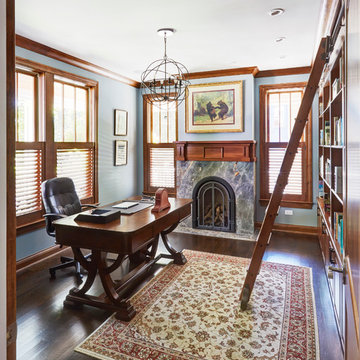

 Gramophone
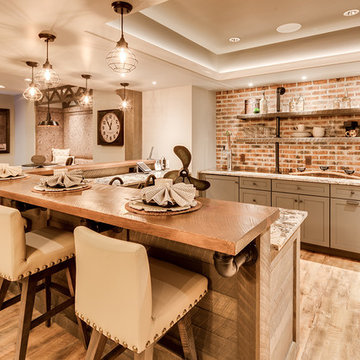
The client had a finished basement space that was not functioning for the entire family. He spent a lot of time in his gym, which was not large enough to accommodate all his equipment and did not offer adequate space for aerobic activities. To appeal to the client's entertaining habits, a bar, gaming area, and proper theater screen needed to be added. There were some ceiling and lolly column restraints that would play a significant role in the layout of our new design, but the Gramophone Team was able to create a space in which every detail appeared to be there from the beginning. Rustic wood columns and rafters, weathered brick, and an exposed metal support beam all add to this design effect becoming real.
Maryland Photography Inc.
 Traci Connell Interiors
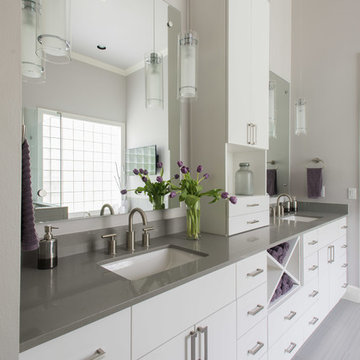
A soft gray and white bathroom with a touch of lavender... just what these clients had in mind. The flat panel cabinets add a unique modern look the light space. Free hanging pendants hung from the ceiling provide adequate amounts of lighting for all needs. A pop of lavender is the finishing touch to a beautiful space.
Find the right local pro for your project

 Marilyn's Dreamscapes L.L.C.
Good construction of patios depends on adequate base materials and experienced masons for long term durability, especially in our Chicago freeze/thaw climate.
Sleeves for lighting, electric and sprinkler access should be installed during this phase.
Marilyn Musgjerd
 Clark and Aldine
After 05

Transitional medium tone wood floor and brown floor foyer photo in Detroit with white walls and a black front door
Transitional medium tone wood floor and brown floor foyer photo in Detroit with white walls and a black front door
 User
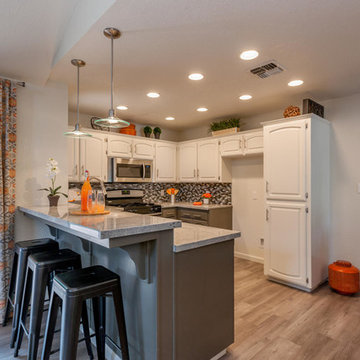
UserKitchen; the 8' ceiling height now blends seamlessly with the entire home. Canned lights update the space and provide adequate task lighting while the pendants provide lighting for quick meals at the bar. Grey and white granite counter tops and a mosaic backsplash in shades of warm greys along with all new hardware on the repainted kitchen cabinets (uppers in the light grey and lowers in the dark warm grey) help to make the space feel larger. Orange accents continue in the kitchen.
Photography by Doug
 Beautiful Habitat: Design & Decoration

The original mudroom was extended to create a wide staircase to the basement and a proper Family-friendly mudroom space.
There is adequate built in seating and storage for the whole family. The cabinet provides overflow storage for the kitchen.
Mudroom
Built in seating and storage
Exposed brick wall
Durable Tile floor
Overflow Kitchen storage

 Forward Design Build Remodel
The goal of this project was to create an updated, brighter, and larger kitchen for the whole family to enjoy. This new kitchen also needed to seamlessly integrate with the rest of the home both functionally and aesthetically. The laundry room also needed an aesthetic refresh. What sets this kitchen apart is the laminated plywood edging between walnut cabinetry and the door handle detail integrated within those boundaries.
 HABITAT Landscape Architecture
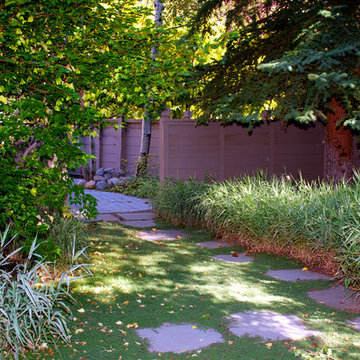
All the planting beds are drip irrigated. Drought tolerant grasses and ground covers are used throughout. First year water monitoring suggests an irrigation water use reduction of 20-30%. Experience shows a further reduction of 30% is to be expected. The hardscapes are permeable and all water is infiltrated on site. Plants established quickly due to adequate water and fertile soils and maintenance was reduced by almost 60% in the first year with additional savings expected.
 Inspirations Interior Design Inc.

Example of a small tuscan single-wall seated home bar design in Orange County
 Marin Kitchen Works Inc.
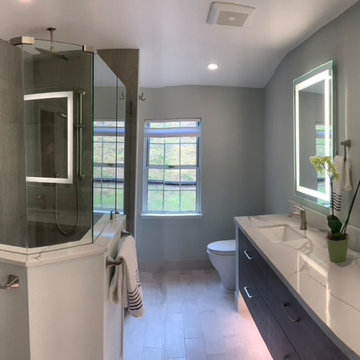
Example of a mid-sized minimalist master gray tile and porcelain tile porcelain tile, white floor and double-sink walk-in shower design in San Francisco with flat-panel cabinets, gray cabinets, a one-piece toilet, gray walls, an undermount sink, quartz countertops, a hinged shower door, white countertops and a floating vanity
 Gramophone
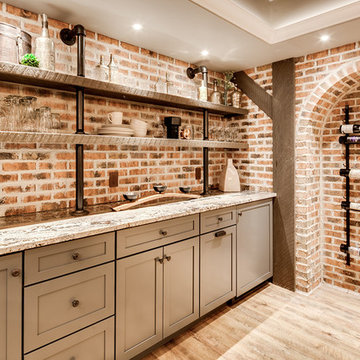
The client had a finished basement space that was not functioning for the entire family. He spent a lot of time in his gym, which was not large enough to accommodate all his equipment and did not offer adequate space for aerobic activities. To appeal to the client's entertaining habits, a bar, gaming area, and proper theater screen needed to be added. There were some ceiling and lolly column restraints that would play a significant role in the layout of our new design, but the Gramophone Team was able to create a space in which every detail appeared to be there from the beginning. Rustic wood columns and rafters, weathered brick, and an exposed metal support beam all add to this design effect becoming real.
Maryland Photography Inc.
 Peltier Interiors

This farmhouse designed by our Virginia interior design studio showcases custom, traditional style with modern accents. The laundry room was given an interesting interplay of patterns and texture with a grey mosaic tile backsplash and printed tiled flooring. The dark cabinetry provides adequate storage and style. All the bathrooms are bathed in light palettes with hints of coastal color, while the mudroom features a grey and wood palette with practical built-in cabinets and cubbies. The kitchen is all about sleek elegance with a light palette and oversized pendants with metal accents.
---
Project designed by Vienna interior design studio Amy Peltier Interior Design & Home. They serve Mclean, Vienna, Bethesda, DC, Potomac, Great Falls, Chevy Chase, Rockville, Oakton, Alexandria, and the surrounding area.
For more about Amy Peltier Interior Design & Home, click here: https://peltierinteriors.com/
To learn more about this project, click here:
https://peltierinteriors.com/portfolio/vienna-interior-modern-farmhouse/
 Pocci Design Group
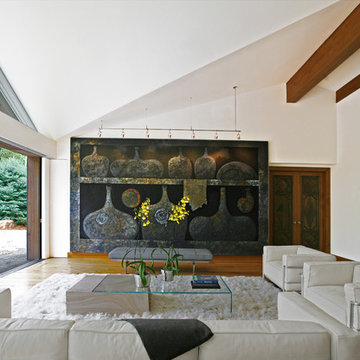
One of the biggest challenges of this remodel was fitting the client’s massive 15’ x 9’ oil painting into a room with a low ceiling and west wall that angled sharply downwards, and designing lighting which could fit into the tight space allowed. Further complicating matters were the strict code restrictions on building height.
The roof-line was raised and the wall elevated within very tight guidelines. Numerous calculations and research went into specifying and installing the light fixtures, and ultimately there was only a 1” tolerance between the light fixture and ceiling for it to adequately light the painting.
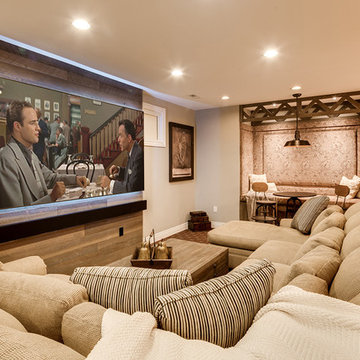 Gramophone
The client had a finished basement space that was not functioning for the entire family. He spent a lot of time in his gym, which was not large enough to accommodate all his equipment and did not offer adequate space for aerobic activities. To appeal to the client's entertaining habits, a bar, gaming area, and proper theater screen needed to be added. There were some ceiling and lolly column restraints that would play a significant role in the layout of our new design, but the Gramophone Team was able to create a space in which every detail appeared to be there from the beginning. Rustic wood columns and rafters, weathered brick, and an exposed metal support beam all add to this design effect becoming real.
Maryland Photography Inc.
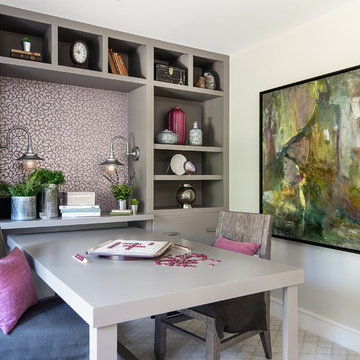
 Terry Ellis, ASID - Room Service Interior Design
This contemporary, custom study, features a playful use of colors, industrial sconces, and abstract artwork. The desk has been built into the bookshelves to utilize the space as much as possible, and provide more than adequate room for display and storage.
Photo by Kate Benjamin Photography
 Urbana Design Studio

WE LOVE SOME GREAT PANTRY STORAGE
Having adequate storage in the kitchen is key - this pantry allows for storage of large volume of dry goods. Kitchen organization is key in all of our designs.
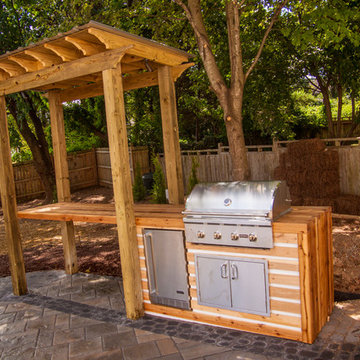
 Currin Outdoor Living
Photos taken during final inspection.
Outdoor living space complete with a projector mounted over the bar with screen, new 300sf deck, 500 sf patio, boulder for seating, gas grill and fridge, and adequate screening.
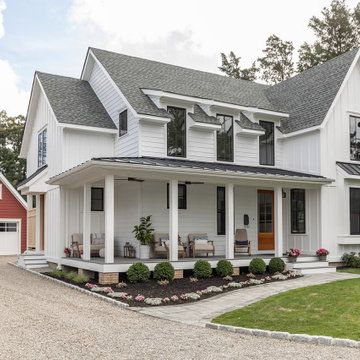
 Brendan McHugh, Architect, Manasquan, NJ
Our client came to us with a vision for their family dream house that offered adequate space and a lot of character. They were drawn to the traditional form and contemporary feel of a Modern Farmhouse.
MCHUGH SOLUTION:
In showing multiple options at the schematic stage, the client approved a traditional L shaped porch with simple barn-like columns.

 Boyce Design + Build
The billiard area features the right lighting and space allowing for adequate movement and cue strokes, while keeping an open flow between the other living spaces of the basement.
30