
Search results for "Adequately" in Home Design Ideas
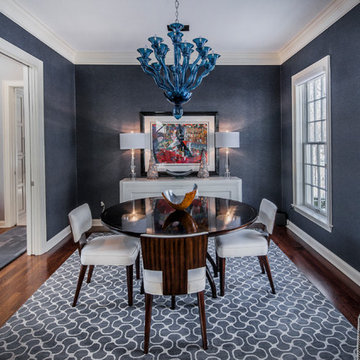
 Nth Degree Home
Nth Degree Home
Bradshaw Photography LLC
Inspiration for a timeless dark wood floor enclosed dining room remodel in Columbus with blue walls and no fireplace
Inspiration for a timeless dark wood floor enclosed dining room remodel in Columbus with blue walls and no fireplace
 Red Hills Land and Design, LLC

Transitional l-shaped white floor dedicated laundry room photo in Portland with an undermount sink, recessed-panel cabinets, white cabinets, white walls, a side-by-side washer/dryer and beige countertops

Find the right local pro for your project
 Osborne Construction
Sam Oberter
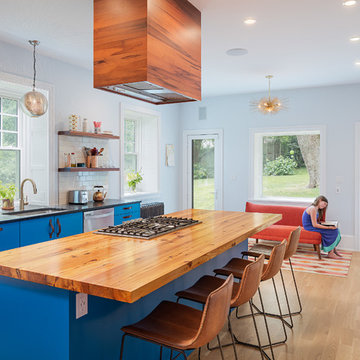
Inspiration for a contemporary galley light wood floor kitchen remodel in Philadelphia with an undermount sink, flat-panel cabinets, blue cabinets, white backsplash, subway tile backsplash, stainless steel appliances and an island
Inspiration for a contemporary galley light wood floor kitchen remodel in Philadelphia with an undermount sink, flat-panel cabinets, blue cabinets, white backsplash, subway tile backsplash, stainless steel appliances and an island
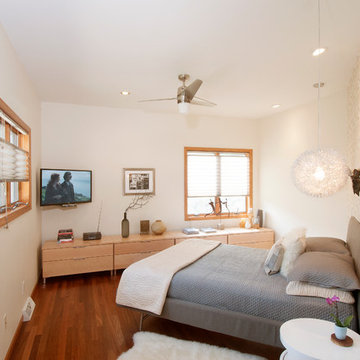

 Carolyn Elleman - Case Design Remodeling Inc.
Inspiration for a small transitional single-wall gray floor eat-in kitchen remodel in DC Metro with shaker cabinets, white cabinets, quartz countertops, white backsplash, porcelain backsplash, no island, an undermount sink, stainless steel appliances and white countertops
 Bickford And Company
Matt Kocourek
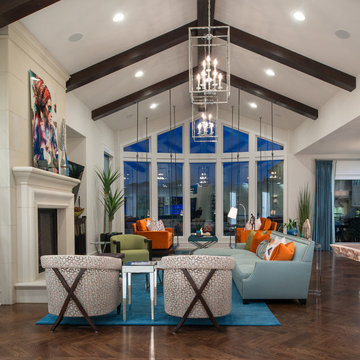
Transitional formal dark wood floor and brown floor living room photo in Kansas City with white walls and a standard fireplace
Transitional formal dark wood floor and brown floor living room photo in Kansas City with white walls and a standard fireplace
 J. W. Huber Architect LLC
Marvin Windows and Doors
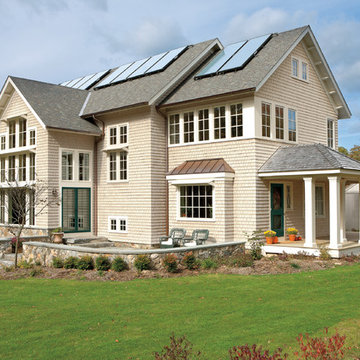
Example of a large classic beige two-story wood gable roof design in New York
Example of a large classic beige two-story wood gable roof design in New York

 Pearson Design Group
Dining room - rustic dining room idea with brown walls, a standard fireplace and a stone fireplace



 Duet Design Group
A contemporary mountain home: Home Office, Photo by Eric Lucero Photography
Study room - large contemporary freestanding desk medium tone wood floor and brown floor study room idea in Denver with brown walls, a tile fireplace and a ribbon fireplace
Study room - large contemporary freestanding desk medium tone wood floor and brown floor study room idea in Denver with brown walls, a tile fireplace and a ribbon fireplace

 LaFortune Interiors
Formal Living Space with an entrance to the home study.
Mid-sized transitional formal and open concept light wood floor and coffered ceiling living room photo in Dallas with white walls and no tv
Mid-sized transitional formal and open concept light wood floor and coffered ceiling living room photo in Dallas with white walls and no tv
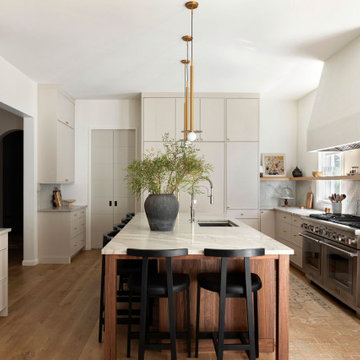
 Megan Glenn Architecture
Transitional u-shaped medium tone wood floor and brown floor kitchen photo in Nashville with an undermount sink, white cabinets, gray backsplash, stainless steel appliances, an island and white countertops

 Emergent Form Architecture
The expanded counter space made way for a beautiful double-basin enameled cast iron sink.
Photo By Alex Staniloff
Example of a small transitional galley terra-cotta tile and multicolored floor kitchen design in New York with a double-bowl sink, flat-panel cabinets, gray cabinets, quartz countertops, white backsplash, stainless steel appliances, white countertops and a peninsula
Example of a small transitional galley terra-cotta tile and multicolored floor kitchen design in New York with a double-bowl sink, flat-panel cabinets, gray cabinets, quartz countertops, white backsplash, stainless steel appliances, white countertops and a peninsula

 Sacred Oak Homes
Designed and Built by Sacred Oak Homes
Photo by Stephen G. Donaldson
Inspiration for a victorian three-story wood gable roof remodel in Boston with a shingle roof
Inspiration for a victorian three-story wood gable roof remodel in Boston with a shingle roof
 Peltier Interiors

This farmhouse designed by our interior design studio showcases custom, traditional style with modern accents. The laundry room was given an interesting interplay of patterns and texture with a grey mosaic tile backsplash and printed tiled flooring. The dark cabinetry provides adequate storage and style. All the bathrooms are bathed in light palettes with hints of coastal color, while the mudroom features a grey and wood palette with practical built-in cabinets and cubbies. The kitchen is all about sleek elegance with a light palette and oversized pendants with metal accents.
 Jennifer Messina Interiors
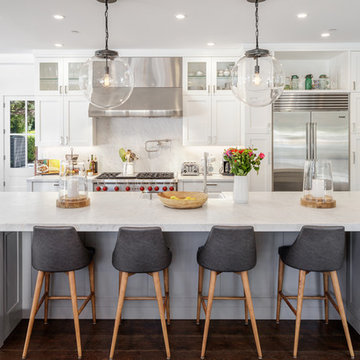
Inspiration for a transitional dark wood floor and brown floor kitchen remodel in San Francisco with shaker cabinets, white cabinets, white backsplash, stone slab backsplash, stainless steel appliances, an island and white countertops


 Five Sextillion
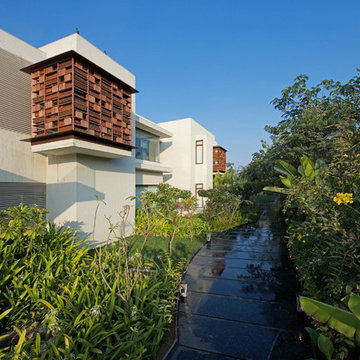
The brief was to create a Classic Contemporary Ensuite and Principle bedroom which would be home to a number of Antique furniture items, a traditional fireplace and Classical artwork.
We created key zones within the bathroom to make sufficient use of the large space; providing a large walk-in wet-floor shower, a concealed WC area, a free-standing bath as the central focus in symmetry with his and hers free-standing basins.
We ensured a more than adequate level of storage through the vanity unit, 2 bespoke cabinets next to the window and above the toilet cistern as well as plenty of ledge spaces to rest decorative objects and bottles.
We provided a number of task, accent and ambient lighting solutions whilst also ensuring the natural lighting reaches as much of the room as possible through our design.
Our installation detailing was delivered to a very high level to compliment the level of product and design requirements.
 Hazel and Brown Design Company
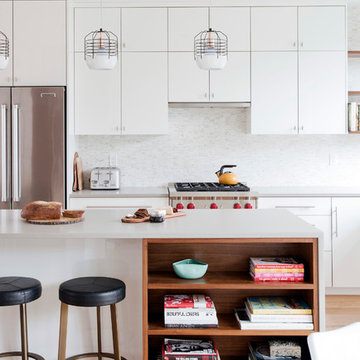
Example of a trendy light wood floor kitchen design in Vancouver with flat-panel cabinets, white cabinets, white backsplash, stainless steel appliances and an island
8