
Search results for "Adequately" in Home Design Ideas

 User
Washer and dryer located in large walk-in closet.
Walk-in closet - large contemporary gender-neutral dark wood floor and brown floor walk-in closet idea with open cabinets and white cabinets
Walk-in closet - large contemporary gender-neutral dark wood floor and brown floor walk-in closet idea with open cabinets and white cabinets

Inspiration for a mid-sized transitional master beige tile and porcelain tile porcelain tile and beige floor alcove bathtub remodel in Salt Lake City with flat-panel cabinets, dark wood cabinets, a two-piece toilet, an integrated sink, gray walls and solid surface countertops

 Atelier Drome Architecture
The previous house, obstructed by various plants, was adequate but unremarkable. After the remodel, the new home is almost unrecognizable!
Example of a large minimalist black two-story mixed siding flat roof design in Seattle
Example of a large minimalist black two-story mixed siding flat roof design in Seattle
Find the right local pro for your project

 MDV Remodeling
The tile floor is raised to allow access, and adequate drainage to prevent puddling.
Elegant bathroom photo in DC Metro
Elegant bathroom photo in DC Metro
 Ironstone Custom Homes
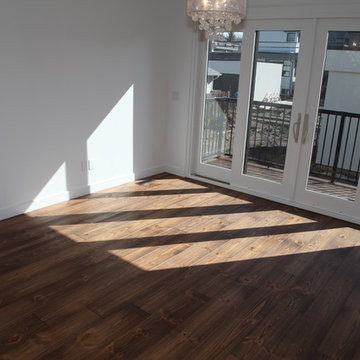
Adequate natural sunlight in the dining room.
Home design - modern home design idea
Home design - modern home design idea
 User
Bradley Wheeler, AIA, LEED AP
Small transitional l-shaped dark wood floor eat-in kitchen photo with a double-bowl sink, beaded inset cabinets, white cabinets, laminate countertops, stainless steel appliances, blue walls and an island
Small transitional l-shaped dark wood floor eat-in kitchen photo with a double-bowl sink, beaded inset cabinets, white cabinets, laminate countertops, stainless steel appliances, blue walls and an island

 Crystal Kitchen + Bath
The kitchen in this beautiful 1934 home had been renovated, but lacked flow and adequate storage and for the family of five. The Viking range was trapped in an alcove, with little counter space on the sides. By relocating the wall oven, the range wall is a functional area featuring two niches, an accessory rail and dramatic tile. The new grey-stained Crystal cabinets in hickory and cherry complement the existing Colorado stone floors. Careful selection of materials and placement blends existing and new, while respecting the vintage of the home.

 Organized Living
 freedomRail is completely customizable to fit any space in a laundry room. Choose from slide out baskets, hampers, shelving, cabinets and more. And the best part is you adjust freedomRail as your storage needs change - without any tools! Find out more about freedomRail here: https://www.organizedliving.com/home/products/freedomrail/about


 Red Hills Land and Design, LLC
Transitional l-shaped white floor dedicated laundry room photo in Portland with an undermount sink, recessed-panel cabinets, white cabinets, white walls, a side-by-side washer/dryer and beige countertops
 Johanna Arias Design Studio
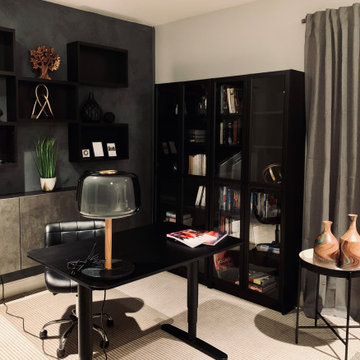
Small spaces with great functionality, this home office is adequate with lighting and elements to record video and make streaming.
Inspiration for a small timeless carpeted, gray floor and wall paneling home studio remodel in Miami with gray walls
Inspiration for a small timeless carpeted, gray floor and wall paneling home studio remodel in Miami with gray walls
 Peltier Interiors
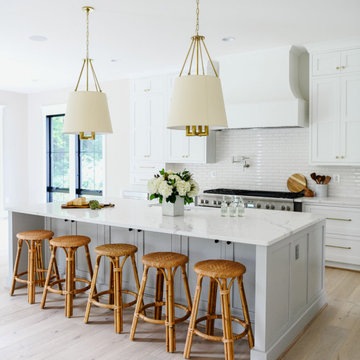
This farmhouse designed by our interior design studio showcases custom, traditional style with modern accents. The laundry room was given an interesting interplay of patterns and texture with a grey mosaic tile backsplash and printed tiled flooring. The dark cabinetry provides adequate storage and style. All the bathrooms are bathed in light palettes with hints of coastal color, while the mudroom features a grey and wood palette with practical built-in cabinets and cubbies. The kitchen is all about sleek elegance with a light palette and oversized pendants with metal accents.



 By Design
Example of a farmhouse l-shaped dedicated laundry room design in Sacramento with an undermount sink, white cabinets, beige walls, a side-by-side washer/dryer and shaker cabinets

 J. Thomas Design
Large living room with adequate seating, fireplace and piano.
Transitional living room photo in Dallas
Transitional living room photo in Dallas

 Michael A. Gilkey, Inc.
The rhythm of pavers create a driveway pattern that visually reduces the impact of the hardscape needed for adequate circulation.


 EnviroHomeDesign LLC
Mid-sized transitional gray two-story mixed siding gable roof idea in DC Metro
Mid-sized transitional gray two-story mixed siding gable roof idea in DC Metro
12