
Search results for "Adherence" in Home Design Ideas
 Newschool Builders LLC
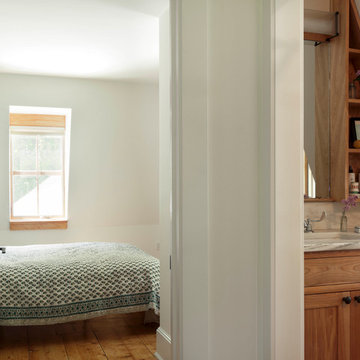
This was one of those special projects in which we were able to build not only a incredibly insulated and efficient home, but were also able to incorporate a bunch of custom woodworking, metal work, stone work and historical details into the project. We adhered to “Efficiency Vermont’s’ rigorous High Performance Home standards in the construction of this project. In addition, this was a Duplex and as a result required extra attention to special code requirements surrounding multi-family construction. We also tried to recreate the exterior details to match with the historical period of early Vermont.
 Dee Dee Lear
Location: The Colony, TX, USA
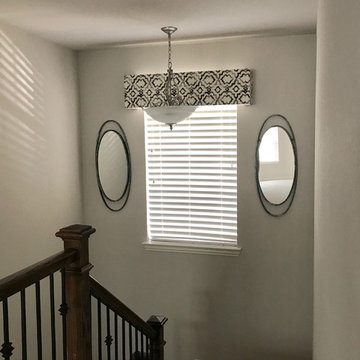
Services provided: Decorating and selections. Style: Contemporary Home size: 3,500 sq ft Cost: $10,000-$12,000 Scope: Raj and Srujana hired the Delaney's Design team to transform and fill their home with warmth and elegant decor while adhering to a strict budget. Their primary focus was the main living areas - small additions were done in bedrooms as bathrooms as well. We are excited for the next phase of their home transformation.
Delaney's Design
Project Year: 2018
Project Cost: $10,001 - $25,000
 Jami Abbadessa
PRE-TEEN BEDROOMS
Time Frame: 6 Weeks // Budget: $10,000 // Design Fee: $2,500

Here is a small project I took on over the summer to help a past client design her young son’s bedrooms. She didn’t want to spend a lot of money, knowing that someday her boys will want to change their rooms, but also wanted to create something that they would like now, and could grow in to. She had a Feng Sui expert evaluate the space first. Going off of the expert’s advice, I came up with space plans for each room that adhered to Feng Sui. I designed the rooms based off the boy’s favorite colors. New furniture, custom window coverings, paint and decor were selected to give the boy’s each a special room of their own.
Find the right local pro for your project
 Newschool Builders LLC
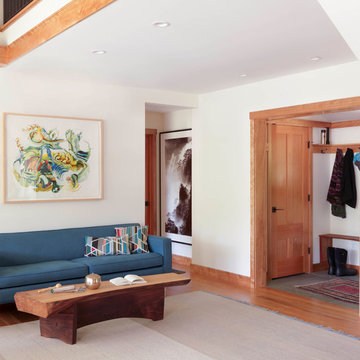
This was one of those special projects in which we were able to build not only a incredibly insulated and efficient home, but were also able to incorporate a bunch of custom woodworking, metal work, stone work and historical details into the project. We adhered to “Efficiency Vermont’s’ rigorous High Performance Home standards in the construction of this project. In addition, this was a Duplex and as a result required extra attention to special code requirements surrounding multi-family construction. We also tried to recreate the exterior details to match with the historical period of early Vermont.
 Miami Circle Marble & Fabrication
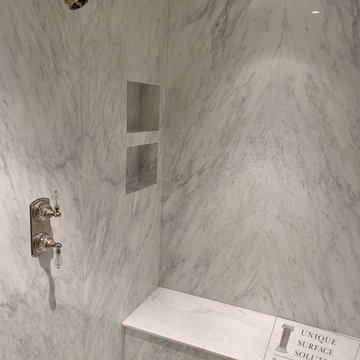
ThinSlabz® have the unique ability to be cut and fabricated on site without heavy saws or large crews. This allows for rapid installation and drastic labor cost savings which you can pass along to your customers. ThinSlabz® standard size of 5' x 8' allows for grout free installations and majority of our stones can be book matched to achieve a stylish look of symmetry. Also, at only 3 pounds per square foot, ThinSlabz® can easily be adhered to walls and ceilings without reinforcing the substrate or the use of cranes to get the slab in position.

 Arete Renovators Inc.
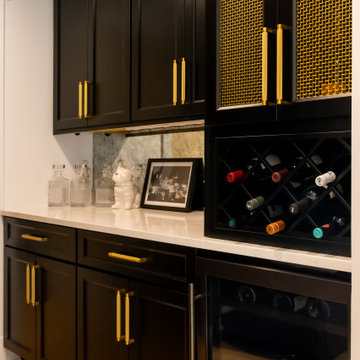
A stunning full home design including many eclectic bathrooms, a luxury kitchen and bar area design, living area revamp, a collection of beautiful chandeliers, a bedroom redesign, and a patio and front of home renovation that adheres to and exceeds the clients personal needs and expression.

Sponsored
Delaware, OH

Buckeye Basements, Inc.
Central Ohio's Basement Finishing ExpertsBest Of Houzz '13-'21
 Arete Renovators Inc.
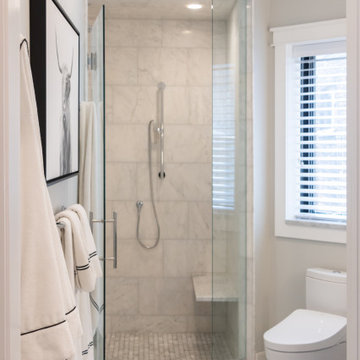
A stunning full home design including many eclectic bathrooms, a luxury kitchen and bar area design, living area revamp, a collection of beautiful chandeliers, a bedroom redesign, and a patio and front of home renovation that adheres to and exceeds the clients personal needs and expression.
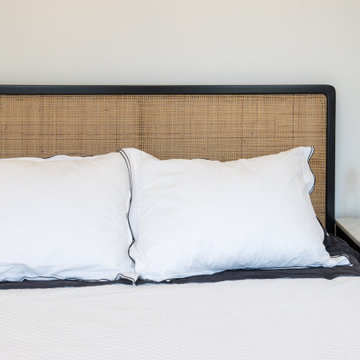 Arete Renovators Inc.
A stunning full home design including many eclectic bathrooms, a luxury kitchen and bar area design, living area revamp, a collection of beautiful chandeliers, a bedroom redesign, and a patio and front of home renovation that adheres to and exceeds the clients personal needs and expression.
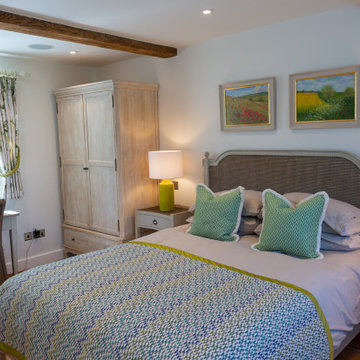
 Amersham Designs
Adhering to a budget, we rejuvenated the guest cottage with new curtains, soft furnishings, and furniture. It’s important to get an understanding from our clients on which areas of the home or project that they want to focus their budget on. To achieve the desired classic cottage feel we incorporated floral and checked fabrics. With the vibrant colour palette echoing that of the main house, we added some bright velvet and leopard print cushions to keep that sense of fun.
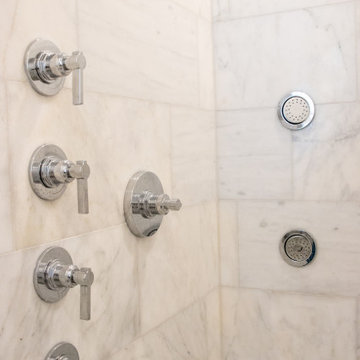 Arete Renovators Inc.
A stunning full home design including many eclectic bathrooms, a luxury kitchen and bar area design, living area revamp, a collection of beautiful chandeliers, a bedroom redesign, and a patio and front of home renovation that adheres to and exceeds the clients personal needs and expression.
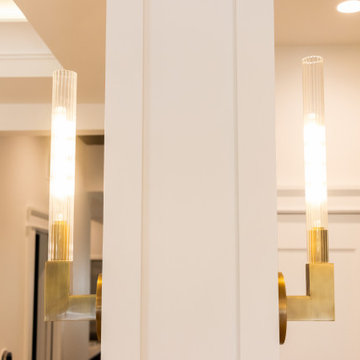 Arete Renovators Inc.
A stunning full home design including many eclectic bathrooms, a luxury kitchen and bar area design, living area revamp, a collection of beautiful chandeliers, a bedroom redesign, and a patio and front of home renovation that adheres to and exceeds the clients personal needs and expression.
 Arete Renovators Inc.
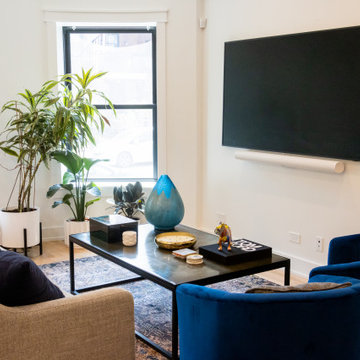
A stunning full home design including many eclectic bathrooms, a luxury kitchen and bar area design, living area revamp, a collection of beautiful chandeliers, a bedroom redesign, and a patio and front of home renovation that adheres to and exceeds the clients personal needs and expression.
 Construction by Meyer
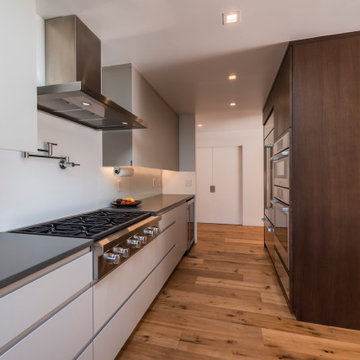
In keeping with the minimalistic theme, the client chose a backsplash of large white porcelain tiles, minimizing grout lines and avoiding busy patterns. This not only adhered to the client's aesthetic preferences but also simplified maintenance and cleaning. The overall design approach in the kitchen reflected a commitment to simplicity and order.
 Arete Renovators Inc.
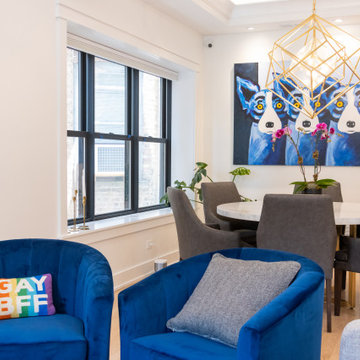
A stunning full home design including many eclectic bathrooms, a luxury kitchen and bar area design, living area revamp, a collection of beautiful chandeliers, a bedroom redesign, and a patio and front of home renovation that adheres to and exceeds the clients personal needs and expression.
 Quality Interior Coatings
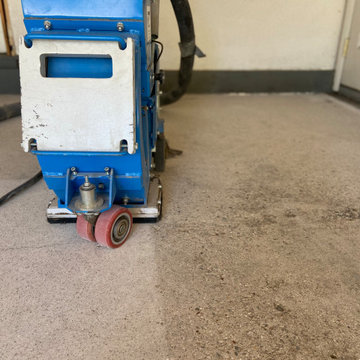
A Shot blaster creates a porous texter on the floor (CSP 3) to allow for the self-leveling materials to adhere to the garage floor. HEPA Vacuum created a dust free environment. This picture shows the different profiles.
 Arete Renovators Inc.
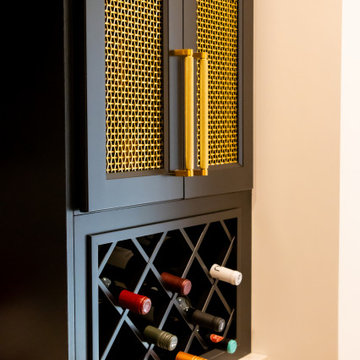
A stunning full home design including many eclectic bathrooms, a luxury kitchen and bar area design, living area revamp, a collection of beautiful chandeliers, a bedroom redesign, and a patio and front of home renovation that adheres to and exceeds the clients personal needs and expression.
 Arete Renovators Inc.
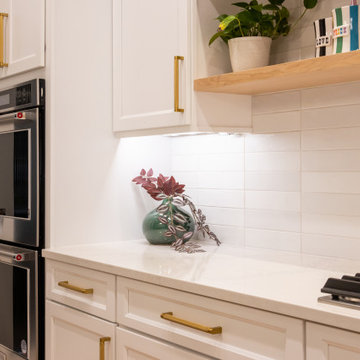
A stunning full home design including many eclectic bathrooms, a luxury kitchen and bar area design, living area revamp, a collection of beautiful chandeliers, a bedroom redesign, and a patio and front of home renovation that adheres to and exceeds the clients personal needs and expression.
 Arete Renovators Inc.
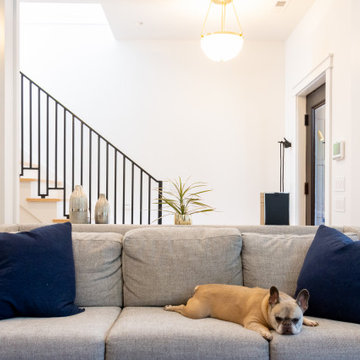
A stunning full home design including many eclectic bathrooms, a luxury kitchen and bar area design, living area revamp, a collection of beautiful chandeliers, a bedroom redesign, and a patio and front of home renovation that adheres to and exceeds the clients personal needs and expression.
 Christopher's Kitchen & Bath
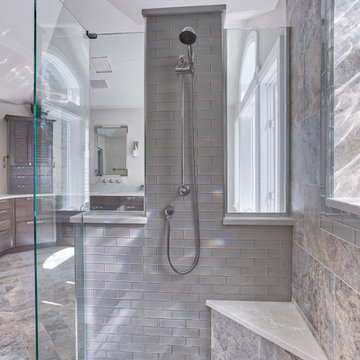
This large bathroom was designed to offer an open, airy feel, with ample storage and space to move, all the while adhering to the homeowner's unique coastal taste. The sprawling louvered cabinetry keeps both his and hers vanities accessible regardless of someone using either. The tall, above-counter linen storage breaks up the large wall space and provides additional storage with full size pull outs.
22