
Search results for "Adherence" in Home Design Ideas
 Elle Designs

This large living space was completely upgraded to adhere to a traditional styles while giving it a modern boost. The personalized touches pushed this room from model to heartwarming.
 User

UserRestored Yankee Gutter
Fully adhered .060 Carlsle EPDM black rubber on mechanically 1/2 fiber board
CertainTeed Highland Slate designer shingles
Open copper valleys
Copper Chimney's
Completely restored yankee gutters with copper edging on crown molding frame
Copper pipe boots
Clinton Strober
 Elle Designs

This large living space was completely upgraded to adhere to a traditional styles while giving it a modern boost. The personalized touches pushed this room from model to heartwarming.
Find the right local pro for your project
 Miami Circle Marble & Fabrication
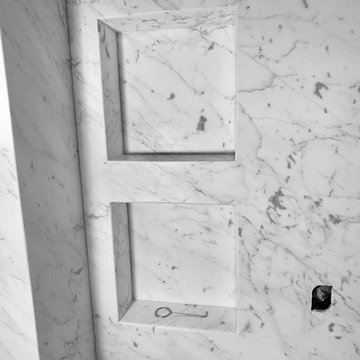
ThinSlabz® have the unique ability to be cut and fabricated on site without heavy saws or large crews. This allows for rapid installation and drastic labor cost savings which you can pass along to your customers. ThinSlabz® standard size of 5' x 8' allows for grout free installations and majority of our stones can be book matched to achieve a stylish look of symmetry. Also, at only 3 pounds per square foot, ThinSlabz® can easily be adhered to walls and ceilings without reinforcing the substrate or the use of cranes to get the slab in position.
 Dee Dee Lear
Location: The Colony, TX, USA

Services provided: Decorating and selections. Style: Contemporary Home size: 3,500 sq ft Cost: $10,000-$12,000 Scope: Raj and Srujana hired the Delaney's Design team to transform and fill their home with warmth and elegant decor while adhering to a strict budget. Their primary focus was the main living areas - small additions were done in bedrooms as bathrooms as well. We are excited for the next phase of their home transformation.
Delaney's Design
Project Year: 2018
Project Cost: $10,001 - $25,000
 Miami Circle Marble & Fabrication
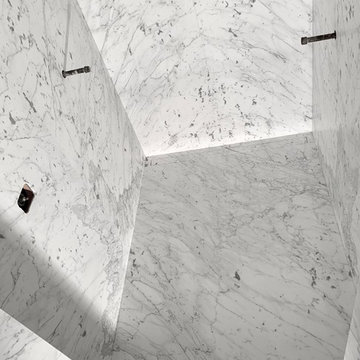
ThinSlabz® have the unique ability to be cut and fabricated on site without heavy saws or large crews. This allows for rapid installation and drastic labor cost savings which you can pass along to your customers. ThinSlabz® standard size of 5' x 8' allows for grout free installations and majority of our stones can be book matched to achieve a stylish look of symmetry. Also, at only 3 pounds per square foot, ThinSlabz® can easily be adhered to walls and ceilings without reinforcing the substrate or the use of cranes to get the slab in position.
 ARTANA
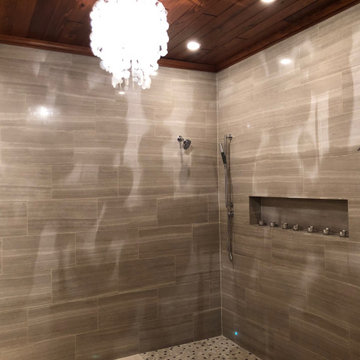
Open shower concept with real gray marble 12 x 14" which I located at Tile of America, a big box discount sale. I laid out the fluid horizontal "wave' from panel to panel by labeling Row 1, Tile A, on the ground. This approach made it easy for my non-English-speaking crew to adhere to my direction. The angrier of translucent shells created an array of interesting shadows on the walls. The wood ceiling replaced the commercial-grade metal one. Recessed lights were dimmable to suit the mood of the user. White teacup candles placed in malachite volatiles line the nook which add to the bathroom's serene and spa-like sensibilities

Sponsored
Delaware, OH

Buckeye Basements, Inc.
Central Ohio's Basement Finishing ExpertsBest Of Houzz '13-'21

 Simply Home Decorating
This beautiful North Vancouver home belongs to a nature-loving and health-conscious couple, Emma and Vince (names changed), their two young children, and their dog, Jasper. When they contacted us about renovating and furnishing their kitchen and family room, we walked in and saw a world of potential waiting to be uncovered.
Before: Larkhall Crescent Home:
Like many original North Vancouver homes, the interior was definitely dated. We encountered late ‘80s finishes in powder pink and teal green, old carpet, and a kitchen that wasn’t maximized to suit this family’s modern-day lifestyle. However, the size of the rooms offered us a ton of space with which to get creative.
Knowing our clients’ love of cooking, need for work spaces (Emma and Vince both work remotely), and growing family, we developed a design concept that would increase usable space, optimize storage, and create intimacy in this large area. As for the style, we were inspired by their European roots, inventing a new and modern take on “Belgian Farmhouse” style. Now, the home is truly one-of-a-kind.
After: Warm & Cozy Family Room:
Fresh, bright, and comfortable, this living area has been transformed! We started with the fireplace as a focal point, selecting aged brick tiles for added texture and a crisp wood mantle. The taupe-coloured sectional infuses the room with visual warmth and serves the added purpose of separating the family room from the kitchen.
Emma and Vince were also keen on using non-toxic materials in their home, and we were happy to oblige. To meet their needs, we sourced natural wood elements and sought out Canadian-made products - that adhere to high health standards - whenever possible.
Look closer at the elements of this space, and you will find this stunning, honeycomb-patterned rug in earthy gold, beige, and charcoal tones. It’s plush to the touch and full of visual texture that brings this room’s colour palette together. We sourced these two-tone chairs with caning, petrified wood side table, black sconces, and botanical prints in greyscale from local artist, Heather Johnston.
We topped off the space with this dark wood and rattan console that offers storage facing the kitchen and presents an opportunity to display cherished items. The result is a cozy lounging space brimming with comfort and functionality. It’s perfect for enjoying quality family time, or Emma can simply slide the coffee table away to make room for her morning yoga practice.
Now, let’s turn around and give some attention to the kitchen. Do you remember what the original kitchen looked like? If not, scroll back up, because the transformation is shocking…
Moody & Welcoming Kitchen for Healthy Living:
This kitchen looks very different from how it started, right? Though we didn’t touch any walls, the kitchen has almost doubled in usable space! We created a long, extended island with storage, an outlet for small appliances, and seating for comfortable prep, after-school snacking, or mingling among friends.
On the other side of the island, the family has even more storage and an integrated dishwasher within easy reach of the sink, perfect for quick clean-up. From this angle, you can also see the expansive custom Shaker cabinetry in white and the integrated double ovens. These facilitate their cooking experience and gave us the opportunity to add an additional surprise…
A coffee garage station and more hidden storage! Keeping these items located along the perimeter allows them to be accessed by the family or their guests without someone getting under the cook’s feet. These are the little details that make everyday life easier and more enjoyable.
Moving deeper into the kitchen, the seamless induction cooktop topped with a freestanding concealed hood fan commands attention in a soft yet prominent way. The natural wood accent mirrors the fireplace mantle, and the choice of off-black wood-grain cabinets not only continues our black-and-white colour palette but adds a sense of depth and contrast. The corner sink is located to the right and perfectly positioned with a view of their thriving backyard.
To invite more of this family’s character into the space, we mixed metals for interest — matte black, dark pewter, and warm brass — and created open shelves in white oak for their plants and decor. You can also glimpse the tumbled edge of the backsplash tile, which echoes the rustic brick of the fireplace. It adds that farmhouse charm while still feeling timeless and sophisticated.
Last but not least, we designed this dining banquette in the bay window (with integrated bench storage, of course), where the family can share a meal together, the kids can do homework, or Emma and Vince can work and enjoy a change of scenery from their offices. Like the other spaces in the home, it was designed to be beautiful, multi-functional, and long-lasting.
Praise from Our Clients:
It is clear that we love this home, but what did our clients have to say?
“Lori is a visionary and masters execution to the finest detail all at the same time. When she first met us to know more about who we are and how we live, she could right away envision how we could use the space in our kitchen and living room…The results exceeded our expectations.
Lori and her team were also a delight to work with — coordination with all the trades, fast problem-solving, regular updates, professional and friendly attitude of her entire team — made it the dream team. Thank you SHD for making our space so beautiful!”
In turn, we are so grateful for this family’s trust, their open communication, and for being wonderful people with whom to work. (So, thank you!)
 Learn'ique: Design-to-Learn
Kate Hart
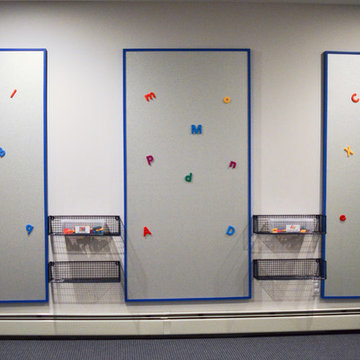
Example of a mid-sized trendy gender-neutral carpeted playroom design in New York with white walls
Example of a mid-sized trendy gender-neutral carpeted playroom design in New York with white walls
 Castle Bespoke Flooring

Designed in the French Renaissance style in 1908, Portland’s Woodlark Hotel recently underwent a major makeover and restoration. By choosing Castle Bespoke’s Mont Blanc Planks from our Country Club Collection, they were able to give the lobby a fresh and airy look, while distinctly adhering to the old world charm of the building.
 Sharpe Roofing
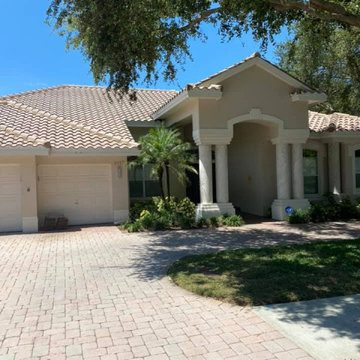
Finished this Tile roof in Safety Harbor today with our two-ply self-adhered underlayment system and Eagle Capistrano tile. The difference is in the details. Teak approves.
Having issues with your tile roof, need your tile roof replaced or are you unsure if the tile choice you selected goes well with the exterior of your home? Give Sharpe Roofing a call and schedule time with one of our GAF MasterElite certified roofing consultants to come onsite and provide a FREE estimate and quote.
Serving Pasco County, Pinellas County, and Hillsborough County
 YAMINI DESIGNS
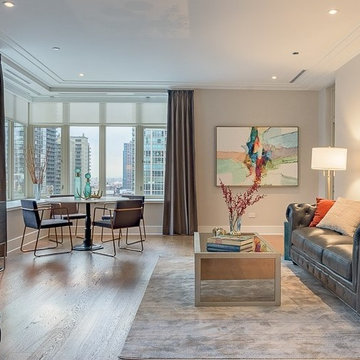
Our client for this project, a young owner of a newly purchased condo in the Ritz-Carlton Residences, asked us to furnish this corner unit as quickly and economically as possible to put it on the rental market. She wanted a modern and upscale looking interior in keeping with the Ritz brand as well as adhering to her tight budget. We swiftly combed the internet and our favorite showrooms and mobilized our workrooms and tradespeople to outfit the space within weeks of the purchase.
 Newschool Builders LLC

For this project, our client came to us looking for a full-service company to build a custom, high-efficient new home with minimal exterior maintenance. In order to achieve this, we used a different medium of product, including split-faced concrete block to natural cedar siding, both of which require zero maintenance.
The design throughout was congruent with the contemporary farmhouse aesthetic and highly-efficient goal of the client and adhering to the energy standards of Efficiency Vermont. A few of the features included a finished concrete floor, a cutting-edge wood-fired boiler system to efficiently heat the home.
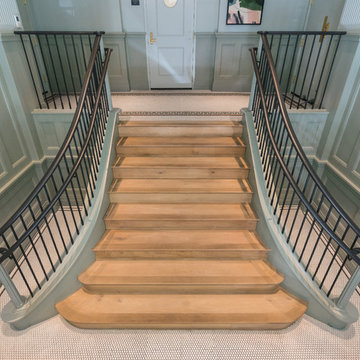 Castle Bespoke Flooring
Designed in the French Renaissance style in 1908, Portland’s Woodlark Hotel recently underwent a major makeover and restoration. By choosing Castle Bespoke’s Mont Blanc Planks from our Country Club Collection, they were able to give the lobby a fresh and airy look, while distinctly adhering to the old world charm of the building.
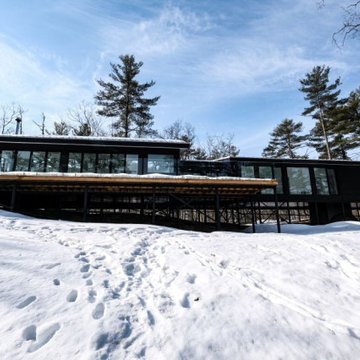
 Kawartha Lakes Construction
Our client approached KLC with a design for this Stoney Lake island cottage by Martin Mansikka for Talo Green Build Project Management (you can see another project similar to this one built by KLC here.). TALO adheres to the principals of Scandinavian design and uses locally sourced and sustainable materials. Our client loved Martin’s design but needed KLC’s help to build the project.
This Stoney Lake island cottage is supported on a steel pier framework anchored to bedrock and displays an innovative use of wood, glass and steel.
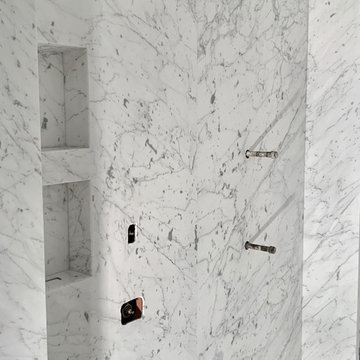 Miami Circle Marble & Fabrication
ThinSlabz® have the unique ability to be cut and fabricated on site without heavy saws or large crews. This allows for rapid installation and drastic labor cost savings which you can pass along to your customers. ThinSlabz® standard size of 5' x 8' allows for grout free installations and majority of our stones can be book matched to achieve a stylish look of symmetry. Also, at only 3 pounds per square foot, ThinSlabz® can easily be adhered to walls and ceilings without reinforcing the substrate or the use of cranes to get the slab in position.
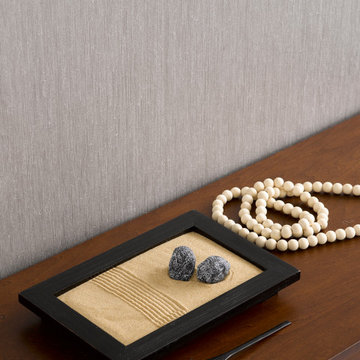
 INNOVATIONS
Denmark’s beautifully spun linen yarns, laid vertically side by side, are adhered to paper and coated with color. The effect is an elegant and tailored texture that appears seamless on the wall. Now available in 16 colorways — twelve popular neutrals and four soft new hues — Denmark celebrates the natural color variation in linen fibers with a very usable palette. New nature-inspired colors like petal (Lystrup), terra-cotta (Hadsten), sea foam (Tonder) and leaf (Svendborg) offer a fresh take on this timeless textile wallcovering.
 MirrorMate

This bathroom was finished with a custom MirrorMate frame that adheres to the existing glass mirror. They are custom cut and shipped to your door, ready for easy assembly. They stick to the glass. Available in 65+ styles for every decór. This example uses Cherokee Old Vermont Grey.
 INNOVATIONS
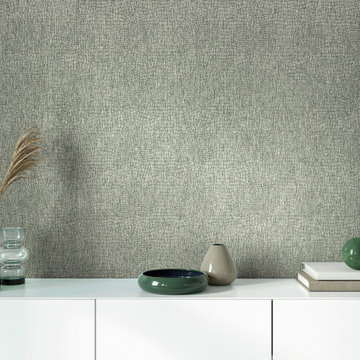
In a subtle, elegant take on crocodile, Crok’s deeply embossed pattern is camouflaged by a lustrous, two-tone textile. Made by adhering durable polyester yarns vertically to a non-woven backing, then embossing the surface with a heavy roller (the type typically used to imprint thick, supple leather), Crok offers the warmth, refinement and depth of a textile wallcovering with a surprising bite. The timeless reptilian pattern is available in seven metallic colorways, including darkly seductive red Morelet and Black Caiman.
 Coronado Stone Products
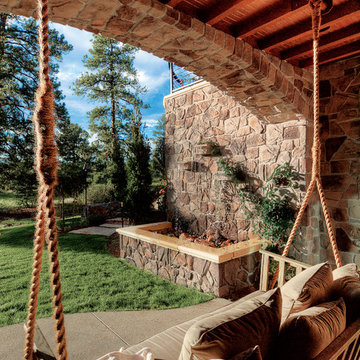
Imagine spending some time swinging on this swing surrounded by Italian Villa stone veneer. Coronado Stone Products can help you create a relaxing space that can be used throughout the year. This beautiful patio was adorned with Coronado Stone Products – Italian Villa stone veneer / Color: Volterra. Italian Villa stone veneer is not a structural stone, so it can be directly adhered to a properly prepared drywall or plywood substrate. Image by – Timber Ridge Properties. View stone veneer products at http://www.coronado.com
26