
Search results for "Adjoining" in Home Design Ideas
 Lowe's of Bartonsville, PA
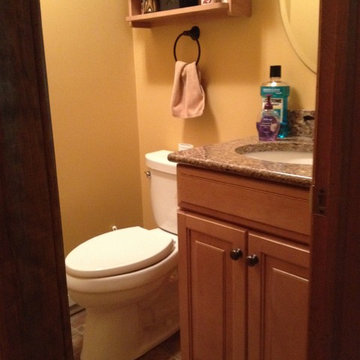
The materials and finishes used in the kitchen were brought into an adjoining bathroom to create a visual flow.
 Ambiance By Adair
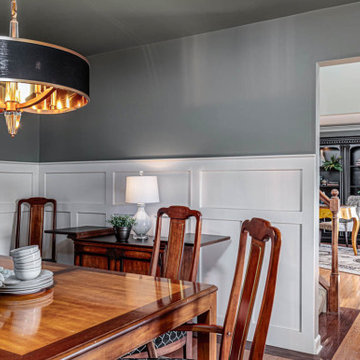
Colors and decor were selected to make certain that adjoining rooms had a cohesive flow.
Inspiration for a mid-sized transitional dining room remodel
Inspiration for a mid-sized transitional dining room remodel
 User
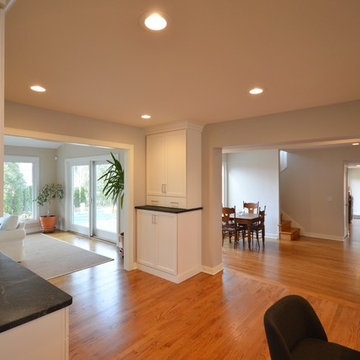
UserA sunroom, dining room and family room adjoin the kitchen, a warm wood floor carries throughout the rooms.
Inspiration for a huge timeless open concept medium tone wood floor family room remodel in Detroit with gray walls
Inspiration for a huge timeless open concept medium tone wood floor family room remodel in Detroit with gray walls
Find the right local pro for your project
 SAWN Custom Woodwork
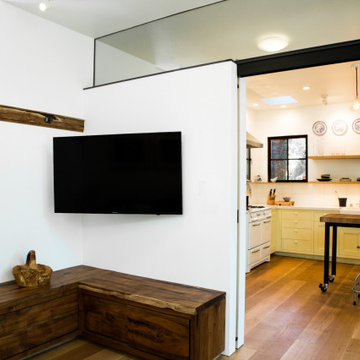
Painted yellow cabinets with Farrow & Ball color in an eclectic kitchen with retro appliances. Floating oak shelves and a built in pantry round out the space. In the adjoining den we installed an elm floating bench with storage and a matching peg rail. We also built and installed the large sliding oak door.

 Mowery Marsh Architects LLC
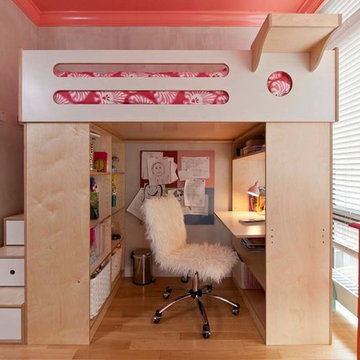
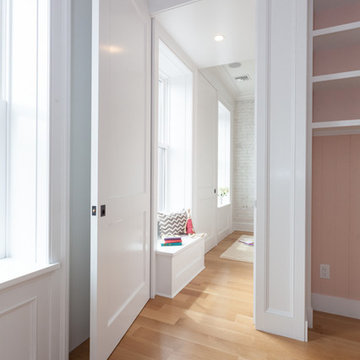
Two girls rooms connected by a hidden door panels on each side that are set flush with the wall a trim. A window seat with bookshelves across in the nook offers an inviting spot for both of the girls.
Blackstock Photography

 IS Architecture
The kitchen, breakfast room and family room are all open to one another. The kitchen has a large twelve foot island topped with Calacatta marble and features a roll-out kneading table, and room to seat the whole family. The sunlight breakfast room opens onto the patio which has a built-in barbeque, and both bar top seating and a built in bench for outdoor dining. The large family room features a cozy fireplace, TV media, and a large built-in bookcase. The adjoining craft room is separated by a set of pocket french doors; where the kids can be visible from the family room as they do their homework.

 Mia Rao Design
The adjoining cozy family room is highlighted by a herringbone tile fireplace surround and built-in shelving. Bright pops of color add to the interest.
 User
UserMike Schwartz Photography
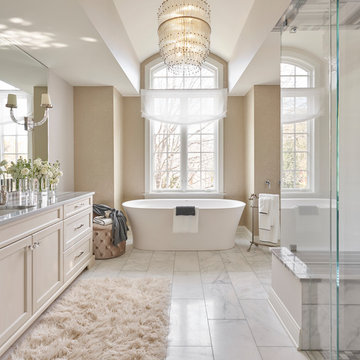
Freestanding bathtub - transitional white floor freestanding bathtub idea in Chicago with recessed-panel cabinets, beige cabinets, beige walls, an undermount sink, a hinged shower door and gray countertops
Freestanding bathtub - transitional white floor freestanding bathtub idea in Chicago with recessed-panel cabinets, beige cabinets, beige walls, an undermount sink, a hinged shower door and gray countertops

 Charette Interior Design, Ltd.
Anthony Pippo Photography
Transitional family room photo in New York with gray walls
Transitional family room photo in New York with gray walls

 KasaMia Interiors
Inspiration for a transitional master dark wood floor, black floor and wall paneling bedroom remodel in Miami with white walls
 IS Architecture
The kitchen, breakfast room and family room are all open to one another. The kitchen has a large twelve foot island topped with Calacatta marble and features a roll-out kneading table, and room to seat the whole family. The sunlight breakfast room opens onto the patio which has a built-in barbeque, and both bar top seating and a built in bench for outdoor dining. The large family room features a cozy fireplace, TV media, and a large built-in bookcase. The adjoining craft room is separated by a set of pocket french doors; where the kids can be visible from the family room as they do their homework.

 Liz Schupanitz Designs
Cooking for Two
Location: Plymouth, MN, United States
When this couple’s last child graduated from college they began the process of looking for a new home. After a lengthy search they decided to stay with the neighborhood they loved, saving money by remodeling rather than starting over.
The top priorities on their wish list were adding character to their 1990’s era home with a classic white kitchen and a larger island while keeping within the existing footprint. With the intention of honing their cooking skills, they were also considering better appliances and two ovens.
Challenges and Solutions
Design a larger island with seating for at least two. The existing island was small and the area behind the seating was less than recommended clearances.
To solve this challenge, the seating area of the island was extended out into the open area of the kitchen. This created a larger island with seating for three, extra storage and a bookshelf across from the range.
The original kitchen had a range with microwave above, so adding another oven was a challenge with limited wall space.
Because the adjoining dining room is used infrequently, the homeowner was open to placing the second oven and microwave in the walkway. This made room for the small buffet between the built in refrigerator and ovens, creating one of her favorite areas.
The client requested a white painted kitchen but wanted to make sure it had warmth and character. To achieve this the following elements were chosen:
1) Cabinets painted with Benjamin Moore Capitol White, a luminous and warm shade of white.
2) The Range hood was painted with warm metallic shades to reflect the bronze of the Ashley Norton hardware.
3) Black Aqua Grantique granite was chosen for countertops because it looks like soapstone and adds contrast.
4) Walker Zanger Café tile in Latte was chosen for it’s handmade look with uneven edges.
5) The to-the-counter-cabinet with glass door shows off serving dishes and lends sophisticated charm.
The result is a welcoming classic kitchen, where this couple enjoys cooking more often and sharpening their skills with gourmet appliances.
Liz Schupanitz Designs
Photographed by: Andrea Rugg Photography
 User
UserCabinetry design in Brookhaven inset cabinetry manufactured by Wood-Mode. The butler's pantry cabinetry is in maple wood with a gray opaque finish. The backsplash & inside back of the cabinetry also has antique mirror inserts.
 IS Architecture
The large family room features a cozy fireplace, TV media, and a large built-in bookcase. The adjoining craft room is separated by a set of pocket french doors; where the kids can be visible from the family room as they do their homework.
 S Interior Design
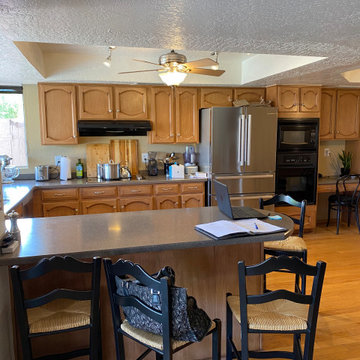
Before dated and dark with dropped soffit ceiling, walls closing off the kitchen from the adjoining space.
Example of a large transitional medium tone wood floor and brown floor eat-in kitchen design in Phoenix with an undermount sink, shaker cabinets, medium tone wood cabinets, quartz countertops, stainless steel appliances, an island and beige countertops
Example of a large transitional medium tone wood floor and brown floor eat-in kitchen design in Phoenix with an undermount sink, shaker cabinets, medium tone wood cabinets, quartz countertops, stainless steel appliances, an island and beige countertops

 John Kraemer & Sons
Builder: John Kraemer & Sons | Architect: TEA2 Architects | Interior Design: Marcia Morine | Photography: Landmark Photography
Inspiration for a huge rustic guest medium tone wood floor bedroom remodel in Minneapolis with brown walls
Inspiration for a huge rustic guest medium tone wood floor bedroom remodel in Minneapolis with brown walls
 CUSTOM CRAFT - Design Build Remodel
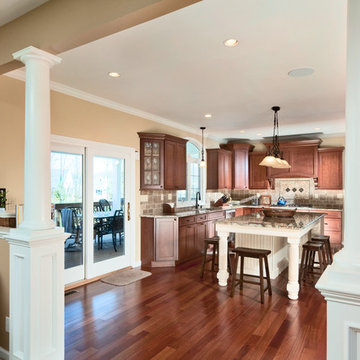
Our clients love to entertain, but their old kitchen just wasn't conducive for hosting friends. Among other problems, pinch points caused traffic jams at key areas--especially between the adjoining family room and deck. By expanding their kitchen's footprint and reconfiguring the layout, we were able to provide them with the entertaining-friendly space they desired.

 Urban Landscape
Jeri Koegel
Patio - large contemporary backyard concrete paver patio idea in Orange County with a fire pit and a roof extension
Patio - large contemporary backyard concrete paver patio idea in Orange County with a fire pit and a roof extension

 OSMOND DESIGNS
Entryway design with blue door from Osmond Designs.
Hallway - transitional light wood floor and beige floor hallway idea in Salt Lake City with beige walls
Hallway - transitional light wood floor and beige floor hallway idea in Salt Lake City with beige walls
1