
Search results for "Adjustable bed" in Home Design Ideas
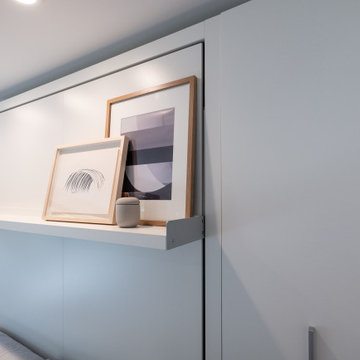
 Resource Furniture
Resource Furniture worked with the Property Brothers to furnish a transforming backyard pad on behalf of Brad Pitt on the debut episode of Celebrity I.O.U.
Resource furnished the space with our Swing transforming sofa-wall bed and our Passo height-adjusting coffee-to-dining table — transforming this 400 sq. ft. detached garage into a beautiful, hyper-functional backyard oasis!
Watch the full episode here: ( https://bit.ly/3cFMYkU)
 lnclighting.llc

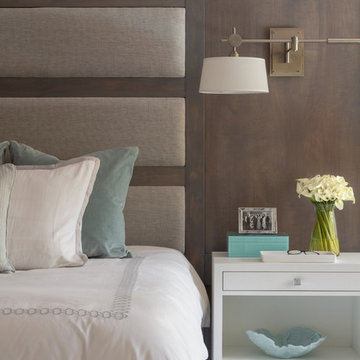
Who doesn't love a modern graceful light like this? Smooth forms, linear details and a pleasingly elegant frame enhance its simplified modern look. With the adjustable swing arm, it could have many different looking by adjusting up and down. This wall light fixture combines functional and decoration which perfect for your living room, bedroom bedside reading, kitchen, dining room, home office, craft room, etc.
 Native Edge Landscape

In the first phase, we adjusted the irrigation system, began laying the dry creek beds, and installed the sawn limestone slabs, crushed limestone rock mulch, and limestone boulders that were excavated from the site to create a patio space off the back steps and enhance the appearance of the septic field. Native grasses and tradescantia pallida are beautifully incorporated into this space.
Find the right local pro for your project
 Jennifer Taylor Home
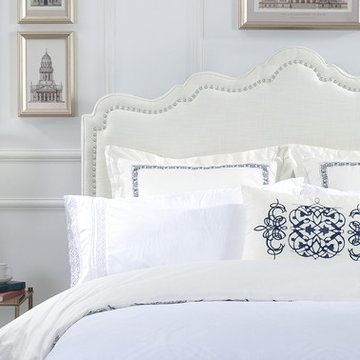
Jennifer Taylor Home’s Ela is a yarn dyed star white Queen headboard which makes it the perfect addition to any bedroom looking to add a bit of a modern or contemporary flair. Upholstered with 100% Linen, this clean and simple yet elegant scalloped design with a hand applied nail head accents running along the outline of the silhouette is lovely placed in your master suite or any bedroom. Regardless of anywhere you place this headboard in your home; the Ela’s soft colored design will catch anyone's eye and draw attention the room. This Queen headboard will help light up your room and give that refreshing and clean look that’ll be sure to please anyone who walks in.
Features:
- Height adjustable legs to allow the perfect height for your preference
- Strong and sturdy steam dried hardwood frame is solidly made with plywood and Birchwood to ensure maximum support and longevity
- Quality hand built, painted, and rubbed by experienced furniture craftsmen and women to guarantee this piece lasts a lifetime
- Made with fire retardant foam
- Dry clean or spot clean only
- Some assembly required
- Dimensions: 64.5"W x 3"D x 59-63"H
- Weight: 33LBs
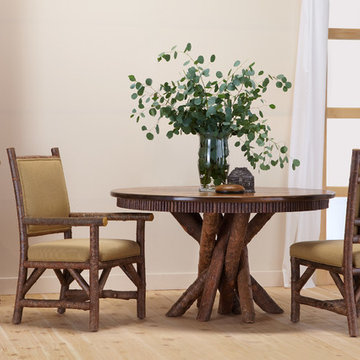
 La Lune Collection
Rustic Dining Table #3091, Rustic Side Chair #1288, Rustic Arm Chair #1290, Rustic Hutch #2042 by La Lune Collection.
Since 1978, La Lune Collection has produced simply the finest rustic furniture for commercial and residential installations, presenting over 600 designs of seating, cabinets, tables, beds, and accessories.
 Jeanne Campana Design
Interior Design | Jeanne Campana Design
Contractor | Artistic Contracting
Photography | Kyle J. Caldwell
Example of a transitional basement design in New York
Example of a transitional basement design in New York
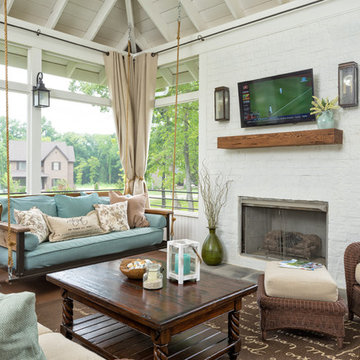
 The Porch Company
One important feature of our porches are the attention we pay to the overhang. Air is great - water; not so much. Sometimes a generous roof overhang can keep any falling water from misting its way into your porch.
J. Paul Moore Photography

Sponsored
Columbus, OH

Snider & Metcalf Interior Design, LTD
Leading Interior Designers in Columbus, Ohio & Ponte Vedra, Florida

 SH interiors
Sweet teen bedroom with a soft color palette of neutrals and pink. Although I know a lot of adults that would love to have this room too. The overall vibe is boho chic, but we did manage to put in a few bold details such as the strip walls and the neon sign. The bold striped walls accent the delicate wood work and soft colors beautifully. It's a wonderful balance of soft and strong.

 StudioLAB
Boasting views of the Museum of Natural History and Central Park, the Beaux Arts and French Renaissance style building built in 1900 was once home to a luxury hotel. Over the years multiple hotel rooms were combined into the larger apartment residences that exist today. The resulting units, while large in size, lacked the continuity of a single formed space. StudioLAB was presented with the challenge of re-designing the space to fit a modern family’s lifestyle today with the flexibility to adjust as they evolve into their tomorrow. Thus, the existing configuration was completely abandoned with new programmatic elements being relocated in each and every corner of the space. For clients that are big wine connoisseurs, the focal point of entry and circulation lies in a 400 bottle, custom built, blackened steel and glass, temperature controlled wine cabinet. The once enclosed living room was demolished to create one main entertaining space that includes a new dining area and open kitchen. Hafele bi-folding pocket door slides were used in the Living room wall unit to conceal the television, bar and display shelves when not in use. Posing as kitchen cabinetry, a hidden integrated door opens to reveal a guest bedroom with an en suite bathroom. Down the hallway of wide plank ebony stained walnut flooring, a compact powder room was built to house an original Paul Villinski installation of small butterflies cut from recycled aluminum cans, entitled Mistral. Continuing down the hall, and through one of the walnut veneered doors, is the shared kids bedroom where a custom-built bunk bed with integrated storage steps and desk was designed to allow for play space and a reading corner. The kids bathroom across the hall is decorated with custom Lego inspired hand cast concrete tiles and integrated pull-out footstools residing underneath the floating vanity. The master suite features a bio-ethanol fireplace wrapped in blackened steel and integrated into the Tabu veneered built-in. The spacious walk-in closet serves several purposes, which include housing the apartment’s new central HVAC system as well as a sleeping spot for the family’s dog. An integrated URC control system paired with Lutron Radio RA lighting keypads were installed to control the AV, HVAC, lighting and solar shades all by the use of smartphones.
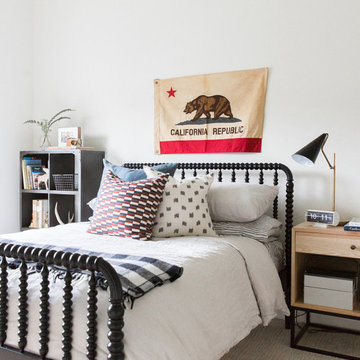
 Studio McGee
Our clients moved from Southern California to Austin, Texas and had some adjusting to do. Their home had a Texas traditional theme, but they wanted to bring in their California bohemian style. They had a lot of great pieces, really cool style, and a ton of books we had to make room for.

 Fireplace Xtrordinair
The 6015™ HO Linear Gas Fireplace presents you with superior heat performance, high quality construction and a stunning presentation of fire. The 6015™ is the largest unit in this three-part Linear Gas Fireplace Series, and is the perfect accompaniment to grand living spaces and custom homes. Like it's smaller counterparts, the 4415™ and 3615™, the 6015™ features a sleek 15 inch height and a long row of tall, dynamic flames over a bed of reflective crushed glass that is illuminated by bottom-lit Accent Lights. The 6015™ gas fireplace comes with the luxury of adding three different crushed glass options, the Driftwood and Stone Fyre-Art Kit, and multiple fireback selections to completely transition the look of this fireplace.
The 6015™ gas fireplace not only serves as a beautiful focal point in any home; it boasts an impressively high heat output of 56,000 BTUs and has the ability to heat up to 2,800 square feet, utilizing two concealed 90 CFM fans. It features high quality, ceramic glass that comes standard with the 2015 ANSI approved low visibility safety barrier, increasing the overall safety of this unit for you and your family. The GreenSmart® 2 Wall Mounted Thermostat Remote is also featured with the 6015™, which allows you to easily adjust every component of this fireplace. It even includes optional Power Heat Vent Kits, allowing you to heat additional rooms in your home. The 6015™ is built with superior Fireplace Xtrordinair craftsmanship using the highest quality materials and heavy-duty construction. Experience the difference in quality and performance with the 6015™ HO Linear Gas Fireplace by Fireplace Xtrordinair.


 Finesse, Inc.
This 1927 Spanish Colonial home was in dire need of an upgraded Master bathroom. We completely gut the bathroom and re-framed the floor because the house had settled over time. The client selected hand crafted 3x6 white tile and we installed them over a full mortar bed in a Subway pattern. We reused the original pedestal sink and tub, but had the tub re-glazed. The shower rod is also original, but we had it dipped in Polish Chrome. We added two wall sconces and a store bought medicine cabinet.
Photos by Jessica Abler, Los Angeles, CA

Sponsored
Columbus, OH

Structural Remodeling
Franklin County's Heavy Timber Specialists | Best of Houzz 2020!

 Alair Homes Dallas
Mid-sized transitional master white tile and subway tile dark wood floor and brown floor bathroom photo in Dallas with an undermount sink, white cabinets, soapstone countertops, white walls, shaker cabinets and a hinged shower door

 Wendy O'Brien Interior Planning & Design
On the main level of Hearth and Home is a full luxury master suite complete with all the bells and whistles. Access the suite from a quiet hallway vestibule, and you’ll be greeted with plush carpeting, sophisticated textures, and a serene color palette. A large custom designed walk-in closet features adjustable built ins for maximum storage, and details like chevron drawer faces and lit trifold mirrors add a touch of glamour. Getting ready for the day is made easier with a personal coffee and tea nook built for a Keurig machine, so you can get a caffeine fix before leaving the master suite. In the master bathroom, a breathtaking patterned floor tile repeats in the shower niche, complemented by a full-wall vanity with built-in storage. The adjoining tub room showcases a freestanding tub nestled beneath an elegant chandelier.
For more photos of this project visit our website: https://wendyobrienid.com.
Photography by Valve Interactive: https://valveinteractive.com/

 Vincent Longo Custom Builders
Hallway - mid-sized transitional hallway idea in Atlanta with white walls

 Krueger Architects
Unlimited Style Photography
Example of a small trendy backyard deck design in Los Angeles with a fire pit and a pergola
Example of a small trendy backyard deck design in Los Angeles with a fire pit and a pergola



 Innovative Closet Designs
This album is to show some of the basic closet configurations, because the majority of our closets are not five figure master walk-ins.
This is another popular configuration for a reach-in closet. Adjustable shelving will accommodate items of many sizes.
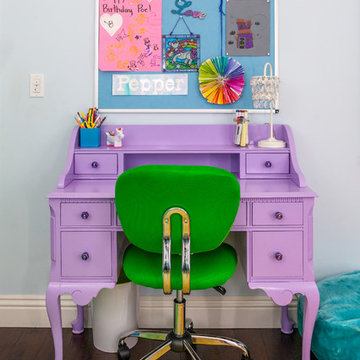
 Shana Cunningham Designs, LLC
Mid-sized girl carpeted kids' room photo in Los Angeles with blue walls
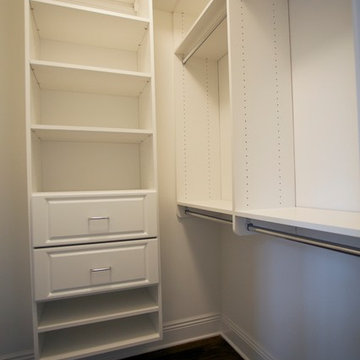 Innovative Closet Designs
This album is to show some of the basic closet configurations, because the majority of our closets are not five figure master walk-ins.
This is a 2nd bedroom walk-in. We integrated two 10" drawers for storage of smaller items, adjustable shelving, and a long wall of double hang.
51