
Search results for "Administrators" in Home Design Ideas

 OMNIA Group Architects
Gladwyne, PA
Conceptual design, Design, Construction Documentation and Construction Administration
No less than a return to the great manor home of yesteryear, this grand residence is steeped in elegance and luxury. Yet the tuxedo formality of the main façade and foyer gives way to astonishingly open and casually livable gathering areas surrounding the pools and embracing the rear yard on one of the region's most sought after streets. At over 18,000 finished square feet it is a mansion indeed, and yet while providing for exceptionally well appointed entertaining areas, it accommodates the owner's young family in a comfortable setting.
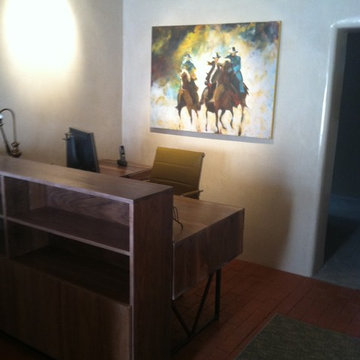
 Christopher Interiors LLC.
Christopher Interiors was commissioned to remodel the administrative office in Santa Fe. The space was originally a homestead in the 1800's and purchased by UNM to become a office space. With Venetian Plastered walls, we furnished the space with monochromatic fabrics, custom designed conference room table, and work stations that invoked the southwest charm of Santa Fe.

 Chango
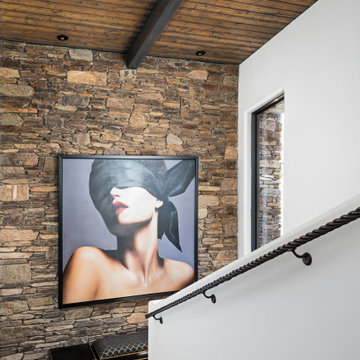
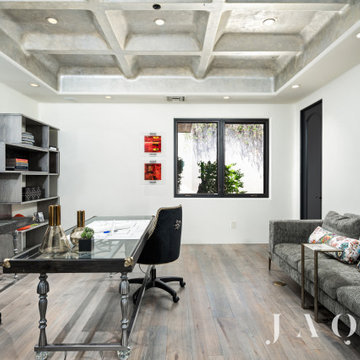
Interior Architecture, Interior Design, Construction Administration, Art Curation, and Custom Millwork, AV & Furniture Design by Chango & Co.
Photography by Jacob Snavely
Featured in Architectural Digest
Find the right local pro for your project

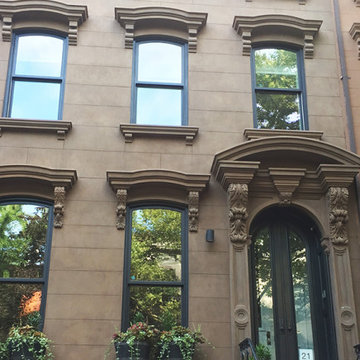
 Captain Renovation & Contracting Inc.
Brownstone Façade Restoration Services
We have a lot of experience with all of the Brownstone exteriors restoration reclamation administrations in addition to precast solid outsides. We mastery to help you with consequently inadequate development joints and safe haven congregations. The brownstone renovation contractor designed homes and apartments for almost two decades.
We strive to provide outstanding unforgettable brownstone facade restoration service and therefore make your home seems like your dream as a result. In conclusion, seeking an expert brownstone restoration contractor in Brooklyn? We are a fully landmarks licensed & insured contractor in brownstone renovation & restoration.
Captain Renovations offer the full scope of the home remodel administrations from the restroom and kitchen redesigns through to redid home remodels.

 Pisano Development Group, LLC
This new roof dormer and 3rd floor roof deck renovation project converted an existing attic area to a new showcase for this bayfront home. The project included a new dormered roof terrace, covered balcony, and renovated attic space with french-style doors opening to gorgeous views of the bay and marina.
Pisano Development Group provided a preliminary structural evaluation of the existing home, structural design services for new construction, and construction administration services.
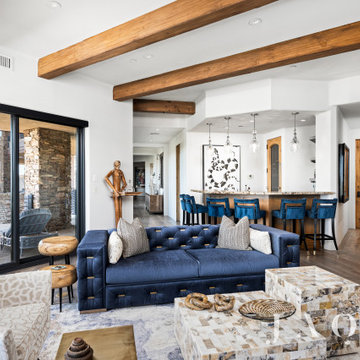

 Alexandra Crafton
Photo: Alexandra Crafton © 2016 Houzz
Home office - eclectic home office idea in Portland
Home office - eclectic home office idea in Portland
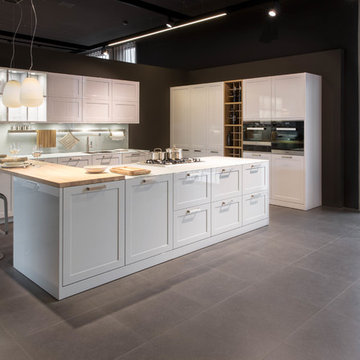
 LeichtUSA
The building is set in green surroundings, amongst regional fruit trees, plants from Asia and Europe – a tribute
to the brand's international presence. The design is based on the idea of a campus, a free area without
fences and barriers, in which the different buildings – the administrative building, the heating plant, the former
sawmill and the collection point – are ensconced. Older buildings that are no longer used will either be
converted or torn down to gain as much visual free space as possible.

 Zeitgeist Sonoma
Toscana-inspired residence, Healdsburg, California. Site planning, schematic development through construction administration. Features 10 foot interior ceilings, central courtyard which is shaded by the house itself, great connectivity between indoor and outdoor spaces. Landscape design and swimming pool are currently under design development.

 Regan Baker Design Inc.
Hired by the owners to provide interior design services for a complete remodel of a mid-century home in Berkeley Hills, California this family of four’s wishes were to create a home that was inviting, playful, comfortable and modern. Slated with a quirky floor plan that needed a rational design solution we worked extensively with the homeowners to provide interior selections for all finishes, cabinet designs, redesign of the fireplace and custom media cabinet, headboard and platform bed. Hues of walnut, white, gray, blues and citrine yellow were selected to bring an overall inviting and playful modern palette. Regan Baker Design was responsible for construction documents and assited with construction administration to help ensure the designs were well executed. Styling and new furniture was paired to compliment a few existing key pieces, including a commissioned piece of art, side board, dining table, console desk, and of course the breathtaking view of San Francisco's Bay.
Photography by Odessa

 LS Lindstrom LLC
White on White Kitchen. Award Winning 2014!! Best Remodeled Kitchen from Metropolitan Builders & Contractors Association of NJ.
Inspiration for a timeless kitchen remodel in New York
Inspiration for a timeless kitchen remodel in New York
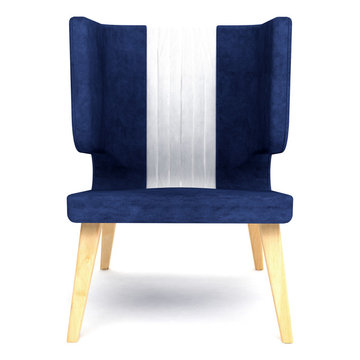
 TAILOR
In between central Europe and the Adriatic Sea Zagreb is the capital of Croatia and concentrates the bulk of the industry, scientific institutions, administrative national institutions and the various government ministries. The city is a touristic destination, as well as a tourist corridor from central Europe to Western Europe, with important hubs such as railway, road and air connections, with major European cities. For all these reasons Zagreb deserves to be the inspiration for this piece with character, strength and irreverence, based on special details of the city such as colours and modern architecture.
Dimensions: Larg. 75 cm | Prof. 80 cm | Alt. 100 cm
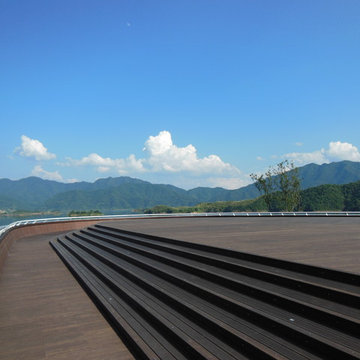
 dassoXTR
Qiandao Lake is the world's largest islands of Lake with 1078 Tsui islands. The National Tourism Administration awarded it as the national 5A class tourist attractions. dassoXTR used in decking, outdoor chair, trash can, bench, and corridor. There are 20,000 square meters. it began in 2010 and finished in 2011.
 OMNIA Group Architects
Gladwyne, PA
Conceptual design, Design, Construction Documentation and Construction Administration
No less than a return to the great manor home of yesteryear, this grand residence is steeped in elegance and luxury. Yet the tuxedo formality of the main façade and foyer gives way to astonishingly open and casually livable gathering areas surrounding the pools and embracing the rear yard on one of the region's most sought after streets. At over 18,000 finished square feet it is a mansion indeed, and yet while providing for exceptionally well appointed entertaining areas, it accommodates the owner's young family in a comfortable setting.
 LS Lindstrom LLC
White on White Kitchen. Award Winning 2014!! Best Remodeled Kitchen from Metropolitan Builders & Contractors Association of NJ.
Inspiration for a timeless kitchen remodel in New York
Inspiration for a timeless kitchen remodel in New York

 Clearcut & Co
Inspiration for a large transitional medium tone wood floor and brown floor kitchen/dining room combo remodel in Raleigh with beige walls and no fireplace
 LS Lindstrom LLC
Island with Hood, cherry butcher block countertops, stainless steel countertops, granite countertops, two refrigerators, professional task sink. Administration desk, butlers pantry, cooktop, baking area, steam oven. Eat in kitchen table.

 James Martin Associates
Request Free Quote For fireplace and fire pit locations, minimum setbacks are set from property lines and the home. Restrictions are determined by each municipality’s zoning administration. The setbacks are for safety, yet also provide an opportunity for a surrounding garden setting.
14