
Search results for "Administrators" in Home Design Ideas

 J.P. Hoffman Design Build
We designed and built a handicap accessible bathroom that looked like it belonged in a traditional home environment. We worked closely with the homeowners, including a Korean War veteran, to learn what their needs were and seamlessly applied those needs to the rules and guidelines of the American Disabilities Act to successfully exceed their expectations. Working with The Veterans Administration gives us an opportunity to use our talents and abilities to give back to those who gave so much for the freedoms we take for granted every day. Please remember to thank the vets you may encounter in your daily ventures and travels for their service.
 Architecture Works Green Inc

An extensive Industrial & Mining project that includes:
DEMONSTRATION MODULE – Renovations and Additions to a 3-story, 26,150 s.f., concrete and steel Smelter Building, built in 1917. This Renovation included a new roof, new steel siding, new windows and doors, new plumbing, extensive new electrical, new Testing Laboratory, new Offices, new Slag Recovery Production Areas, new Loading Dock & extensive reinforcing of the existing concrete floor.
ADMINISTRATION BUILDING RENOVATIONS – Tenant Improvements including ADA upgrades to a 100 year old Smelter Building and Warehouse.
ELECTROWINNING BUILDING – A New 4,660 s.f. masonry and steel 2-story building, used for electrowinning copper and zinc. This specialized building had to be designed to withstand acid deterioration.
BUILDING E – Renovations of 32,000 s.f. Smelter Electrical Building with 2,400 s.f. mezzanine, built in 1917. Renovations in include new structural additions, electrical, plumbing, Offices, Administration, Shipping & Receiving, Staff Lounge, Executive Offices, Warehouse and Vehicle Maintenance.
SITE – All new utilities, new roads, upgrades to a 1917 concrete bridge leading to the 80 acre Slag Pile, renovations to the Guard House, new entry gates and security fencing, new site lighting, coordination with the Town of Clarkdale for an effluent re-use water line, new site circulation including sidewalks, steps and ADA ramps.

 Regan Baker Design Inc.
Stylish brewery owners with airline miles that match George Clooney’s decided to hire Regan Baker Design to transform their beloved Duboce Park second home into an organic modern oasis reflecting their modern aesthetic and sustainable, green conscience lifestyle. From hops to floors, we worked extensively with our design savvy clients to provide a new footprint for their kitchen, dining and living room area, redesigned three bathrooms, reconfigured and designed the master suite, and replaced an existing spiral staircase with a new modern, steel staircase. We collaborated with an architect to expedite the permit process, as well as hired a structural engineer to help with the new loads from removing the stairs and load bearing walls in the kitchen and Master bedroom. We also used LED light fixtures, FSC certified cabinetry and low VOC paint finishes.
Regan Baker Design was responsible for the overall schematics, design development, construction documentation, construction administration, as well as the selection and procurement of all fixtures, cabinets, equipment, furniture,and accessories.
Key Contributors: Green Home Construction; Photography: Sarah Hebenstreit / Modern Kids Co.
Find the right local pro for your project
 Regan Baker Design Inc.
Stylish brewery owners with airline miles that match George Clooney’s decided to hire Regan Baker Design to transform their beloved Duboce Park second home into an organic modern oasis reflecting their modern aesthetic and sustainable, green conscience lifestyle. From hops to floors, we worked extensively with our design savvy clients to provide a new footprint for their kitchen, dining and living room area, redesigned three bathrooms, reconfigured and designed the master suite, and replaced an existing spiral staircase with a new modern, steel staircase. We collaborated with an architect to expedite the permit process, as well as hired a structural engineer to help with the new loads from removing the stairs and load bearing walls in the kitchen and Master bedroom. We also used LED light fixtures, FSC certified cabinetry and low VOC paint finishes.
Regan Baker Design was responsible for the overall schematics, design development, construction documentation, construction administration, as well as the selection and procurement of all fixtures, cabinets, equipment, furniture,and accessories.
Key Contributors: Green Home Construction; Photography: Sarah Hebenstreit / Modern Kids Co.
 Dvisionone Architects
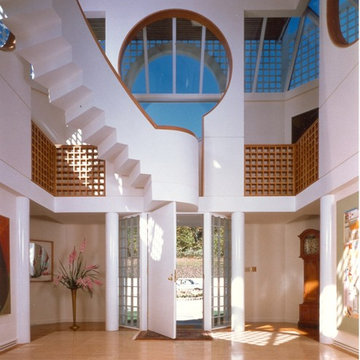
This project is one which I will not take design credit for, as the house was designed by my ex-employer as his own home. I was however responsible for the complete detailing of the entire house and stair, was project manager and over saw the development of design and construction documents and, oversaw the entire construction Administration phase of the project. I worked as a carpenter with the contractor for the last part of the project which included erecting the stair that came from fabricator shipped as one piece unit.
These photos were taken by Michael Raso, AIA, of Dvisionone, formerly a partner for ten years with Herbert Newman and Partners, now known as Newman Architects.
For those interested, this was built in 1975.
 dasso USA
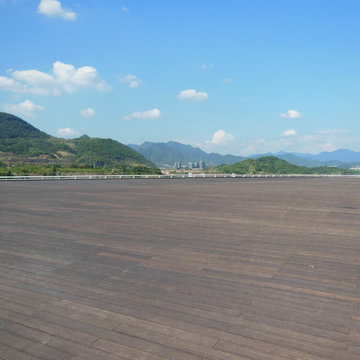
Qiandao Lake is the world's largest islands of Lake having 1078 Tsui islands, National Tourism Administration awarded it as the national 5A class tourist attractions. dasso XTR used in decking, outdoor chair, dustbin, bench and corridor, there are 20,000 square meters. it bagan in 2010 finished in 2011.
 dasso USA
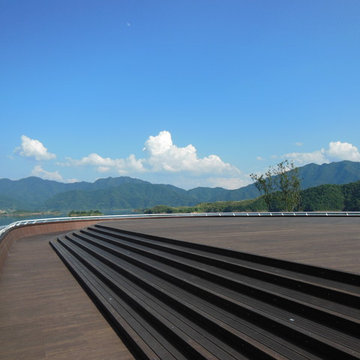
Qiandao Lake is the world's largest islands of Lake having 1078 Tsui islands, National Tourism Administration awarded it as the national 5A class tourist attractions. dasso XTR used in decking, outdoor chair, dustbin, bench and corridor, there are 20,000 square meters. it bagan in 2010 finished in 2011.
 dasso USA
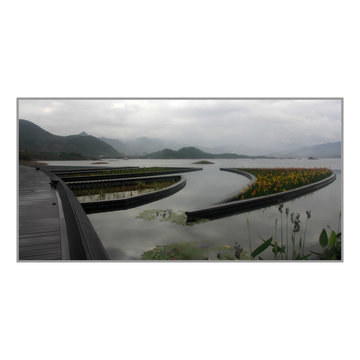
Qiandao Lake is the world's largest islands of Lake having 1078 Tsui islands, National Tourism Administration awarded it as the national 5A class tourist attractions. dasso XTR used in decking, outdoor chair, dustbin, bench and corridor, there are 20,000 square meters. it bagan in 2010 finished in 2011.
 dasso USA
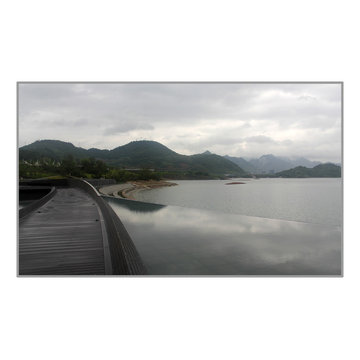
Qiandao Lake is the world's largest islands of Lake having 1078 Tsui islands, National Tourism Administration awarded it as the national 5A class tourist attractions. dasso XTR used in decking, outdoor chair, dustbin, bench and corridor, there are 20,000 square meters. it bagan in 2010 finished in 2011.
 Dvisionone Architects
This project is one which I will not take design credit for, as the house was designed by my ex-employer as his own home. I was however responsible for the complete detailing of the entire house and stair, was project manager and over saw the development of design and construction documents and, oversaw the entire construction Administration phase of the project. I worked as a carpenter with the contractor for the last part of the project which included erecting the stair that came from fabricator shipped as one piece unit.
These photos were taken by Michael Raso, AIA, of Dvisionone, formerly a partner for ten years with Herbert Newman and Partners, now known as Newman Architects.
For those interested, this was built in 1975.
 dasso USA
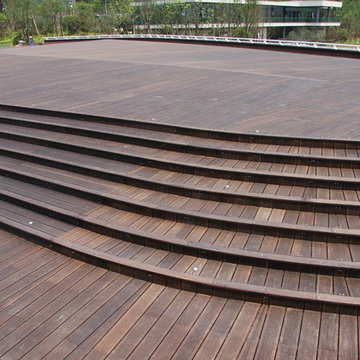
Qiandao Lake is the world's largest islands of Lake having 1078 Tsui islands, National Tourism Administration awarded it as the national 5A class tourist attractions. dasso XTR used in decking, outdoor chair, dustbin, bench and corridor, there are 20,000 square meters. it bagan in 2010 finished in 2011.
 Dvisionone Architects
This project is one which I will not take design credit for, as the house was designed by my ex-employer as his own home. I was however responsible for the complete detailing of the entire house and stair, was project manager and over saw the development of design and construction documents and, oversaw the entire construction Administration phase of the project. I worked as a carpenter with the contractor for the last part of the project which included erecting the stair that came from fabricator shipped as one piece unit.
These photos were taken by Michael Raso, AIA, of Dvisionone, formerly a partner for ten years with Herbert Newman and Partners, now known as Newman Architects.
For those interested, this was built in 1975.

 User
UserJoshua Caldwell
Example of a mid-sized trendy 3/4 blue tile and stone tile marble floor alcove shower design in Salt Lake City with a console sink and white walls
Example of a mid-sized trendy 3/4 blue tile and stone tile marble floor alcove shower design in Salt Lake City with a console sink and white walls
 Dvisionone Architects
This project is one which I will not take design credit for, as the house was designed by my ex-employer as his own home. I was however responsible for the complete detailing of the entire house and stair, was project manager and over saw the development of design and construction documents and, oversaw the entire construction Administration phase of the project. I worked as a carpenter with the contractor for the last part of the project which included erecting the stair that came from fabricator shipped as one piece unit.
These photos were taken by Michael Raso, AIA, of Dvisionone, formerly a partner for ten years with Herbert Newman and Partners, now known as Newman Architects.
For those interested, this was built in 1975.
 dasso USA
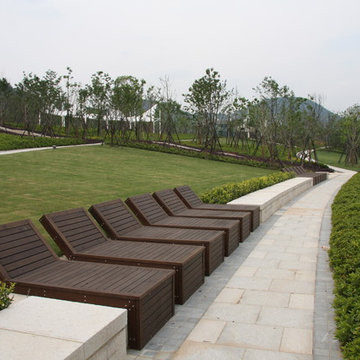
Qiandao Lake is the world's largest islands of Lake having 1078 Tsui islands, National Tourism Administration awarded it as the national 5A class tourist attractions. dasso XTR used in decking, outdoor chair, dustbin, bench and corridor, there are 20,000 square meters. it bagan in 2010 finished in 2011.
 dasso USA
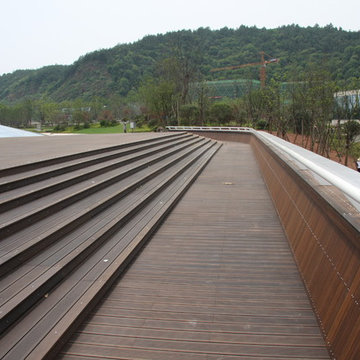
Qiandao Lake is the world's largest islands of Lake having 1078 Tsui islands, National Tourism Administration awarded it as the national 5A class tourist attractions. dasso XTR used in decking, outdoor chair, dustbin, bench and corridor, there are 20,000 square meters. it bagan in 2010 finished in 2011.
 dasso USA
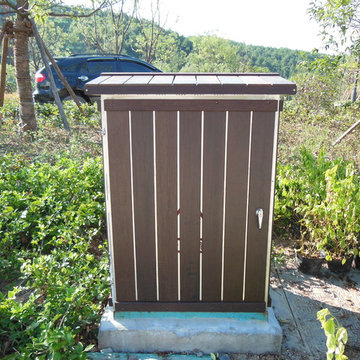
Qiandao Lake is the world's largest islands of Lake having 1078 Tsui islands, National Tourism Administration awarded it as the national 5A class tourist attractions. dasso XTR used in decking, outdoor chair, dustbin, bench and corridor, there are 20,000 square meters. it bagan in 2010 finished in 2011.

 Ken Hirsch Architect AIA
This villa estate, located on two lots at the intersection of the Intracoastal Waterway and the Hillsboro Canal, expresses the classic Mizner architecture of Boca Raton. The 11,000 SF estate includes a two story residence, guest house, and boat house, with connecting covered colonnade overlooking the Intracoastal.The main residence features porte cochere, media room, loggia, servants quarters, five bedrooms, office, and catering kitchen, as well as a grand pool and spa. In addition to architectrual services, Hirsch provided comprehensive construction administration services.
 dasso USA
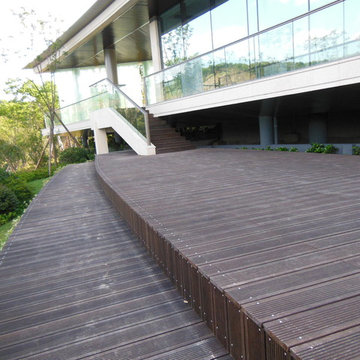
Qiandao Lake is the world's largest islands of Lake having 1078 Tsui islands, National Tourism Administration awarded it as the national 5A class tourist attractions. dasso XTR used in decking, outdoor chair, dustbin, bench and corridor, there are 20,000 square meters. it bagan in 2010 finished in 2011.
 dasso USA
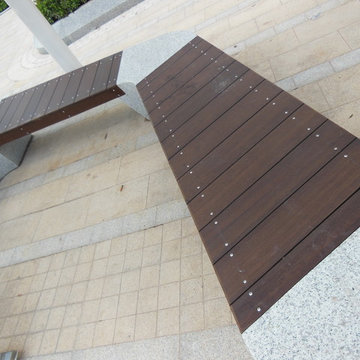
Qiandao Lake is the world's largest islands of Lake having 1078 Tsui islands, National Tourism Administration awarded it as the national 5A class tourist attractions. dasso XTR used in decking, outdoor chair, dustbin, bench and corridor, there are 20,000 square meters. it bagan in 2010 finished in 2011.
16