
Search results for "Administrators" in Home Design Ideas

 Rhodes Architecture + Light
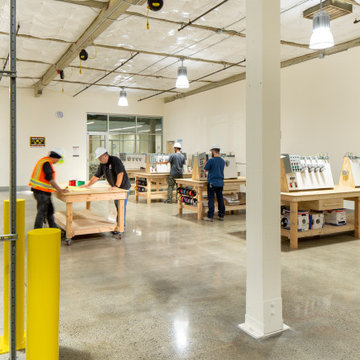
Rhodes Architecture + Light worked closely with CITC to build the next generation of construction training facilities. Our design philosophy lead to an approach that sought to deliver a clean, modern facility with an abundance of light and interconnected classrooms, administration facilities, and hands-on laboratories while exposing and expressing the building’s many parts and details. The building itself is a celebration of building and the building trades, connections, and materials being taught within.
 Rhodes Architecture + Light
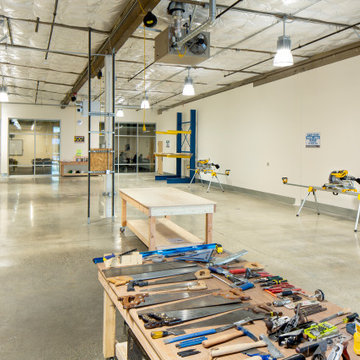
Rhodes Architecture + Light worked closely with CITC to build the next generation of construction training facilities. Our design philosophy lead to an approach that sought to deliver a clean, modern facility with an abundance of light and interconnected classrooms, administration facilities, and hands-on laboratories while exposing and expressing the building’s many parts and details. The building itself is a celebration of building and the building trades, connections, and materials being taught within.
Find the right local pro for your project

 LS Lindstrom LLC
White on White Kitchen. Award Winning 2014!! Best Remodeled Kitchen from Metropolitan Builders & Contractors Association of NJ.
Elegant kitchen photo in New York
Elegant kitchen photo in New York

 Regan Baker Design Inc.
Stylish brewery owners with airline miles that match George Clooney’s decided to hire Regan Baker Design to transform their beloved Duboce Park second home into an organic modern oasis reflecting their modern aesthetic and sustainable, green conscience lifestyle. From hops to floors, we worked extensively with our design savvy clients to provide a new footprint for their kitchen, dining and living room area, redesigned three bathrooms, reconfigured and designed the master suite, and replaced an existing spiral staircase with a new modern, steel staircase. We collaborated with an architect to expedite the permit process, as well as hired a structural engineer to help with the new loads from removing the stairs and load bearing walls in the kitchen and Master bedroom. We also used LED light fixtures, FSC certified cabinetry and low VOC paint finishes.
Regan Baker Design was responsible for the overall schematics, design development, construction documentation, construction administration, as well as the selection and procurement of all fixtures, cabinets, equipment, furniture,and accessories.
Key Contributors: Green Home Construction; Photography: Sarah Hebenstreit / Modern Kids Co.
In this photo:
A canvas-like linen was used as a headboard in the guest bedroom. It has a leather trim and is hung with oversized iron nails. And a spiffy hanging plant about the faux headboard completes the look.

 Alder and Oak Building Co
I have had a front row seat to Aaron's passion for building and creating since 2013. I knew when he wanted to venture off into his own company that he would be able to create crews with integrity and precision and help homeowner's transform their spaces.
I graduated from Boise State University in 2013 with a Bachelor's degree in Social Science and have worked for incredible companies ever since honing my skills in accounting, legal, HR, graphic design, marketing and sales. It is with these skills I run all things administrative with Alder and Oak.
 LS Lindstrom LLC
White on White Kitchen. Award Winning 2014!! Best Remodeled Kitchen from Metropolitan Builders & Contractors Association of NJ.
Example of a classic kitchen design in New York
Example of a classic kitchen design in New York
 LS Lindstrom LLC
White on White Kitchen. Award Winning 2014!! Best Remodeled Kitchen from Metropolitan Builders & Contractors Association of NJ.
Kitchen - traditional kitchen idea in New York
Kitchen - traditional kitchen idea in New York
 Regan Baker Design Inc.
Hired by the owners to provide interior design services for a complete remodel of a mid-century home in Berkeley Hills, California this family of four’s wishes were to create a home that was inviting, playful, comfortable and modern. Slated with a quirky floor plan that needed a rational design solution we worked extensively with the homeowners to provide interior selections for all finishes, cabinet designs, redesign of the fireplace and custom media cabinet, headboard and platform bed. Hues of walnut, white, gray, blues and citrine yellow were selected to bring an overall inviting and playful modern palette. Regan Baker Design was responsible for construction documents and assited with construction administration to help ensure the designs were well executed. Styling and new furniture was paired to compliment a few existing key pieces, including a commissioned piece of art, side board, dining table, console desk, and of course the breathtaking view of San Francisco's Bay.
Photography by Odessa

 Luxe Coast Design
BRITT GRAVLEY
STUDIO MANAGER
Britt is responsible for the daily operations of our Design Studio as well as following through with our detailed procurement process as our Purchase Specialist. She is a seasoned administrative professional with over 20 years of experience managing the daily operations of small businesses. Blending her attention to detail and organizational skills with her customer service expertise, she keeps things running smoothly at Luxe. As a graduate from the University of Florida, it's no surprise that Britt enjoys spending her free time at Gator games as well as boating and fishing with her family.
 K + INTERIORS
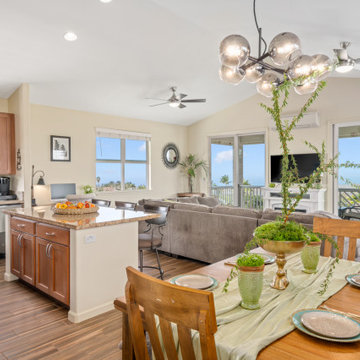
a new chandelier from West Elm over the dining table distinguishes it from the rest of this open floor plan. Wall are kept light and bright allowing the views to take presidence in the space. Wall mounted TV over the fireplace and mantle is balanced with sliding doors leading out to the balcony on each adjacent side. This space supports many functions from dining and entertainment to study and home administration (computing), while offering ample circulation.
 LS Lindstrom LLC
Island with Hood, cherry butcher block countertops, stainless steel countertops, granite countertops, two refrigerators, professional task sink. Administration desk, butlers pantry, cooktop, baking area, steam oven. Eat in kitchen table. Butlers Pantry with Wine Storage Unit and two Dish Drawers.

 User
UserJoshua Caldwell
Inspiration for a large transitional galley medium tone wood floor open concept kitchen remodel in Salt Lake City with a farmhouse sink, shaker cabinets, white cabinets, marble countertops, white backsplash, subway tile backsplash, stainless steel appliances and two islands
Inspiration for a large transitional galley medium tone wood floor open concept kitchen remodel in Salt Lake City with a farmhouse sink, shaker cabinets, white cabinets, marble countertops, white backsplash, subway tile backsplash, stainless steel appliances and two islands
 LS Lindstrom LLC
Island with Hood, cherry butcher block countertops, stainless steel countertops, granite countertops, two refrigerators, professional task sink. Administration desk, butlers pantry, cooktop, baking area, steam oven.

 OMNIA Group Architects
Conceptual design, Design, Construction Documentation and Construction Administration
No less than a return to the great manor home of yesteryear, this grand residence in Gladwyne, PA is steeped in elegance and luxury. Yet the tuxedo formality of the main façade and foyer gives way to astonishingly open and casually livable gathering areas surrounding the pools and embracing the rear yard on one of the region's most sought after streets. At over 18,000 finished square feet it is a mansion indeed, and yet while providing for exceptionally well appointed entertaining areas, it accommodates the owner's young family in a comfortable setting.
 Architecture Works Green Inc
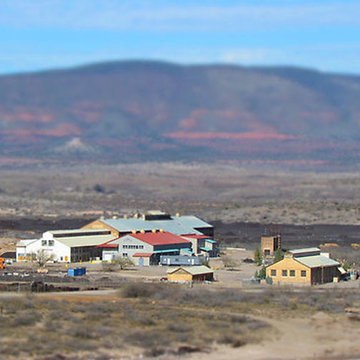
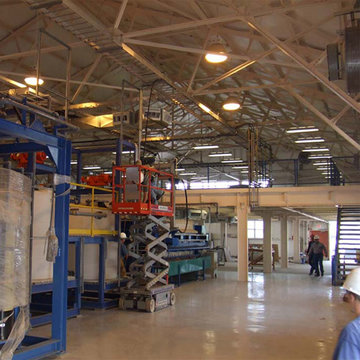
An extensive Industrial & Mining project that includes:
DEMONSTRATION MODULE – Renovations and Additions to a 3-story, 26,150 s.f., concrete and steel Smelter Building, built in 1917. This Renovation included a new roof, new steel siding, new windows and doors, new plumbing, extensive new electrical, new Testing Laboratory, new Offices, new Slag Recovery Production Areas, new Loading Dock & extensive reinforcing of the existing concrete floor.
ADMINISTRATION BUILDING RENOVATIONS – Tenant Improvements including ADA upgrades to a 100 year old Smelter Building and Warehouse.
ELECTROWINNING BUILDING – A New 4,660 s.f. masonry and steel 2-story building, used for electrowinning copper and zinc. This specialized building had to be designed to withstand acid deterioration.
BUILDING E – Renovations of 32,000 s.f. Smelter Electrical Building with 2,400 s.f. mezzanine, built in 1917. Renovations in include new structural additions, electrical, plumbing, Offices, Administration, Shipping & Receiving, Staff Lounge, Executive Offices, Warehouse and Vehicle Maintenance.
SITE – All new utilities, new roads, upgrades to a 1917 concrete bridge leading to the 80 acre Slag Pile, renovations to the Guard House, new entry gates and security fencing, new site lighting, coordination with the Town of Clarkdale for an effluent re-use water line, new site circulation including sidewalks, steps and ADA ramps.
 Architecture Works Green Inc
An extensive Industrial & Mining project that includes:
DEMONSTRATION MODULE – Renovations and Additions to a 3-story, 26,150 s.f., concrete and steel Smelter Building, built in 1917. This Renovation included a new roof, new steel siding, new windows and doors, new plumbing, extensive new electrical, new Testing Laboratory, new Offices, new Slag Recovery Production Areas, new Loading Dock & extensive reinforcing of the existing concrete floor.
ADMINISTRATION BUILDING RENOVATIONS – Tenant Improvements including ADA upgrades to a 100 year old Smelter Building and Warehouse.
ELECTROWINNING BUILDING – A New 4,660 s.f. masonry and steel 2-story building, used for electrowinning copper and zinc. This specialized building had to be designed to withstand acid deterioration.
BUILDING E – Renovations of 32,000 s.f. Smelter Electrical Building with 2,400 s.f. mezzanine, built in 1917. Renovations in include new structural additions, electrical, plumbing, Offices, Administration, Shipping & Receiving, Staff Lounge, Executive Offices, Warehouse and Vehicle Maintenance.
SITE – All new utilities, new roads, upgrades to a 1917 concrete bridge leading to the 80 acre Slag Pile, renovations to the Guard House, new entry gates and security fencing, new site lighting, coordination with the Town of Clarkdale for an effluent re-use water line, new site circulation including sidewalks, steps and ADA ramps.


 George Ranalli Architect
George Ranalli Architect's thoughtful design for an administrator's office inside the Saratoga Avenue Community Center showcases a seamless blend of function and style. The room boasts two impressive windows set within custom-made Mahogany wood frames, providing stunning views of the courtyard while filling the space with natural light. A bespoke work desk, expertly crafted to complement the aesthetic of the room, completes the look of this sophisticated and practical workspace.

 Howell Custom Building Group
Built in 1860, this historic home is located next to Phillips Academy in Andover MA and has served as a home to the academy’s administrators. The kitchen was a utilitarian, dark and cramped space. The goal of the remodel was to create a brighter and more elegant kitchen. Two new windows on either side of the cooking area, bring in light and views of the backyard. A wood paneled raised ceiling with drop soffit was added, giving new depth and warmth to the room. A glass display cabinet with interior lighting lines one wall adding to the airy, bright ambiance. Elegant styling includes hand painted custom cabinetry from Jewett Farms with decorative furniture feet and a hand-hammered copper range hood.Cosmic black granite replaced the outdated Formica countertops. A custom designed backsplash tile consists of a traditional 3 x 6 subway tile with custom selected square mosaics which tie the dark counters in with the white cabinets. Coppery accents within the mosaics reflect the copper range hood and beautiful wood floors. The flooring throughout the first floor was replaced with antique reclaimed oak. Pendant lighting is Grant by Quoizel from House of Antique
15