
Search results for "Adresse e ring" in Home Design Ideas

 Hoyt Architects
rustic
Inspiration for a timeless eat-in kitchen remodel in Other with a farmhouse sink, beige cabinets and an island
Inspiration for a timeless eat-in kitchen remodel in Other with a farmhouse sink, beige cabinets and an island

 EcoMorada Chalés Suíço A-Frame de Luxo
Ambiente perfeito para você e sua família, contando com hall, sala, cozinha americana gourmet, quarto e banheiro social
no piso térreo. No mezanino temos uma súite e um terraço.
Composição do Kit Eco A-Frame – Resumo do Memorial Descritivo
Graças ao sistema exclusivo de construção modular EcoMorada, nossos projetos e Kits são de fácil compreensão e montagem, além de acompanhar um manual completo para a melhor execução de cada etapa com a qualidade, segurança e velocidade que uma obra eficiênte exige.
Cabanas de Alto Padrão projetadas para hóspedes exigentes
Seguindo a tendência de design dos chalés Alpinos da América do Norte e Europa, com adaptações no projeto arquitetônico para adaptação ao clima brasileiro!
A linha Eco A-Frame foi criada a partir da concepção da clássica arquitetura suíça, com linhas retas e telhado inclinado, criando conexão e harmonia entre a tecnologia do Steel Frame e o rústico da madeira.
Nossos projetos foram planejados a partir de estudos precisos, tanto na segurança quanto na infraestrutura,
desenvolvidos para fornecer a melhor circulação e conforto dos hóspedes!
Tenha seu chalé de luxo pronto para usufruir em até 90 dias de trabalho.
Com fornecedores selecionados, matéria-prima da melhor qualidade, tratamentos adequados para o clima e condições do nosso país, além de um rígido controle de qualidade.
Nossos projetos possuem a maior durabilidade e segurança estrutural do mercado de A-Frames.
Faça parte do seleto hall de proprietários ECO A-FRAME, lucrando com diárias que chegam a R$2.000,00.
Atenda um público exigente e de alto padrão: Nossas cabanas foram projetadas para investidores que buscam alto faturamento ao oferecer o luxo exclusivo da Linha ECO A-Frame em sua propriedade.

 RW Anderson Homes
Inspiration for a transitional mosaic tile floor bathroom remodel in Seattle with a vessel sink, shaker cabinets, gray cabinets and white walls
Find the right local pro for your project
 Sara Ray Interior Design

The master bathroom has lots of contrast and drama with its dark floors, doors, and other features, while the countertops, cabinets, and walls remain light.The deep soaking tub and shower are fitted with brass plumbing fixtures, as well. The black grout joints in the shower continue the contrast from the floor.
Photo © Alyssa Rosenheck 2016

 Sicora Design/Build
Farm Kid Studios
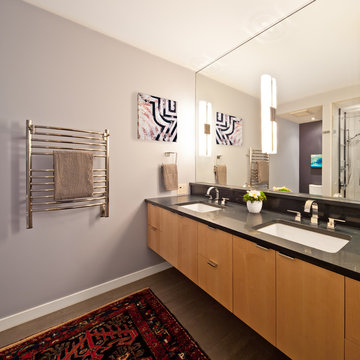
Bathroom - mid-sized contemporary master porcelain tile and beige tile porcelain tile bathroom idea in Minneapolis with flat-panel cabinets, medium tone wood cabinets, quartz countertops, an undermount sink and gray walls
Bathroom - mid-sized contemporary master porcelain tile and beige tile porcelain tile bathroom idea in Minneapolis with flat-panel cabinets, medium tone wood cabinets, quartz countertops, an undermount sink and gray walls

 Dave Fox Design Build Remodelers
This remodel consisted of a whole house transformation. We took this 3 bedroom dated home and turned it into a 5 bedroom award winning showpiece, all without an addition. By reworking the awkward floor plan and lowering the living room floor to be level with the rest of the house we were able to create additional space within the existing footprint of the home. What was once the small lack-luster master suite, is now 2 kids bedrooms that share a jack and jill bath. The master suite was relocated to the first floor, and the kitchen that was located right at the front door, is now located in the back of the home with great access to the patio overlooking the golf course.
View more about this project and our company at our website: www.davefox.com
 Linc Thelen Design
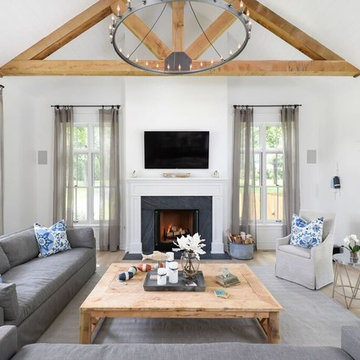
Inspiration for a cottage light wood floor family room remodel in Chicago with white walls, a standard fireplace and a wall-mounted tv




 KuDa Photography
One of Oregon's most famous houses, the 1918 Frank J Cobbs House in Portland, designed by architect Albert E. Doyle. The Jacobethan-style mansion with Tudor touches is the largest residence Doyle designed.
Photo by KuDa Photography
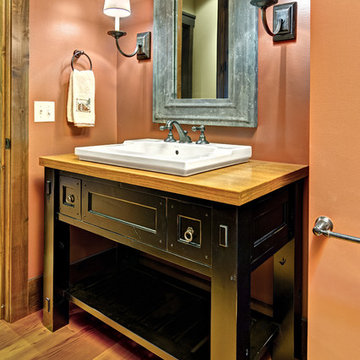
 Steven Cabinets
Designer:
Bruce Kading Interior Design
Photography by:
Mark Ehlen | Ehlen Creative
Example of a cottage powder room design in Minneapolis
Example of a cottage powder room design in Minneapolis

 kday72
Council ring style fire pit designed in the spirit of the properties original landscape architect, Jens Jensen.
Designed by:
ENVIRONMENTS Studio
Day 1 after installation.
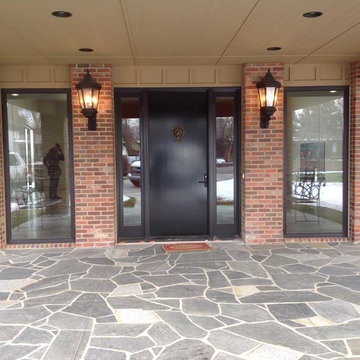
 Wood Windows, Inc.
Custom Andersen E Series Entry Door
Small modern red brick exterior home idea in Boise
Small modern red brick exterior home idea in Boise

 E2 Homes Ltd
Inspiration for a mid-sized contemporary backyard concrete patio remodel in Vancouver with a fire pit and no cover

 khansohel
/W/a/t/c/h/ /W/i/l/d/e/r/ /v//s/ /A/r/r/e/o/l/a/ /l/i/v/e/ /B/o/x/i/n/g/
http://usitvstream.com/watch-wilder-vs-arreola-live-boxing/
http://usitvstream.com/watch-wilder-vs-arreola-live-boxing/
http://usitvstream.com/watch-wilder-vs-arreola-live-boxing/
Deontay Wilder defends world title against Chris Arreola live on Sky
SkySports - 11 hours ago
Deontay Wilder is set for the fourth defence of his WBC world heavyweight title against Chris ,,.
Deontay Wilder vs. Chris Arreola odds, live stream, TV channel, how to watch online
AL.,, - 15 hours ago
PBC on FOX - Wilder vs Arreola: Live streaming results and round by round coverage
Bad Left Hook - 8 hours ago
More news for Wilder vs Arreola live live
Wilder vs Arreola Live Stream & Fight Preview | July 16, 2016
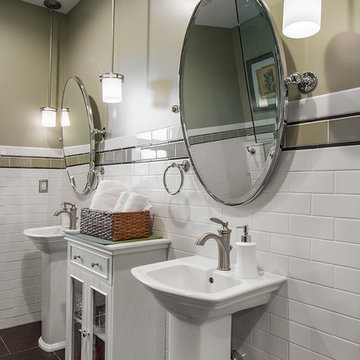
Bathroom - traditional white tile and subway tile bathroom idea in Salt Lake City with a pedestal sink and green walls

 Archer & Buchanan Architecture, Ltd.
E.S. Templeton Signature Landscapes
Large mountain style backyard stone and custom-shaped natural pool house photo in Philadelphia
Large mountain style backyard stone and custom-shaped natural pool house photo in Philadelphia
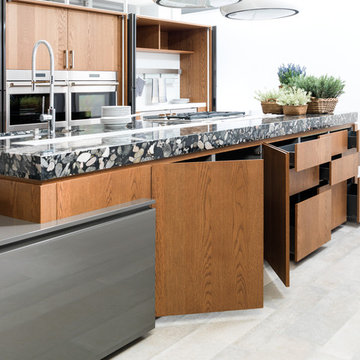
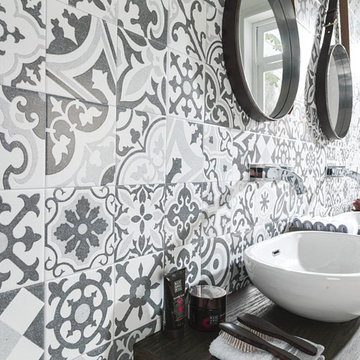
 PORCELANOSA Group
Wall: Barcelona E
Find a Porcelanosa location near you: http://www.porcelanosa-usa.com/us-locations/
 Dura Supreme Cabinetry

Dura Supreme Cabinetry’s new "Weathered" finishes were introduced in September and already, beautiful kitchens and baths are being created with these unique looks! Dura Supreme’s new Weathered finishes are available in a variety of colors and have a uniquely textured surface that looks and feels like driftwood or weathered wood that has been reclaimed as furniture.
One popular way to introduce this intriguing finish into a kitchen design is to use it as an accent. A Weathered finish makes a beautiful counterpoint on an island or hood within a crisp, white painted kitchen. In the kitchen pictured below, Dura Supreme’s Weathered "E" finish on Cherry was selected for the hood, the island, and the hutch, while Classic White Paint was selected for the rest of the kitchen.
See on our blog feature at: http://www.durasupreme.com/blog/accent-finishes-within-kitchen
Request a FREE Dura Supreme Brochure Packet:
http://www.durasupreme.com/request-brochure
Find a Dura Supreme Showroom near you today:
http://www.durasupreme.com/dealer-locator
Want to become a Dura Supreme Dealer? Go to:
http://www.durasupreme.com/new-dealer-inquiry


10