
Search results for "Adresse e ring" in Home Design Ideas
 Brennan Enterprises
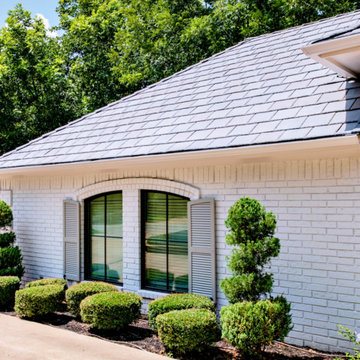
Andersen E Series replacement windows in Arlington, TX.
Example of a large transitional white two-story brick house exterior design in Dallas with a tile roof
Example of a large transitional white two-story brick house exterior design in Dallas with a tile roof
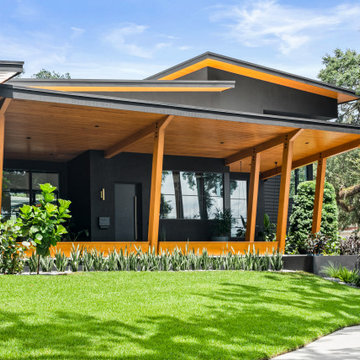

 E3 Architecture Inc
E3 Architecture Inc
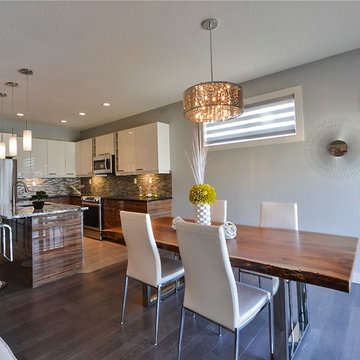
Great room - small contemporary dark wood floor great room idea in Edmonton with gray walls
Great room - small contemporary dark wood floor great room idea in Edmonton with gray walls
Find the right local pro for your project
 Eisner Design LLC

Bathroom - contemporary white tile bathroom idea in New York with flat-panel cabinets and white cabinets

 Susan E. Brown Interior Design
Susan Gilmore Photography

Inspiration for a large eclectic carpeted dining room remodel in Minneapolis with beige walls and no fireplace
Inspiration for a large eclectic carpeted dining room remodel in Minneapolis with beige walls and no fireplace



 Kohler

This master bathroom’s large double vanity offers plenty of hidden storage and the elegance of fine furniture.
Large arts and crafts master white tile porcelain tile bathroom photo in Milwaukee with an undermount sink, blue walls, dark wood cabinets and shaker cabinets
Large arts and crafts master white tile porcelain tile bathroom photo in Milwaukee with an undermount sink, blue walls, dark wood cabinets and shaker cabinets
 Neal's Design Remodel
Robin Victor Goetz/www.GoRVGP.com
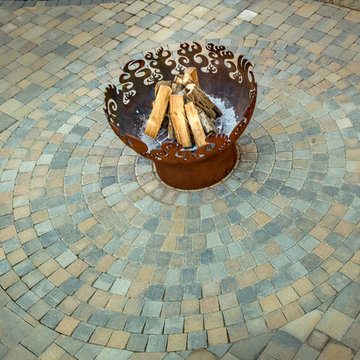
Example of a huge transitional backyard stone patio design in Cincinnati with a fire pit and no cover
Example of a huge transitional backyard stone patio design in Cincinnati with a fire pit and no cover

 Alta Vista Window & Door, Inc
Builder: Knauf Koenig Group, Naples FL
Architect: Falcon Design Group, Naples FL
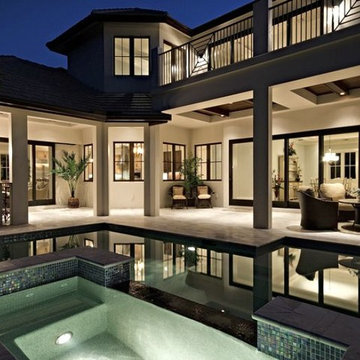
Inspiration for a contemporary patio remodel in Miami
Inspiration for a contemporary patio remodel in Miami

 J.E.O. Construction
Small transitional 3/4 white tile and marble tile mosaic tile floor and white floor alcove shower photo in San Francisco with shaker cabinets, gray cabinets, white walls, an undermount sink, solid surface countertops and a hinged shower door
 Susan E. Brown Interior Design
Lisa Bond Photography

Inspiration for a large contemporary master blue tile and glass tile bathroom remodel in Minneapolis with flat-panel cabinets, dark wood cabinets and onyx countertops
Inspiration for a large contemporary master blue tile and glass tile bathroom remodel in Minneapolis with flat-panel cabinets, dark wood cabinets and onyx countertops
 Carl Mattison Design

Doorless shower - mid-sized traditional master white tile porcelain tile doorless shower idea in Atlanta with an undermount sink, shaker cabinets, white cabinets, marble countertops and green walls
 Susan Fisher Photography
Susan Fisher Plotner/Susan Fisher Photography

Inspiration for a mediterranean multicolored tile powder room remodel in New York with a wall-mount sink and white walls
Inspiration for a mediterranean multicolored tile powder room remodel in New York with a wall-mount sink and white walls
 IS Architecture
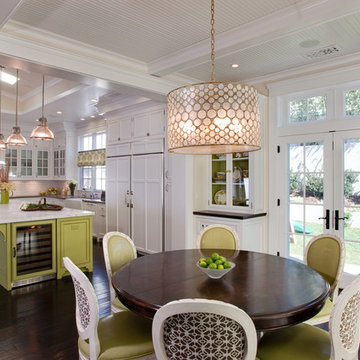
The kitchen, breakfast room and family room are all open to one another. The kitchen has a large twelve foot island topped with Calacatta marble and features a roll-out kneading table, and room to seat the whole family. The sunlight breakfast room opens onto the patio which has a built-in barbeque, and both bar top seating and a built in bench for outdoor dining. The large family room features a cozy fireplace, TV media, and a large built-in bookcase. The adjoining craft room is separated by a set of pocket french doors; where the kids can be visible from the family room as they do their homework.

 TKS Design Group
Free ebook, Creating the Ideal Kitchen. DOWNLOAD NOW
We went with a minimalist, clean, industrial look that feels light, bright and airy. The island is a dark charcoal with cool undertones that coordinates with the cabinetry and transom work in both the neighboring mudroom and breakfast area. White subway tile, quartz countertops, white enamel pendants and gold fixtures complete the update. The ends of the island are shiplap material that is also used on the fireplace in the next room.
In the new mudroom, we used a fun porcelain tile on the floor to get a pop of pattern, and walnut accents add some warmth. Each child has their own cubby, and there is a spot for shoes below a long bench. Open shelving with spots for baskets provides additional storage for the room.
Designed by: Susan Klimala, CKBD
Photography by: LOMA Studios
For more information on kitchen and bath design ideas go to: www.kitchenstudio-ge.com
 J Korsbon Designs
BRANDON STENGEL

Example of a large classic kids' multicolored tile and stone tile marble floor bathroom design in Minneapolis with an undermount sink, white cabinets, marble countertops, multicolored walls and beaded inset cabinets
Example of a large classic kids' multicolored tile and stone tile marble floor bathroom design in Minneapolis with an undermount sink, white cabinets, marble countertops, multicolored walls and beaded inset cabinets
 J.E.O. Construction
Inspiration for a small transitional 3/4 white tile and marble tile mosaic tile floor and white floor alcove shower remodel in San Francisco with shaker cabinets, gray cabinets, white walls, an undermount sink, solid surface countertops and a hinged shower door

 Princeton Design Collaborative
Photography By: Jeffrey E. Tryon
Mid-sized minimalist master beige tile and porcelain tile porcelain tile and beige floor bathroom photo in New York with flat-panel cabinets, dark wood cabinets, a one-piece toilet, quartzite countertops, an undermount sink, beige walls and a hinged shower door
Mid-sized minimalist master beige tile and porcelain tile porcelain tile and beige floor bathroom photo in New York with flat-panel cabinets, dark wood cabinets, a one-piece toilet, quartzite countertops, an undermount sink, beige walls and a hinged shower door
138