
Search results for "Adresse e ring" in Home Design Ideas

 Devon&Devon
Inspiration for a timeless claw-foot bathtub remodel in Florence with a two-piece toilet, white walls and a console sink
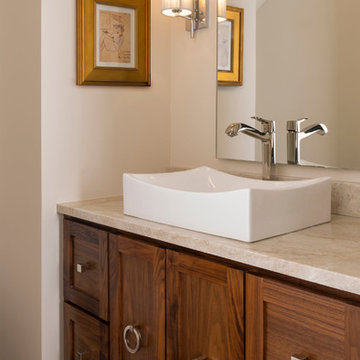
 Ellen Grasso & Sons, LLC
Transitional powder with floating walnut vanity
Photographer: Dan Piassick
Example of a transitional powder room design in Dallas
Example of a transitional powder room design in Dallas

 User
UserEmily Gilbert Photography
Example of a huge transitional carpeted enclosed dining room design in Bridgeport
Example of a huge transitional carpeted enclosed dining room design in Bridgeport
Find the right local pro for your project

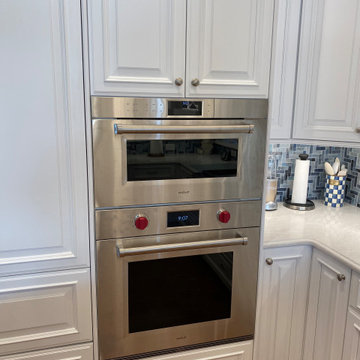
 Bay Area Kitchens
The Wolf combination convection steam oven and the Wolf convection oven are flush-mounted within the cabinetry, with no wasted space above, below or around the ovens.
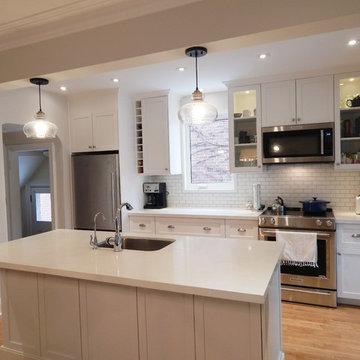
 Home Reborn
Trendy light wood floor kitchen photo in Toronto with an undermount sink, shaker cabinets, white cabinets, quartz countertops, white backsplash, subway tile backsplash and stainless steel appliances
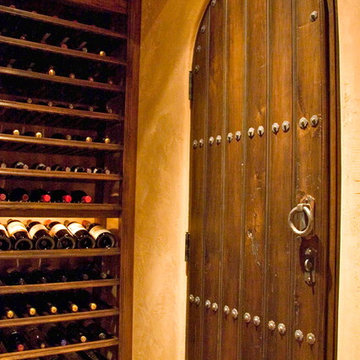
 David Frisk, Inc.
This wine cellar is constructed of solid butternut, a naturally warm-colored wood. It has space for hundreds of bottles of wine with extra shelving for champagne, along with storage space for unopened cases of each. There are shelves, drawers, doors, and hand-forged iron latticework for storing champagne bottles. There is a built-in computer in the desk where my client keeps an inventory of his wine. The door to the wine cellar and the closet door are made of solid butternut with hand-forged iron hardware.


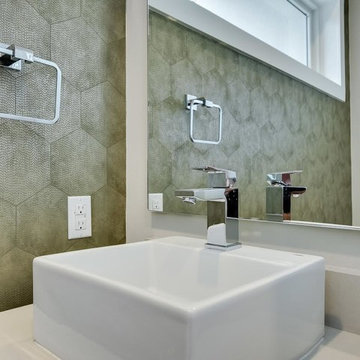

 FM DISTRIBUTING
Mark Ream
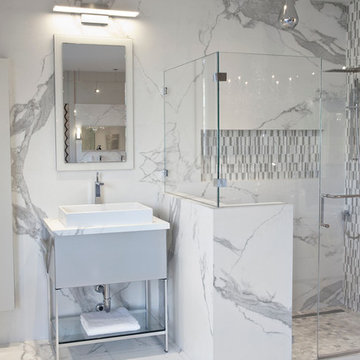
Example of a mid-sized trendy 3/4 white tile and porcelain tile porcelain tile walk-in shower design in San Francisco with a pedestal sink, white cabinets and white walls
Example of a mid-sized trendy 3/4 white tile and porcelain tile porcelain tile walk-in shower design in San Francisco with a pedestal sink, white cabinets and white walls
 Synthesis Design Inc.
Photographer: David Sutherland
Contractor: Bradner Homes
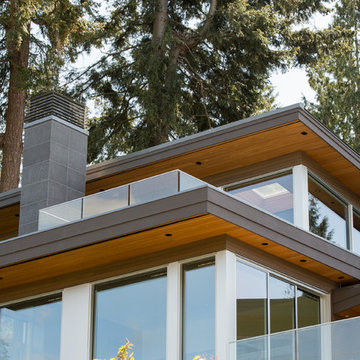
Large minimalist two-story mixed siding exterior home photo in Vancouver
Large minimalist two-story mixed siding exterior home photo in Vancouver
 KBG Design
by What Shanni Saw
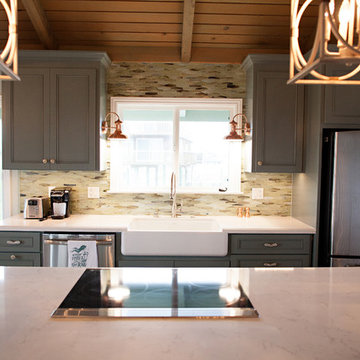
Inspiration for a large coastal single-wall dark wood floor open concept kitchen remodel in San Francisco with a farmhouse sink, recessed-panel cabinets, blue cabinets, marble countertops, green backsplash, matchstick tile backsplash, stainless steel appliances and an island
Inspiration for a large coastal single-wall dark wood floor open concept kitchen remodel in San Francisco with a farmhouse sink, recessed-panel cabinets, blue cabinets, marble countertops, green backsplash, matchstick tile backsplash, stainless steel appliances and an island
 Next Stage Design + Build
Photographer: CasaMokio (Nate Lewis)
Designer: Charlotte Tully, UDCP
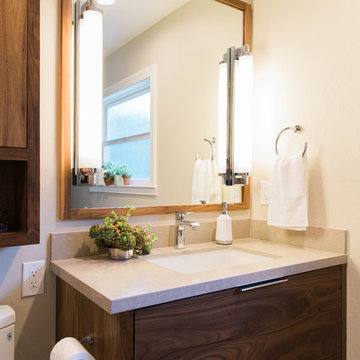
Richness of materials creates an inviting retreat in this San Jose Master Bathroom. Mirror mounted wall sconces reflect light through the space and Caesarstone Shitake is applied to the countertop.

Inspiration for a large timeless master carpeted bedroom remodel in Kansas City with green walls and no fireplace

 O’Hara Interiors
Martha O'Hara Interiors, Interior Design | Paul Finkel Photography
Please Note: All “related,” “similar,” and “sponsored” products tagged or listed by Houzz are not actual products pictured. They have not been approved by Martha O’Hara Interiors nor any of the professionals credited. For information about our work, please contact design@oharainteriors.com.

 Carolyn Elleman - Case Design Remodeling Inc.
Corner shower - small contemporary white tile gray floor corner shower idea in DC Metro with flat-panel cabinets, medium tone wood cabinets, white walls, an undermount sink, a hinged shower door and white countertops

Inspiration for a transitional master dark wood floor bedroom remodel in DC Metro with beige walls and no fireplace

 GreenScapes Landscape Architects and Contractors
Design ideas for a traditional shade backyard gravel landscaping in Columbus with a fire pit for summer.

 H3K Design
This is the living room looking out on the pool, modular tiles on the fireplace bring a midcentury flair back to this Alexander.The white walls are contrasted by bright pops of color. Palm Springs house remodel by H3K DesignPhoto by Patrick Ketchum

 TZS Design
Traditional custom kitchen
Photo by Marcel Page Photography
Eat-in kitchen - large traditional galley dark wood floor eat-in kitchen idea in Chicago with white cabinets, quartzite countertops, white backsplash, subway tile backsplash, stainless steel appliances, an island and recessed-panel cabinets
Eat-in kitchen - large traditional galley dark wood floor eat-in kitchen idea in Chicago with white cabinets, quartzite countertops, white backsplash, subway tile backsplash, stainless steel appliances, an island and recessed-panel cabinets

177