
Search results for "Adults" in Home Design Ideas

 Sarasota Design Studio 11
Custom Outside Kitchen & Dining
Eat-in kitchen - large coastal u-shaped slate floor, gray floor and shiplap ceiling eat-in kitchen idea in Charleston with a drop-in sink, louvered cabinets, medium tone wood cabinets, granite countertops, gray backsplash, granite backsplash, stainless steel appliances and gray countertops
Eat-in kitchen - large coastal u-shaped slate floor, gray floor and shiplap ceiling eat-in kitchen idea in Charleston with a drop-in sink, louvered cabinets, medium tone wood cabinets, granite countertops, gray backsplash, granite backsplash, stainless steel appliances and gray countertops


 Constantine D. Vasilios & Associates Ltd
Car arrival with a circular green canopy and porch entry sequence. Doug Snower Photography.
Inspiration for a large rustic multicolored three-story mixed siding house exterior remodel in Chicago with a shingle roof and a hip roof
Inspiration for a large rustic multicolored three-story mixed siding house exterior remodel in Chicago with a shingle roof and a hip roof
Find the right local pro for your project

 Gavigan Homes, Inc
billy gavigan, tim nelson
Mid-sized tuscan back porch photo in Charleston with a roof extension
Mid-sized tuscan back porch photo in Charleston with a roof extension
 Design for Change
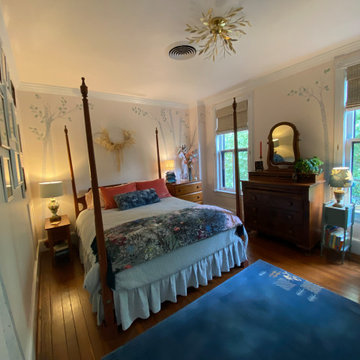
We designed this guest room to be a tranquil space welcoming all guests including our adult children and granddaughter.
Bedroom and mid-sized eclectic gender-neutral dark wood floor and brown floor kids' bedroom photo in DC Metro with pink walls
Bedroom and mid-sized eclectic gender-neutral dark wood floor and brown floor kids' bedroom photo in DC Metro with pink walls

 Platinum Poolcare
Request Free Quote
A backyard patio featuring a natural stone patio and pool deck surrounding a rectangular swimming pool and custom spa. The pool measures 16'0" x 36'0" and also features a 7'0" x 9'0" spa which is partially raised and is separate from the pool. The pool and spa also feature LED Colored lighting. Both the pool and Spa possess an automatic pool cover with a Stone lid system. The coping is Valders Buff modified edge Limestone. The pool has an in-floor cleaning system to keep it clean and sanitary. The exposed aggregate interior finish is Classic color. All of the stone cladding around the partially elevated pool and spa is Valders Wisconsin Limestone. This swimming pool was designed and built for this home in Lake Forest, IL.

 Kauai Eco Builders LLC
Inspiration for a small tropical side yard deck remodel in Hawaii with no cover


 Sarasota Design Studio 11
Hand Painted Ceiling Fresco
Mid-sized beach style master white tile and ceramic tile ceramic tile, beige floor and double-sink claw-foot bathtub photo in Charleston with shaker cabinets, gray cabinets, a two-piece toilet, green walls, a vessel sink, limestone countertops, gray countertops and a built-in vanity
Mid-sized beach style master white tile and ceramic tile ceramic tile, beige floor and double-sink claw-foot bathtub photo in Charleston with shaker cabinets, gray cabinets, a two-piece toilet, green walls, a vessel sink, limestone countertops, gray countertops and a built-in vanity
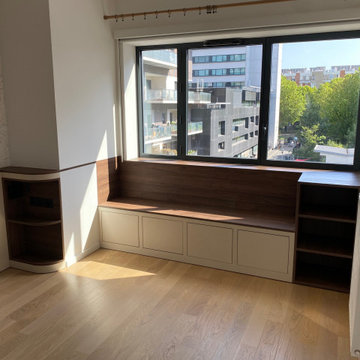


Inspiration for a timeless formal and enclosed living room remodel in New York with multicolored walls
 Maxwood Furniture, Inc.
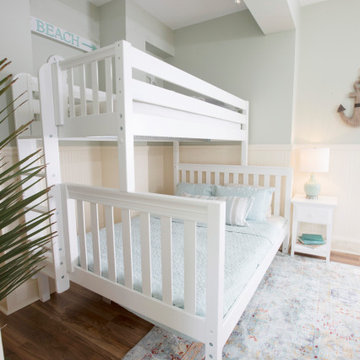
Maxtrix new Twin XL over Queen bunk is the perfect solution for accommodating your tallest kids and even adults too! Top bunk raised higher for more space between beds = no more bumped heads on the bottom. Stacked design saves valuable floor space and patented Rock Lock system keeps it super sturdy. Use the trundle to accommodate more guests. Perfect for kids or adults. Espresso Twin High Bunk Bed with Slide Platform. www.maxtrixkids.com

 Contractor Services of IL
Zach Anderson, Contractor Services of IL
Inspiration for a timeless kids' room remodel in Chicago
Inspiration for a timeless kids' room remodel in Chicago

 Sunhill Properties LLC
Here is a total transformation in the Stream House kitchen. Now its open and has a huge island for eat-in meals and an open pass thru into the formal dining room.
 DGI Design x Build
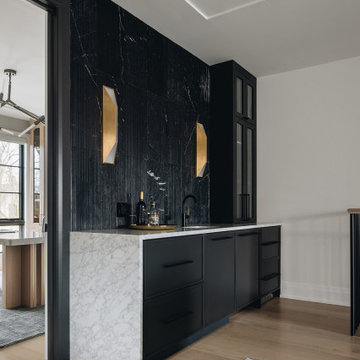
On the third floor, an elegant lounge offers a variety of hangout spaces. From the roof deck lounge and dining area to the adult lounge and wet bar, the space is easy to entertain in. A cluster of coffee tables adds visual interest and materiality, while a cozy boucle lounge is a chic spot to curl up in. A fluted black marble statement wall amplifies the drama in the bar space and creates a defined transition into the home office.

 Drewett Works
The genesis of design for this desert retreat was the informal dining area in which the clients, along with family and friends, would gather.
Located in north Scottsdale’s prestigious Silverleaf, this ranch hacienda offers 6,500 square feet of gracious hospitality for family and friends. Focused around the informal dining area, the home’s living spaces, both indoor and outdoor, offer warmth of materials and proximity for expansion of the casual dining space that the owners envisioned for hosting gatherings to include their two grown children, parents, and many friends.
The kitchen, adjacent to the informal dining, serves as the functioning heart of the home and is open to the great room, informal dining room, and office, and is mere steps away from the outdoor patio lounge and poolside guest casita. Additionally, the main house master suite enjoys spectacular vistas of the adjacent McDowell mountains and distant Phoenix city lights.
The clients, who desired ample guest quarters for their visiting adult children, decided on a detached guest casita featuring two bedroom suites, a living area, and a small kitchen. The guest casita’s spectacular bedroom mountain views are surpassed only by the living area views of distant mountains seen beyond the spectacular pool and outdoor living spaces.
Project Details | Desert Retreat, Silverleaf – Scottsdale, AZ
Architect: C.P. Drewett, AIA, NCARB; Drewett Works, Scottsdale, AZ
Builder: Sonora West Development, Scottsdale, AZ
Photographer: Dino Tonn
Featured in Phoenix Home and Garden, May 2015, “Sporting Style: Golf Enthusiast Christie Austin Earns Top Scores on the Home Front”
See more of this project here: http://drewettworks.com/desert-retreat-at-silverleaf/

 NITZAN DESIGN
In master bedroom, headboard and bed are upholstered
in an 8-ply thai silk.
(Art - RACHEL WHITEREAD)
Bedroom - large modern guest carpeted and beige floor bedroom idea in New York with white walls and no fireplace
Bedroom - large modern guest carpeted and beige floor bedroom idea in New York with white walls and no fireplace

 Schmidt Custom Builders
 worked with architect and artist Chip Hemmingway to transform his historic barn into an ecclectic art studio in Wilmington, NC. Photo by: Mark Steelman
155